
1410 T Street, Ord, NE
ID# 4710
$150,000
Bedrooms: 4
Bathrooms: 2
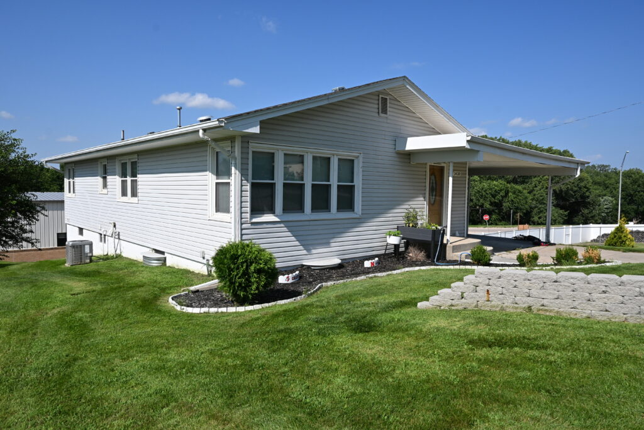
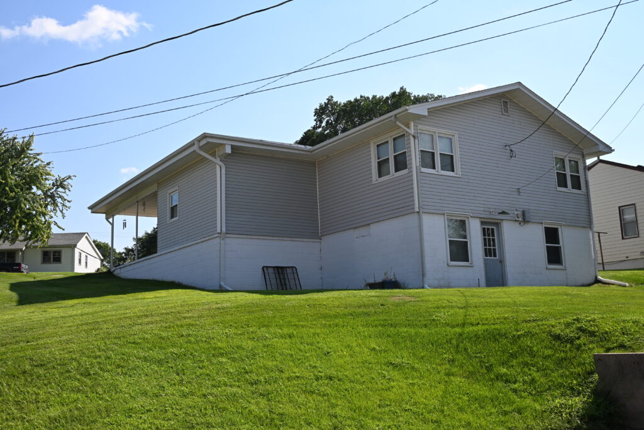
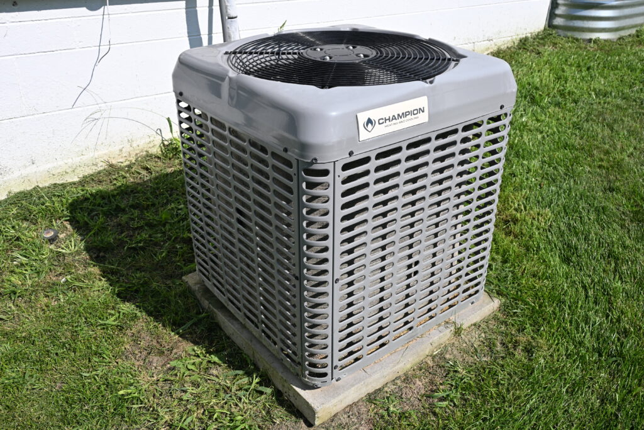
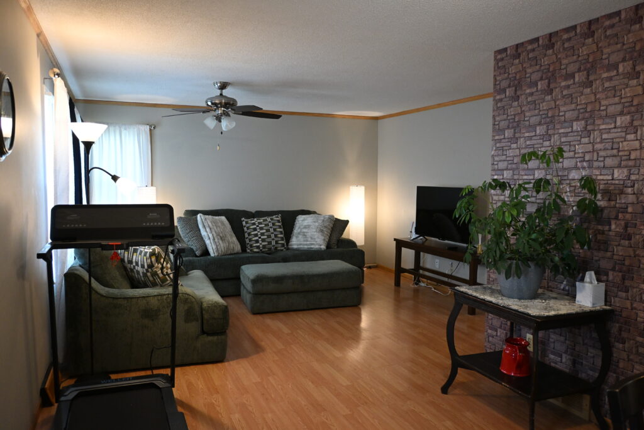
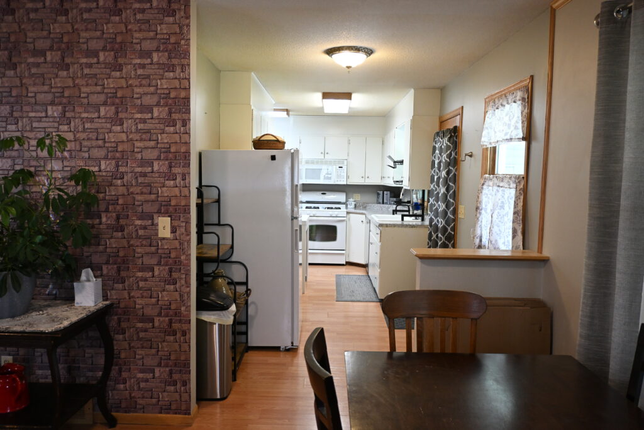
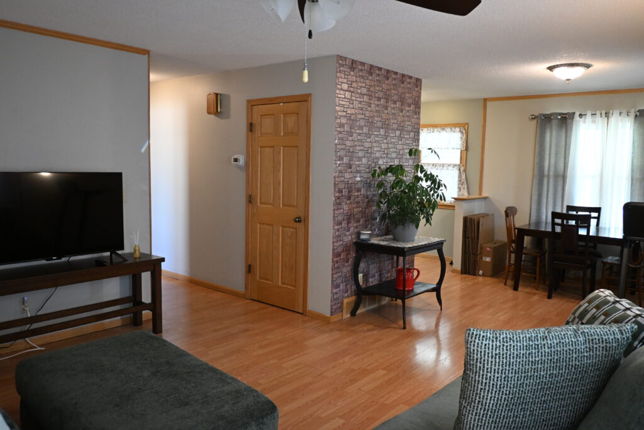
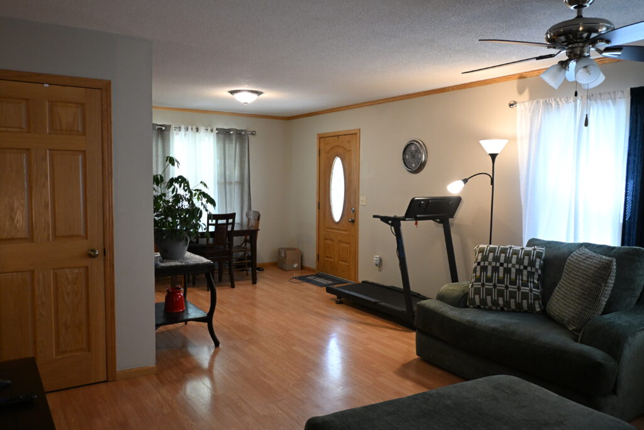
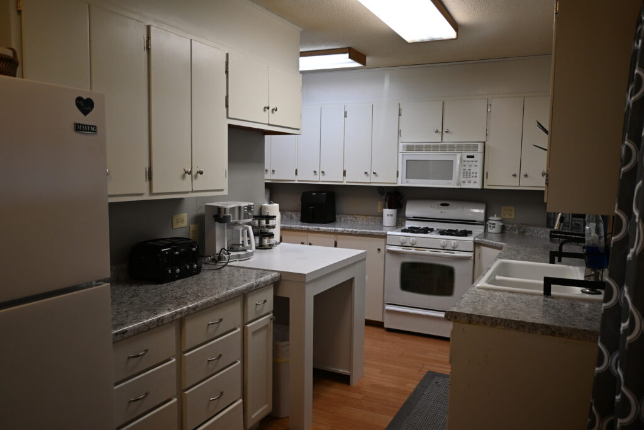
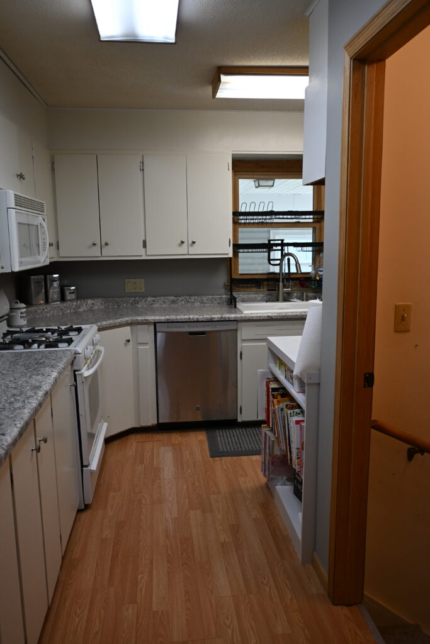
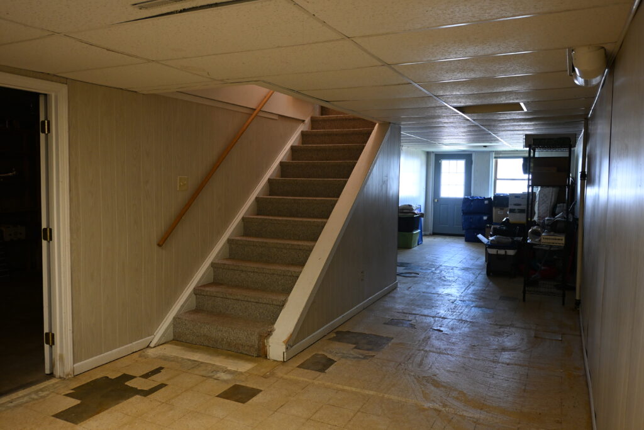
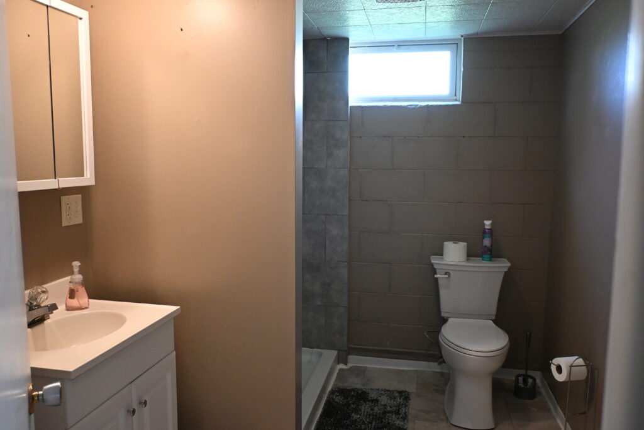
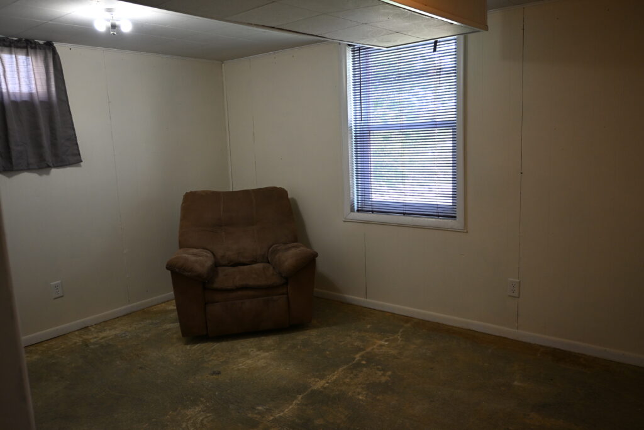
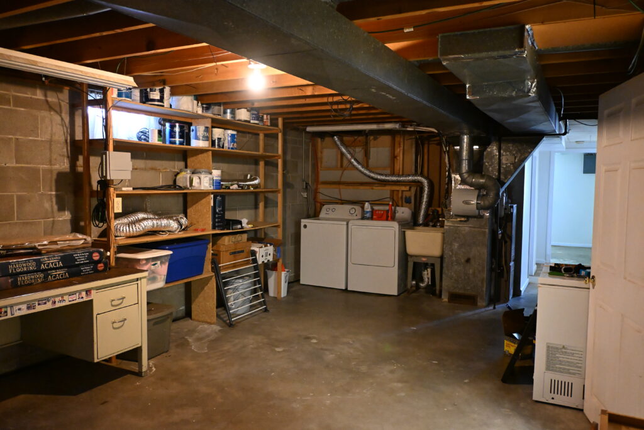
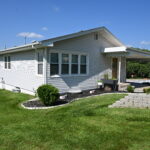
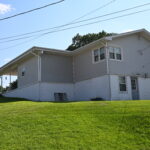
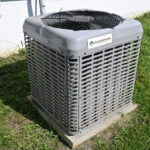
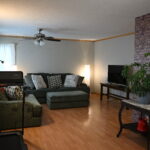
Description: Welcome to 1410 T Street in Ord, Nebraska! This home invites you in with light-filled interiors and effortless function. Step into a bright living room anchored by a large picture window, updated in 2024, and a generous storage closet. Adjoining the dedicated dining area, the versatile L-shaped kitchen features wood laminate flooring, ample counter space, and an appliance package—featuring a Maytag gas stove, Maytag refrigerator, Kenmore dishwasher, and GE microwave—along with direct access out to the carport. Well-designed for rest and relaxation, the main level hosts 3 peaceful bedrooms, including a full central bath and hallway linen closet. The finished walk-out lower level opens to a world of possibilities. The incredible 11x44 family room is ideal for movie nights, a game room, or a grand entertaining area, featuring direct access to the backyard. A private fourth bedroom and an adjoining 3/4 bathroom create a cozy sanctuary or a dedicated home office. Beyond its charming living spaces, this home offers incredible practical value with an expansive dedicated storage and utility room that includes a gas furnace with built-in humidification, Culligan leased water softener, and an exterior A/C unit updated in 2022. Featuring a spacious floor plan, abundant storage, recent updates, and a convenient location, this exceptional property is ready for its next owner.
2025 Real Estate Taxes: $1,955.98
Year Built: 1965
Sq. Ft. of Home: 1,170 Main 1,170 Basement
Lot Size: 7,326 sq. ft.
Utilities: $133/mon. avg. city $77/mon. avg. gas

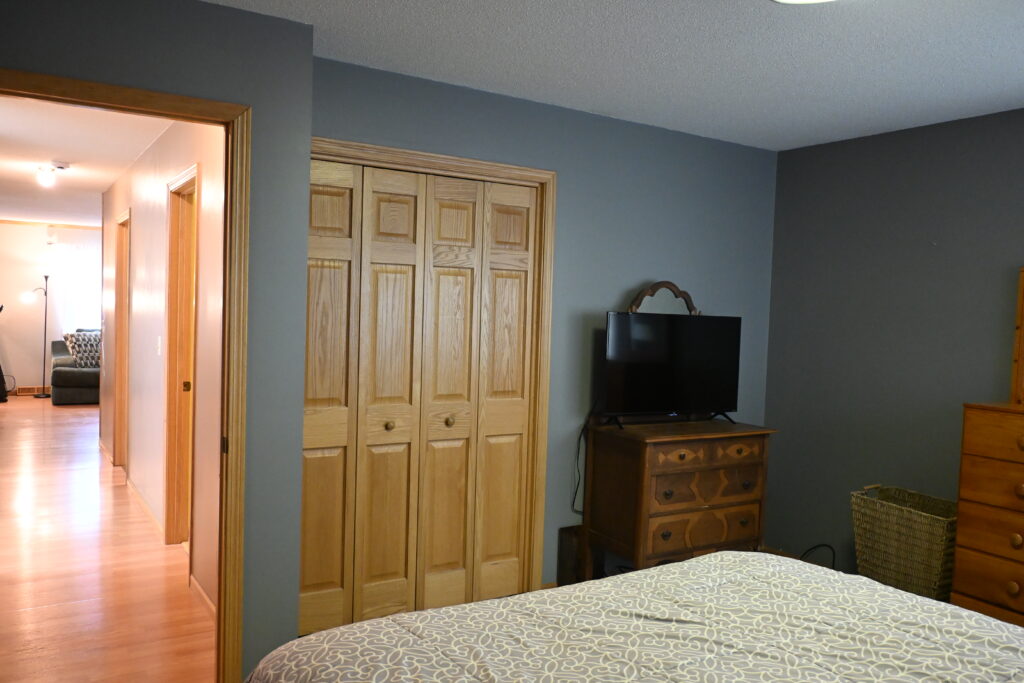
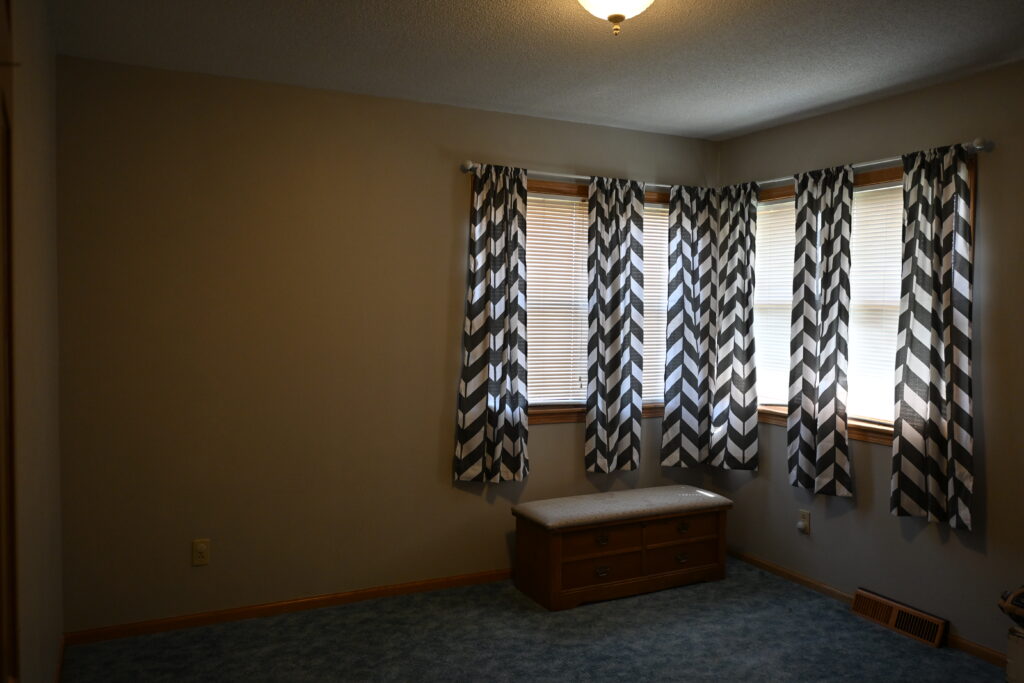
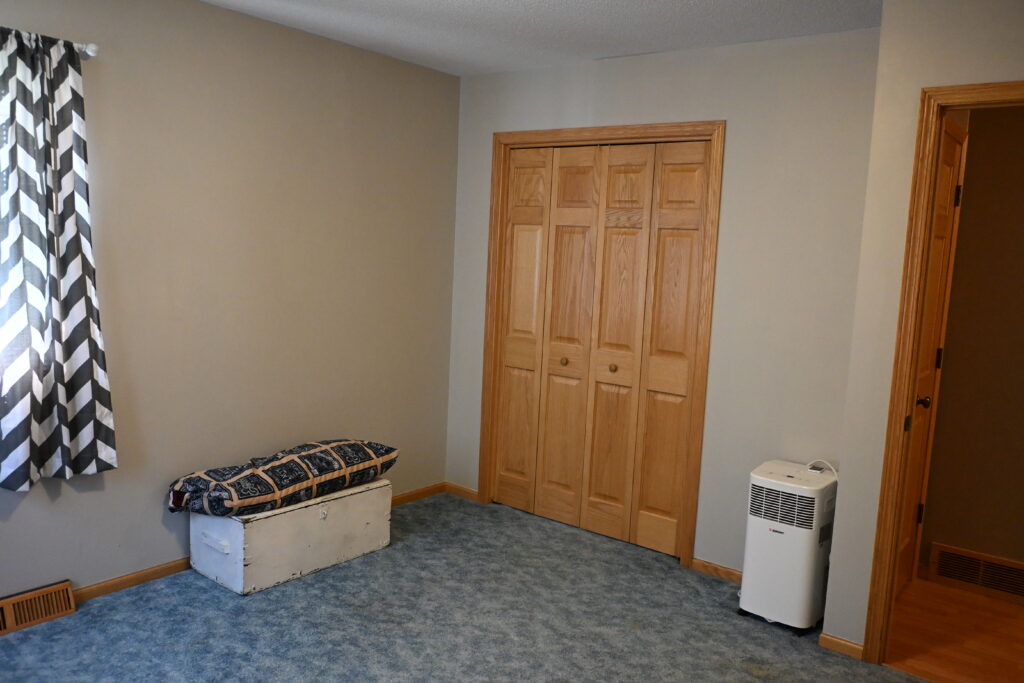

Main Floor
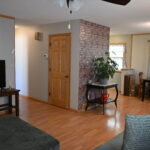
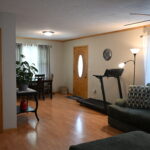
Living Room : 13'6"x 14'6" large picture window new in 2024, lighted ceiling fan, large storage closet
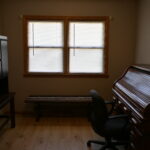
Dining Area: 10'6"x 12' large picture window
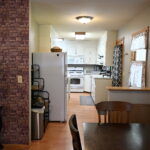
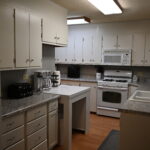
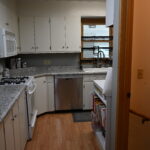
Kitchen: 7'6"x 19' and 5'6"x 4'6" L shaped kitchen with wood laminate flooring, Maytag gas stove, Maytag refrigerator, Kenmore dishwasher, GE microwave, door to carport
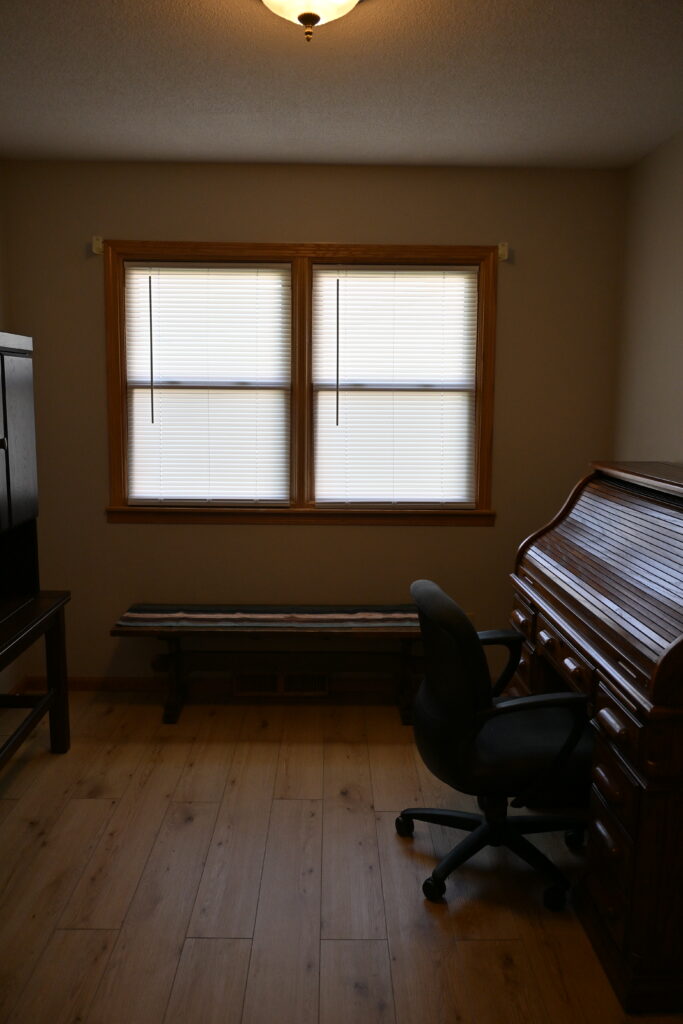
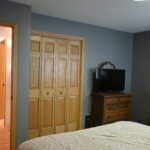
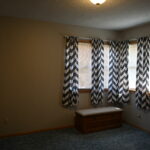
Bedroom: 9'x 10' recent vinyl plank flooring, closet
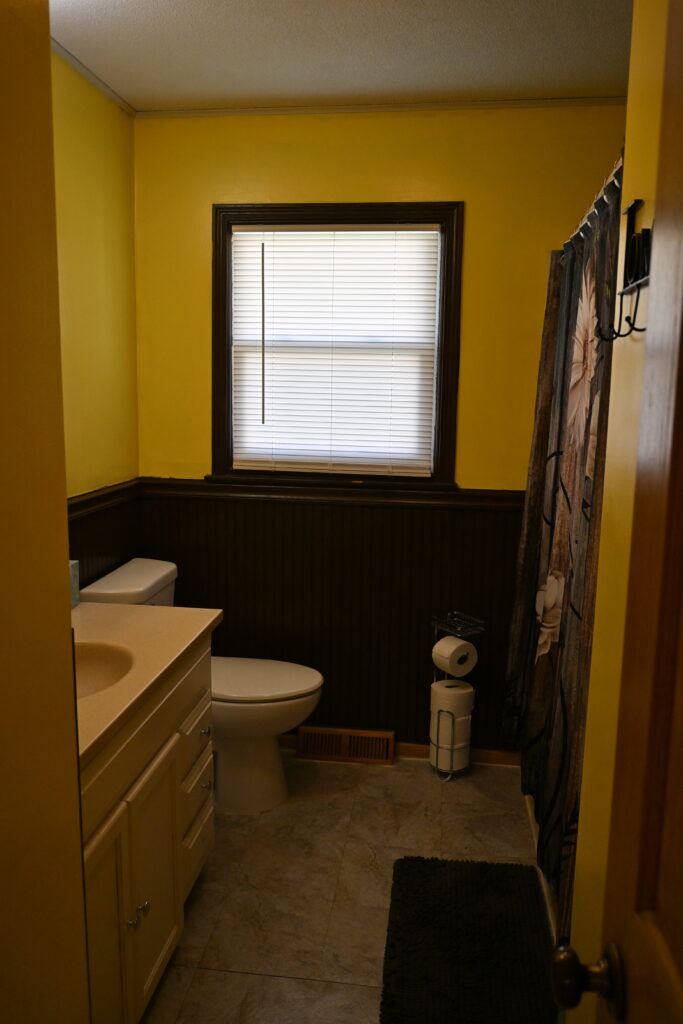
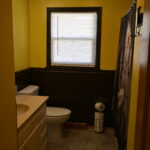
Full Bathroom: 7'x 10' vinyl flooring
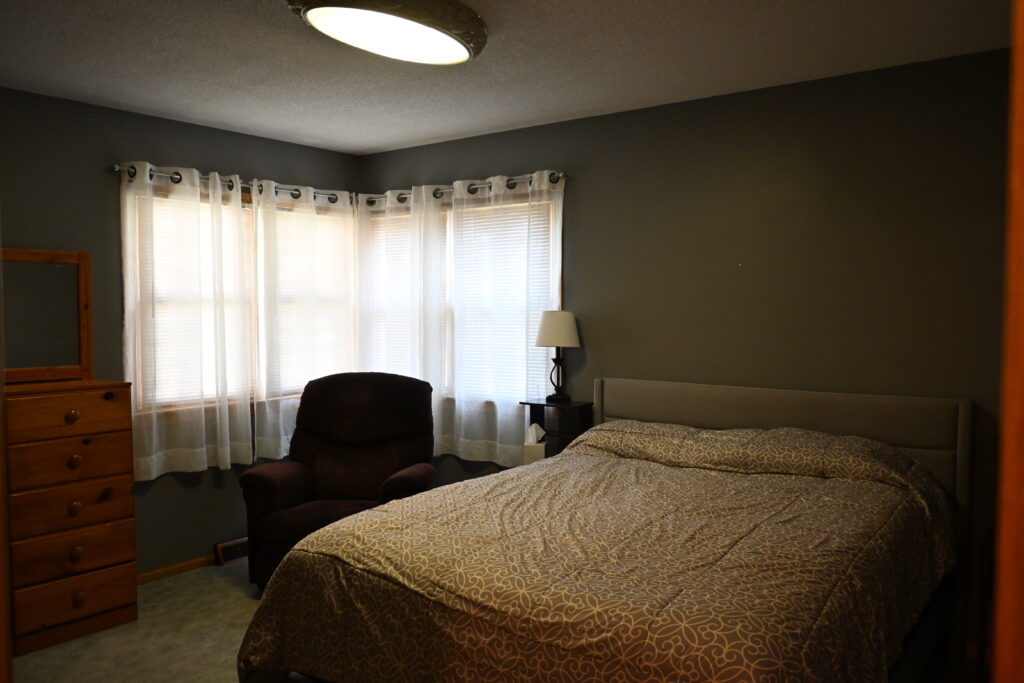
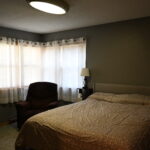
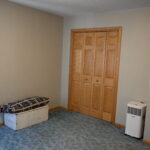
Bedroom: 12'x 13'6" carpet, closet
Linen closet in hallway:
Bedroom: 11'x 12' carpet, closet
Basement
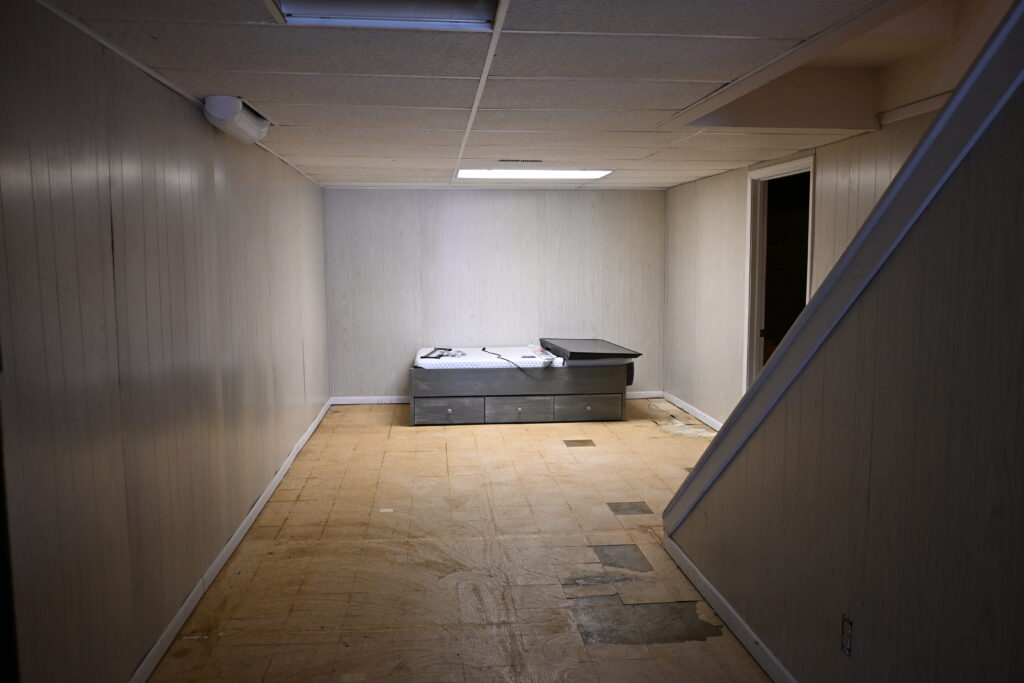
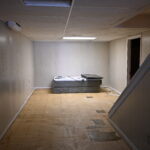
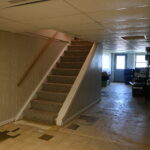
Family Room: 11'x 44' storage under stairs, walk-out door to the backyard
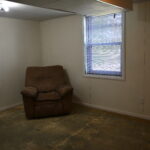
Bedroom: 10'x 13' closet, recent window, 100 amp breaker box
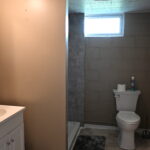
3/4 Bathroom: 7'x 9'6" with shower, vinyl flooring, 2016 AO Smith gas water heater
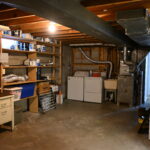
Storage Room: 13'x 24'6" water main, washer and dryer hook-ups, utility sink, natural gas furnace with Aprilaire humidifier and 2022 exterior a/c unit, 2023 Culligan leased water softener
Comments: Jenny Wolf, Associate Broker 308-730-1085
Mapped Property
Please call to schedule a private showing:
Property information provided was obtained from sources deemed reliable, but the broker makes no guarantees as to its accuracy. All prospective buyers are urged to fully inspect the property, its condition, and to rely on their own conclusions.