
81467 Highway 70 Ord, Nebraska
ID# 6973
$499,000
Bedrooms: 4
Bathrooms: 3
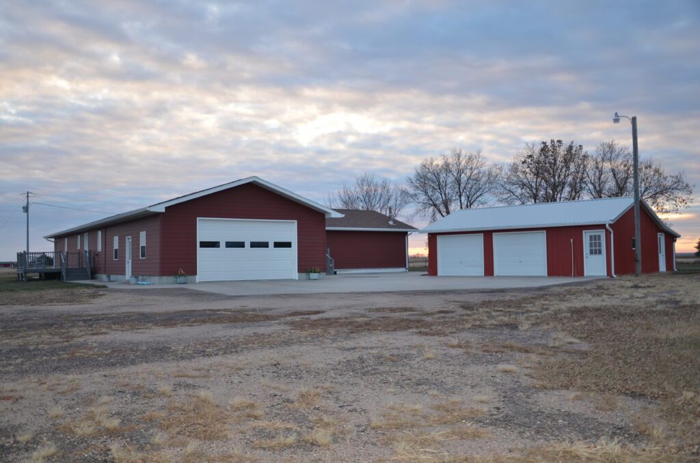
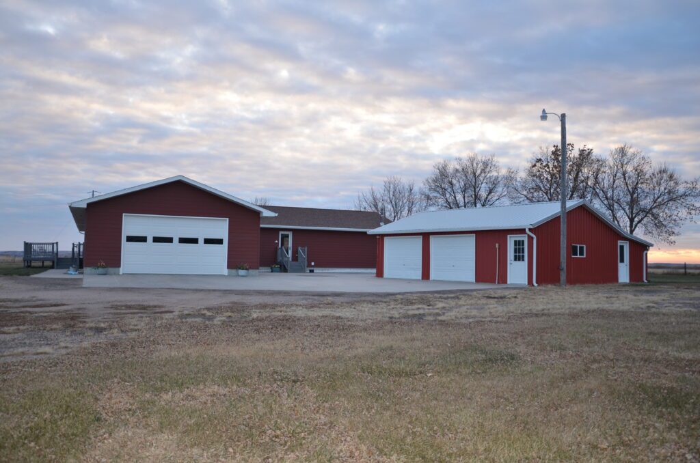
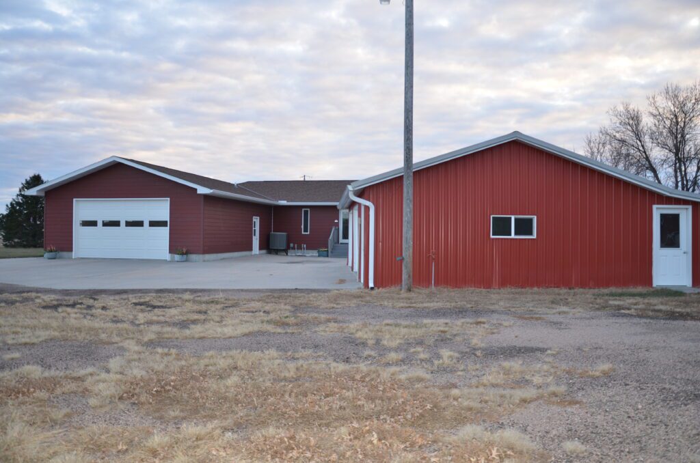
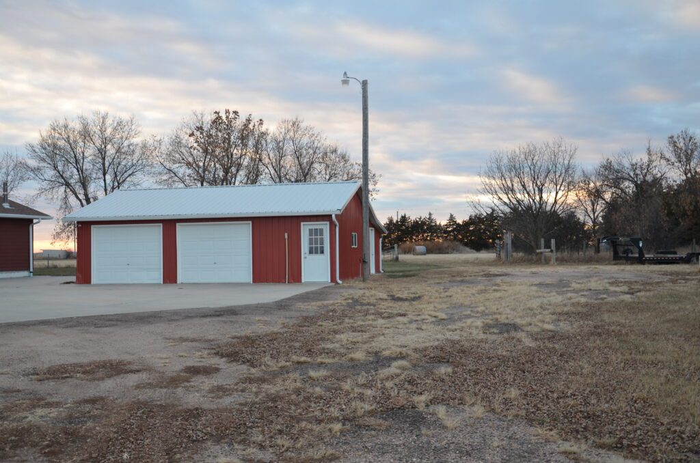
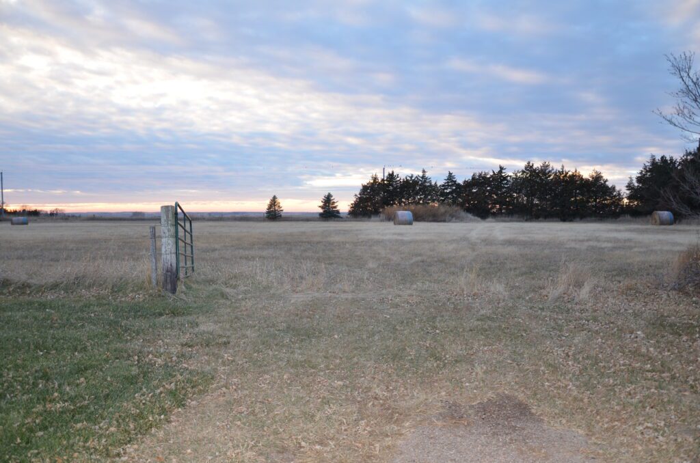
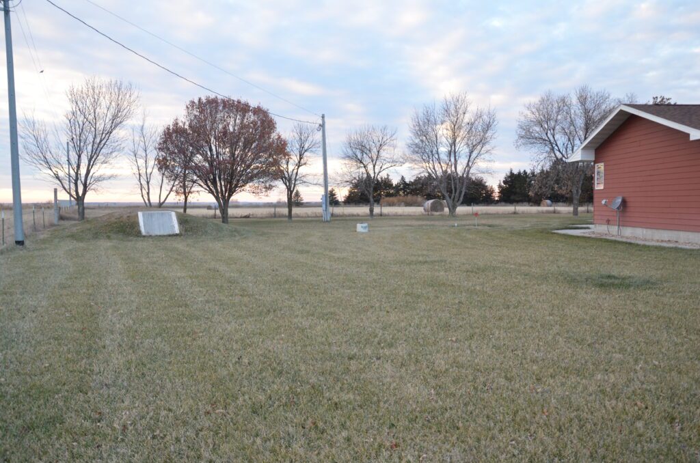
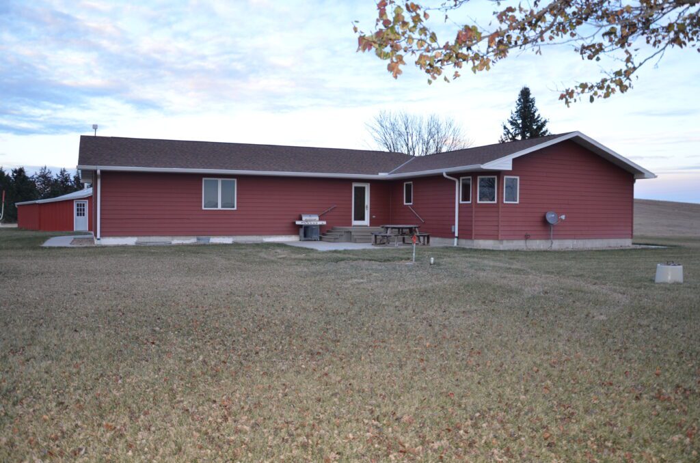
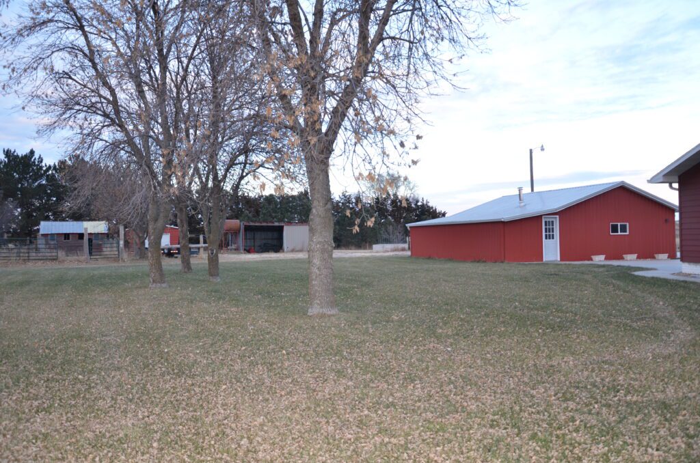
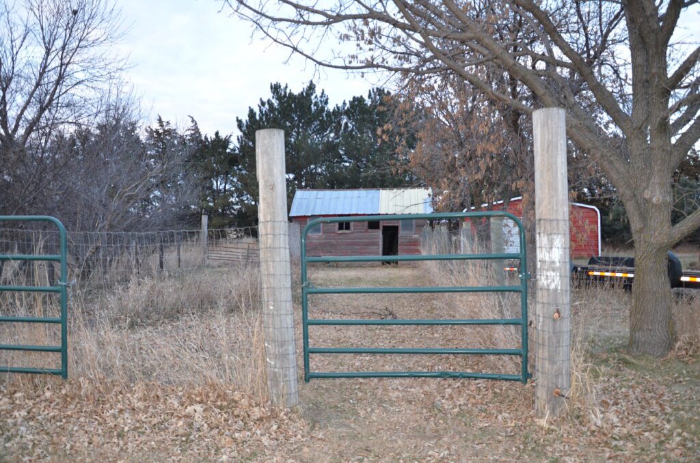
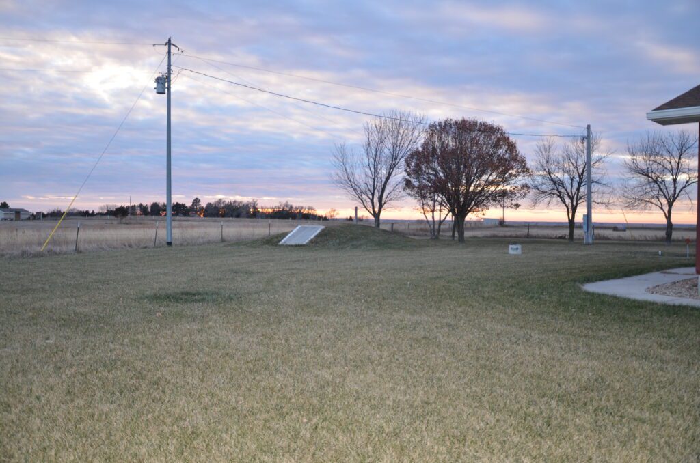
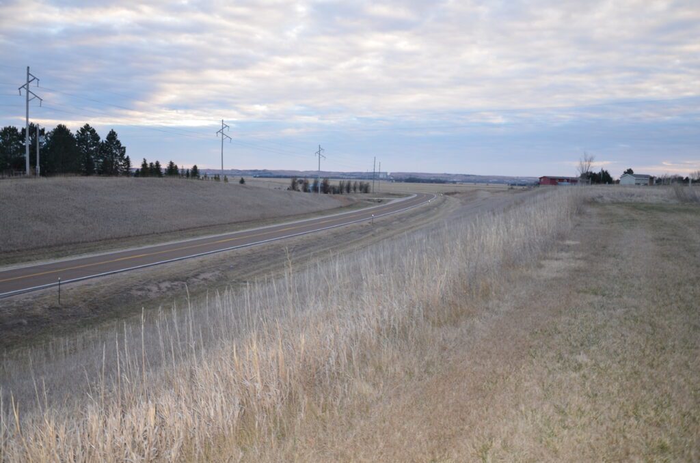
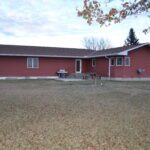
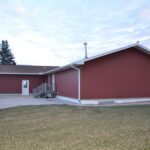
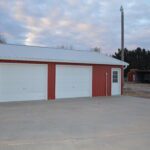
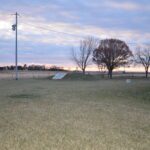
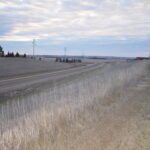
Description: Major Price Reduction! Beautiful Acreage With Incredible Valley Views Located Just Three Miles From Ord, Nebraska! This rare gem offers it all including a VERY spacious four bedroom, three bath home with massive kitchen, pantry, living and dining, IDEAL for hosting family and friends, ALL appliances, three egress windows in the basement, recent Class 4 shingles, underground sprinkler system, lots of poured concrete, attached and detached two stall garages, front and back decks, small outbuildings, raised garden, four hydrants, haying pasture and picturesque sunsets to the west, windbreak to the north, easy access off highway to the south.
Acres: 5.09+/- tax assessed acres
Legal Description: 5.09+/- acre tract in the Southwest Quarter of the Northwest Quarter of Section 12, Township 19 North, Range 14 West of the 6th P.M., Valley County, Nebraska.
2024 RE Taxes: $3,258.54
Year Built: 2009
Sq. Ft. of Home: 2,861 Main 1,408 Basement
Utilities: $262/mon. avg.















Main Floor
Front Deck: 12'x 12'
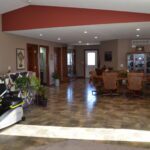
Foyer: 7'6"x 9' tile flooring, coat closet
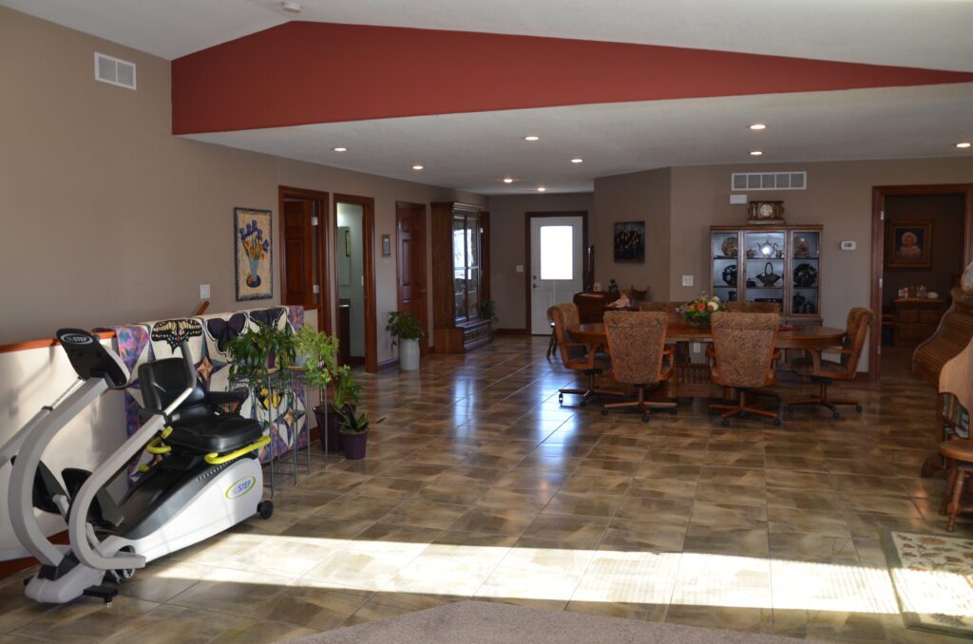
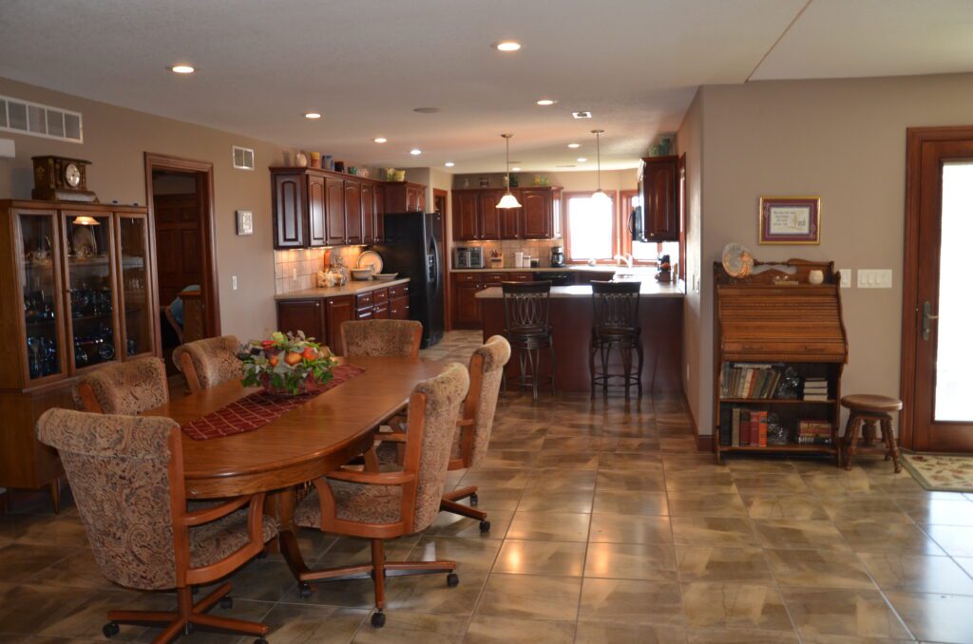
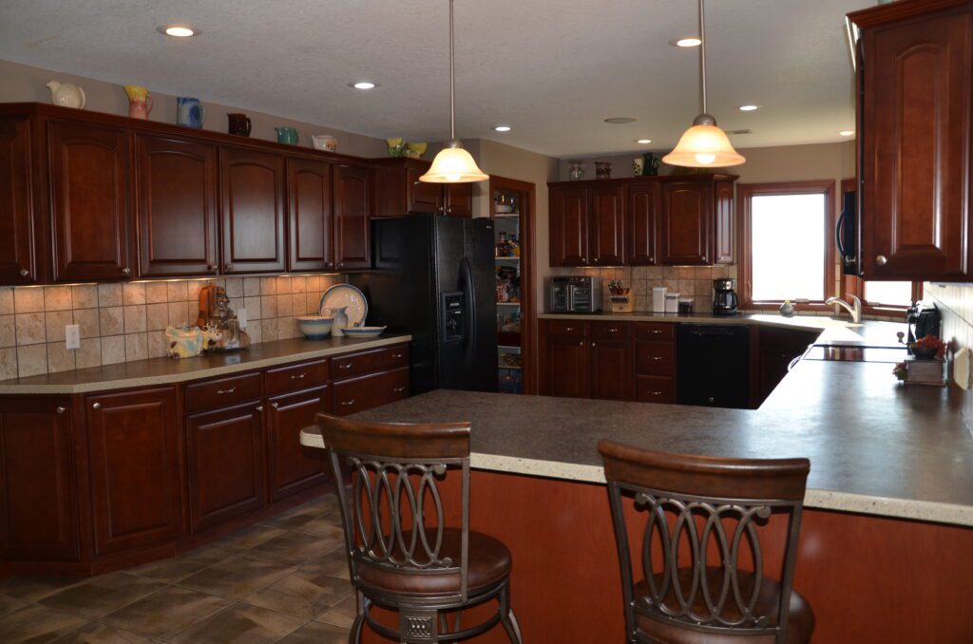
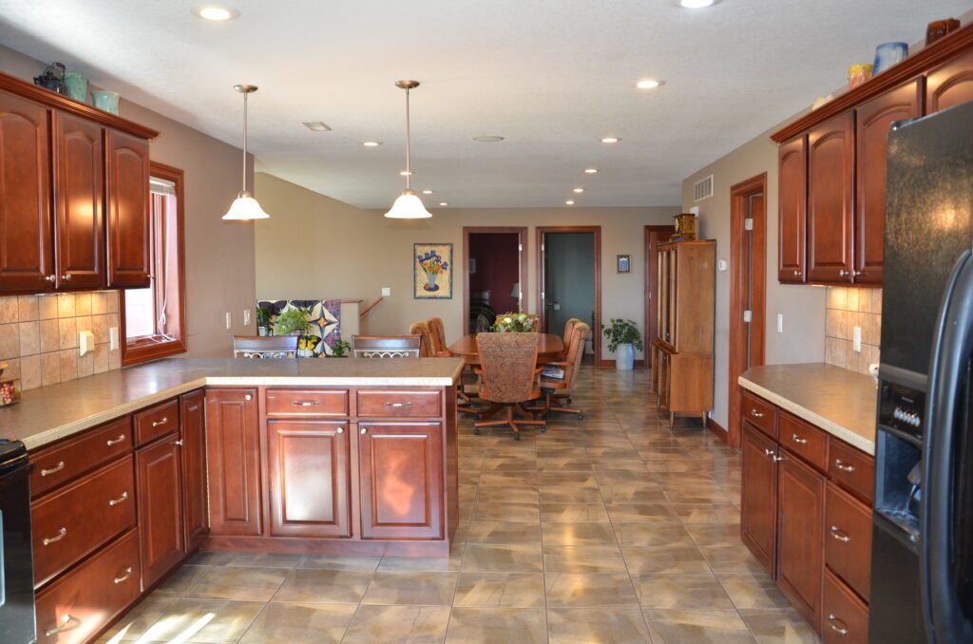
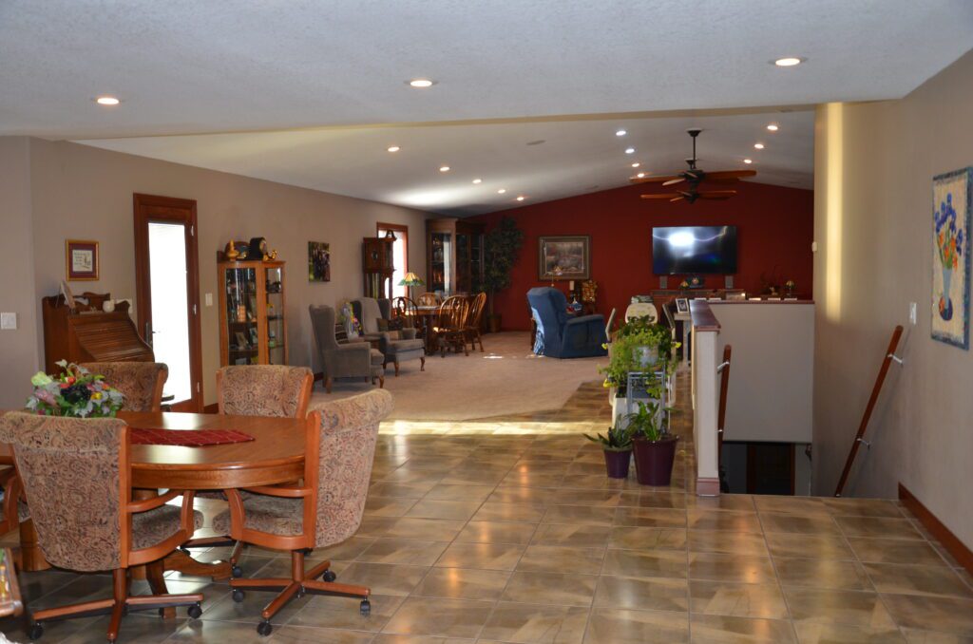
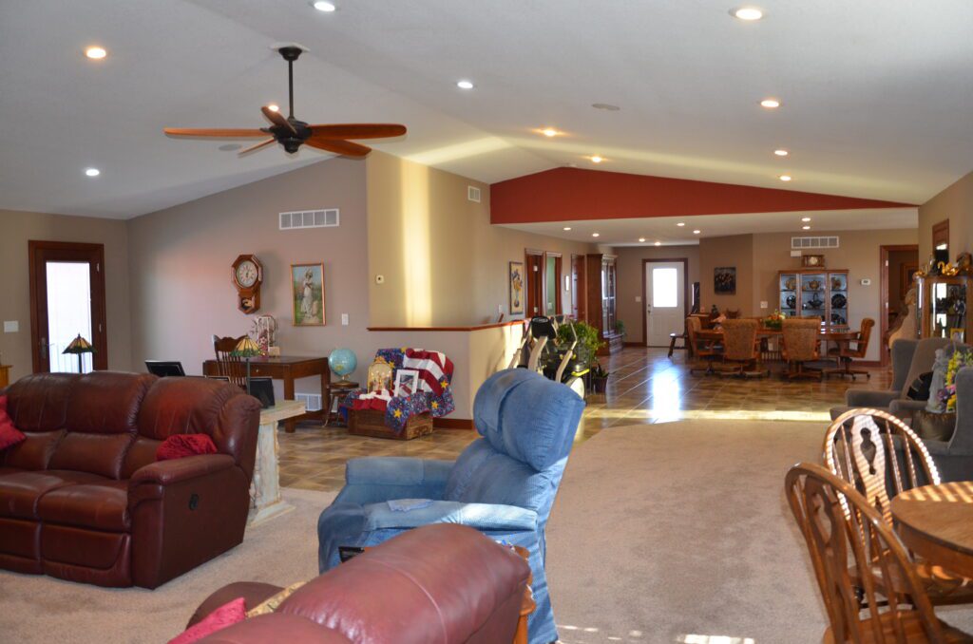
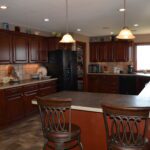
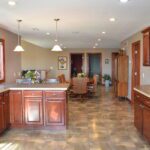
Kitchen & Dining: 15'x 44' tile flooring, breakfast bar, 6'6"x 8' walk-in pantry with shelving, Kenmore side-by-side refrigerator with water & ice feature in door, Kenmore flat-top range with convection oven, Whirlpool range hood, GE dishwasher, custom Poplar wood cabinetry, soft-close drawers, tile backsplash, under counter lighting, laminate countertops with solid surface edge, undermount double sink, instant hot water tank, garbage disposal, stairs to basement
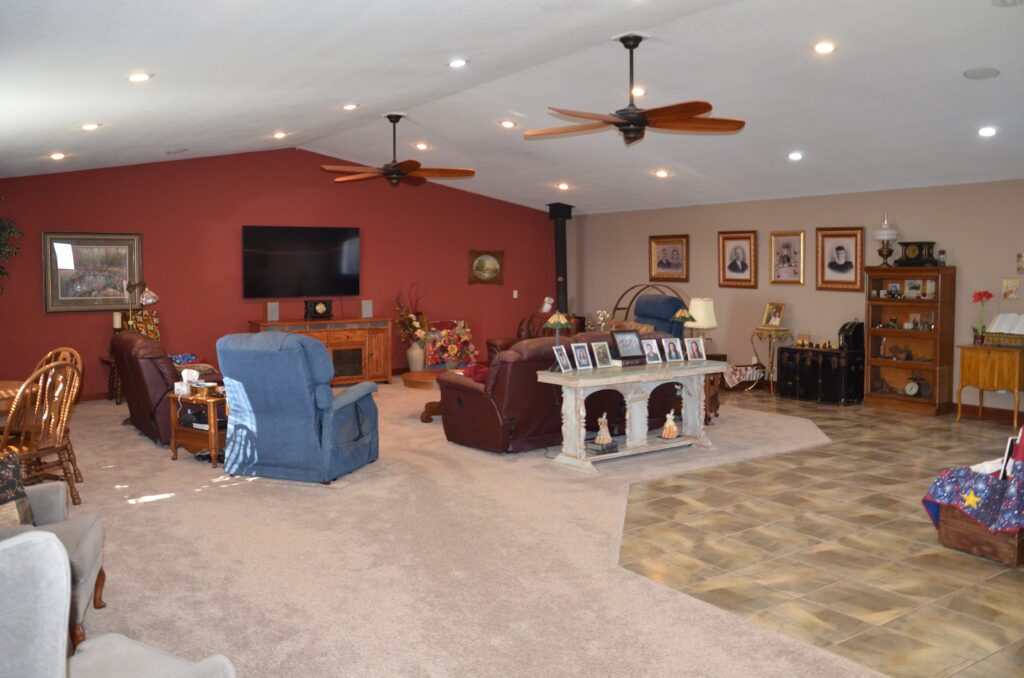
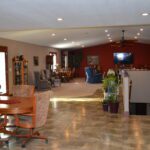
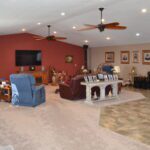
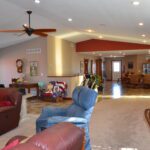
Living Room: 31'x 43' carpet, porcelain tile floor trim, two ceiling fans, built-in speakers, recessed lighting, 2009 Pacifica wood stove, side door
Back Composite Deck: 6'x 10' on a 21'x 22' concrete pad, electrical outlet already installed for a hot tub
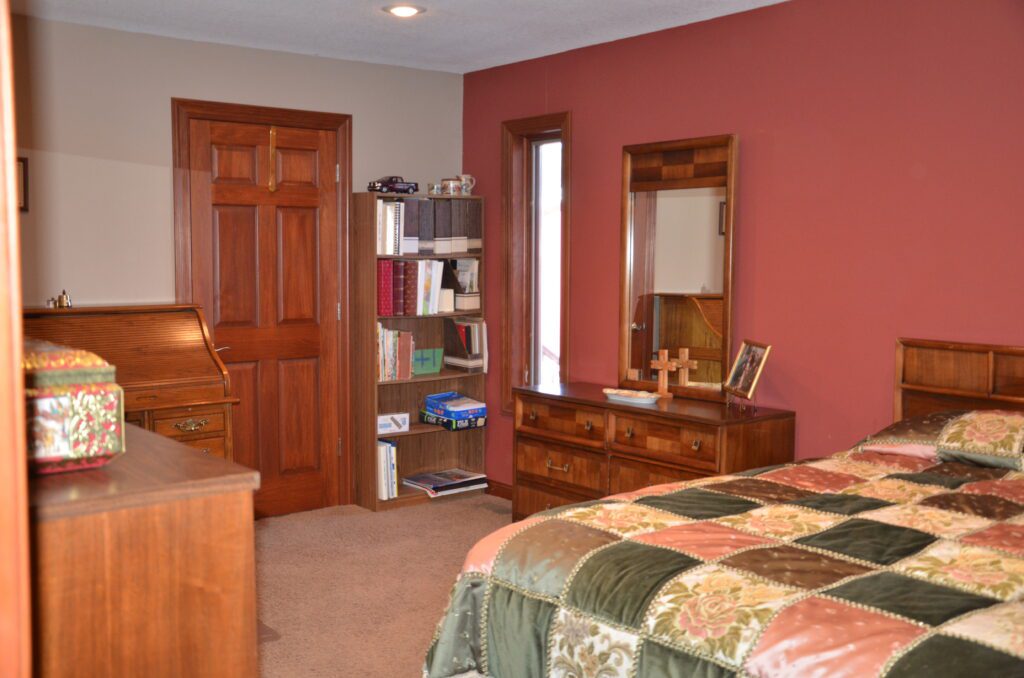
Bedroom: 11'x 17' carpet, closet
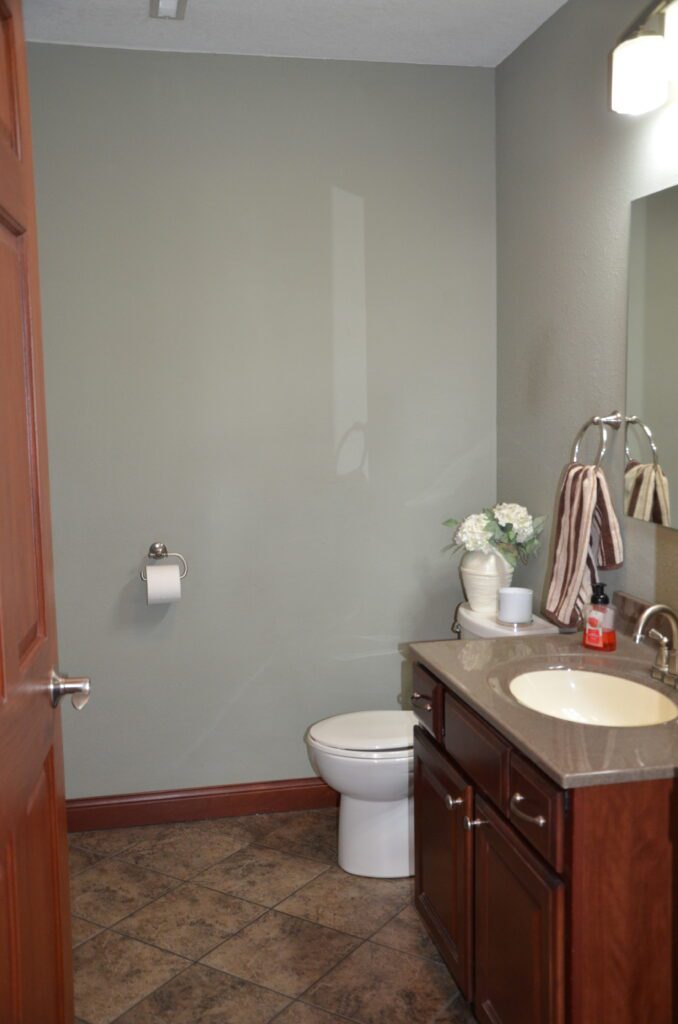
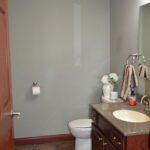
Half Bathroom: 5'x 8' tile flooring
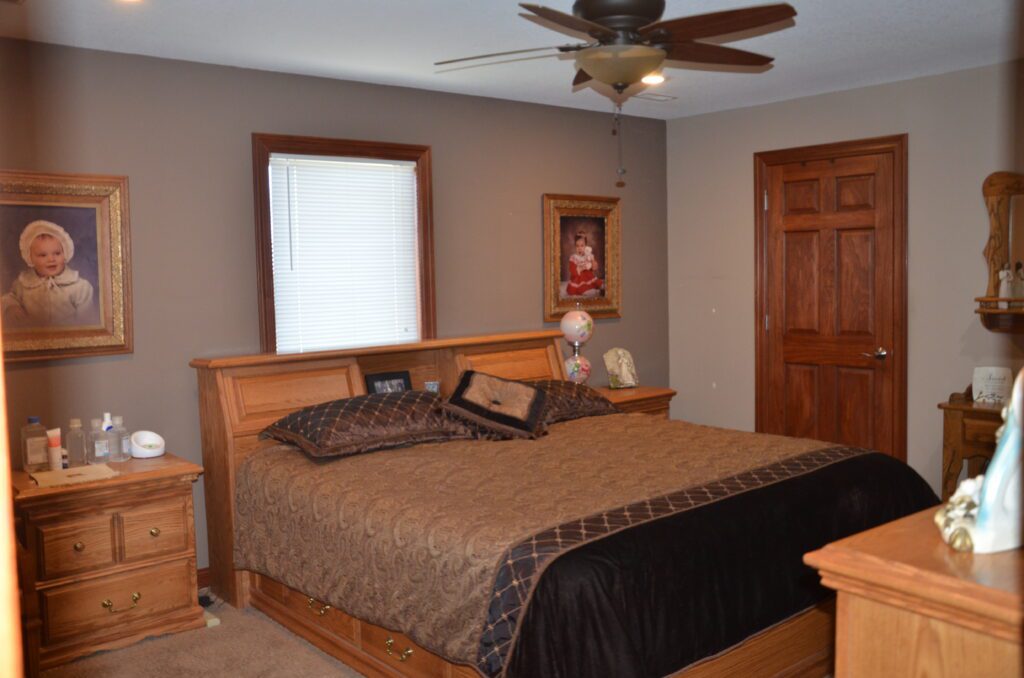
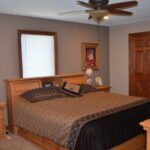
Primary Bedroom: 12'6"x 16' carpet, lighted ceiling fan, 8'x 8' walk-in closet with carpet
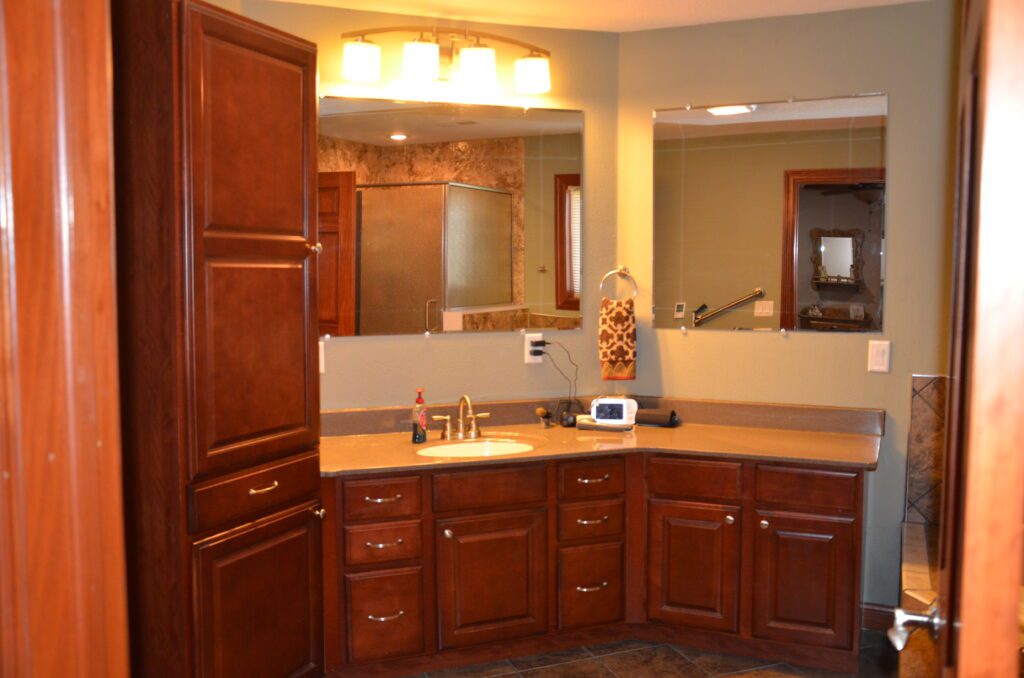
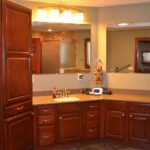
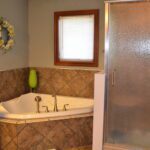
Ensuite Bathroom: 10'x 12'6" heated porcelain tile flooring, cabinetry, corner garden tub, corner shower
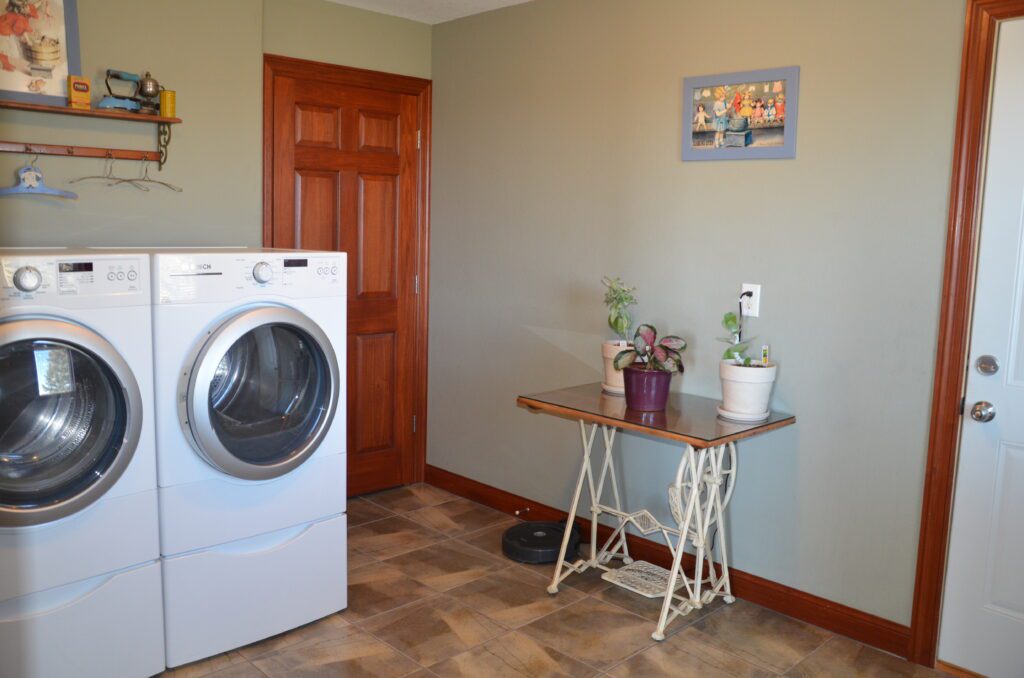
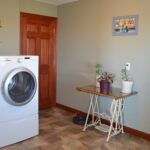
Laundry Room: 11'x 13' tile flooring, 3'x 5' closet, Bosch washer & dryer on pedestals, door to garage
Basement
Family Room: 15'x 16' carpet, recessed lighting
Bedroom: 27'x 15' carpet, closets, 2-egress windows
Bedroom: 14'x 15' carpet, closet, egress window
Bathroom: 8'x 8' heated porcelain tile flooring, double sinks, shower/tub combo
Closet: 4'6"x 7'
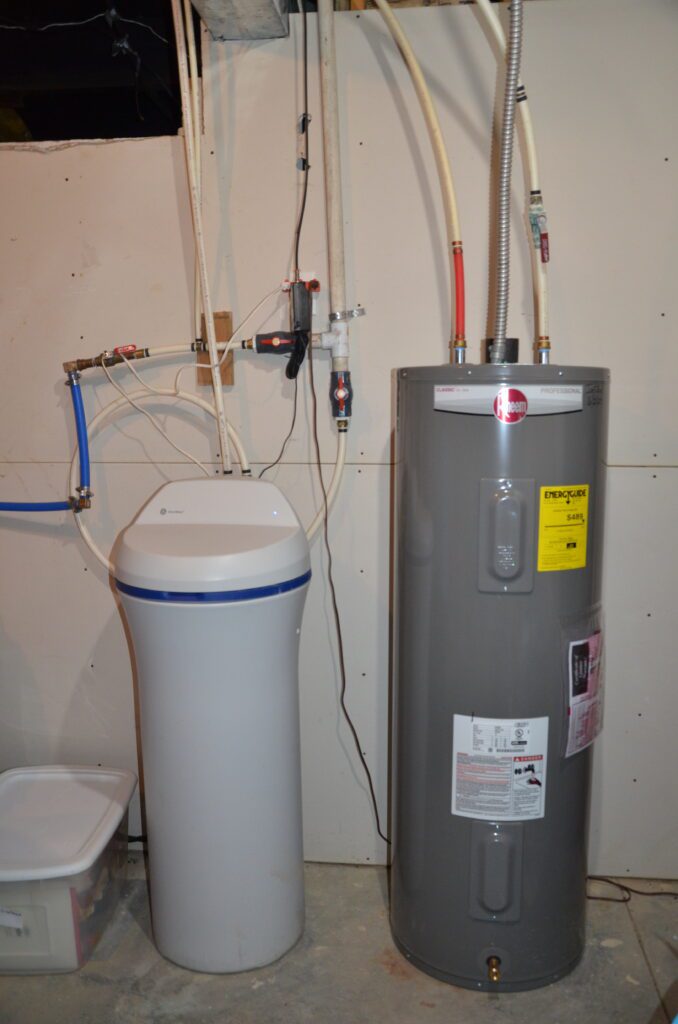
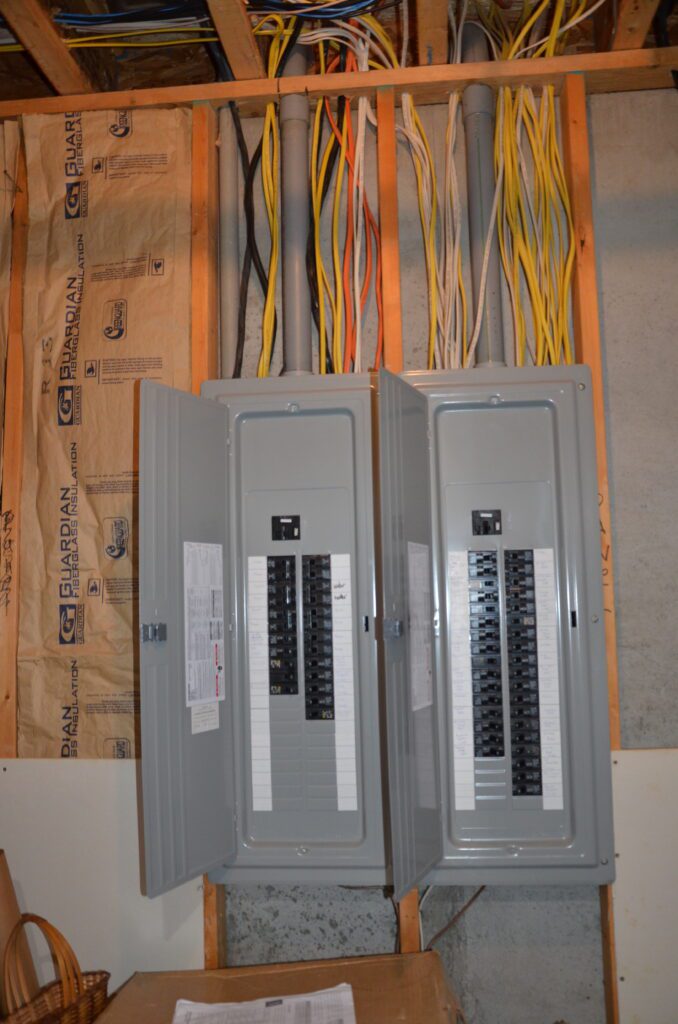
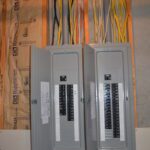
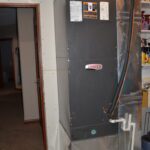
Utility Room: 11'x 11' 2009 Lennox heat pump, GE Smart water softener, 2-200 amp breaker boxes, 2023 Rheem 50 gallon water heater, shelving, storage under stairs
Other
Attached Garage: 27'x 34' finished, 2-side walk-thru doors, 9'x 16' automatic overhead door, concrete approach
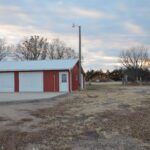
Detached Garage: 32'x 34' with 2-7'x 9' automatic overhead doors, 3-walk-thru doors, recent metal, 6" eavetroughs & downspouts, underground sprinkler control panel, concrete approach
Carport: 22'x 27' bought and installed in 2019, well anchored, overhead 9'x 7' door
Shed: 13'x 26' with cut wood that stays
Underground Concrete Cellar: with recent door
Raised Garden: 6'x 20'x 2'
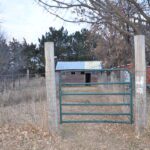
Small Shed:
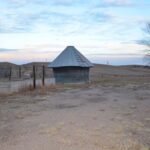
Small Grain Bin: with concrete floor
Comments: This all electric home has 2 year old Class 4 Impact Resistant shingles, 6" eavestroughs with buried 8" pipe to ditch, soffits with recessed lighting, cement board siding, insulated doors, Pella windows, solid wood doors and trim, recessed lighting, R-39 and 2 1/2" blown-in insulation in cathedral ceiling, R-19 insulation in walls, square tile 9' ceilings in basement, sidewalk around home, large concrete apron between home and detached garage, underground sprinkler system, asphalt driveway and circle drive, mature windbreak, pasture to the west. Jenny Wolf, Listing Agent 308-730-1085
Mapped Property
Please call to schedule a private showing:
Property information provided was obtained from sources deemed reliable, but the broker makes no guarantees as to its accuracy. All prospective buyers are urged to fully inspect the property, its condition, and to rely on their own conclusions.