
525 North 21st Street, Ord, Nebraska
ID# 2007
$350,000
Bedrooms: 5
Bathrooms: 3
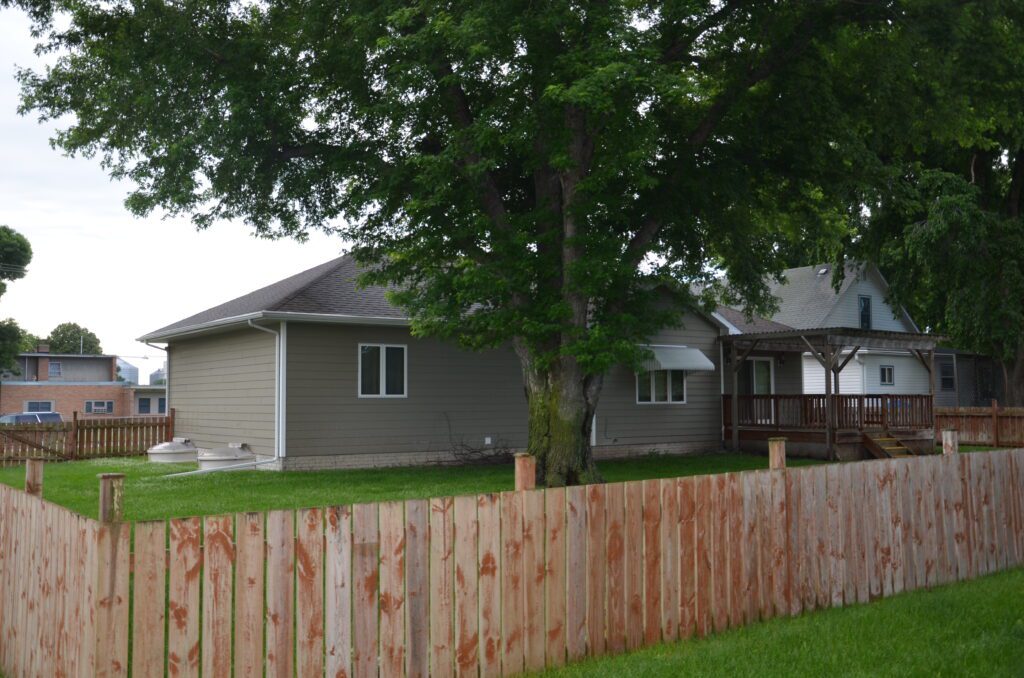
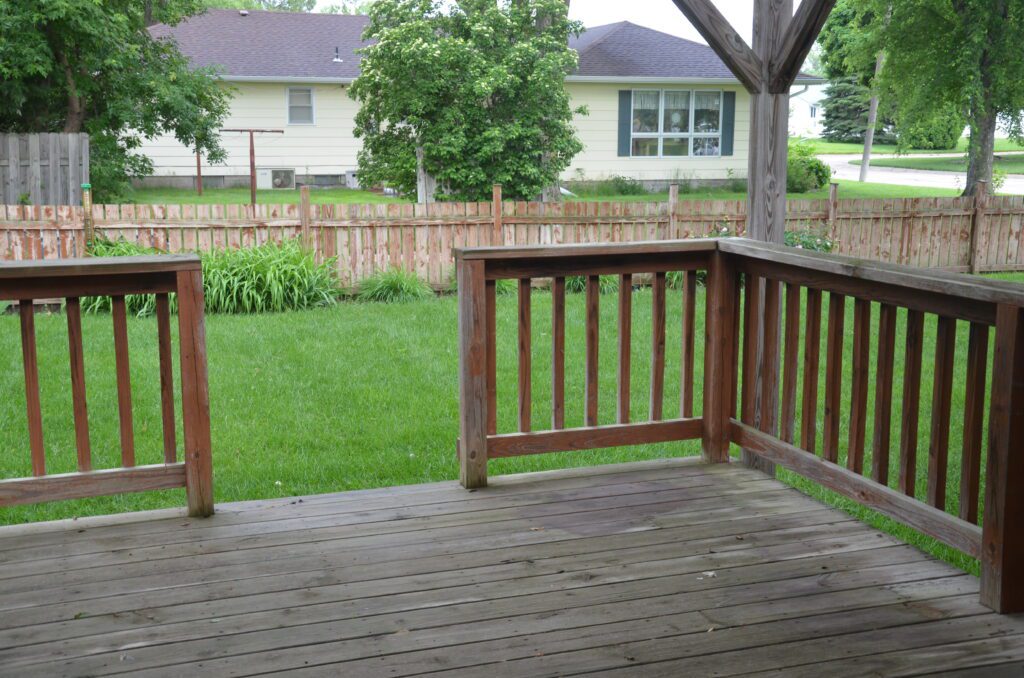
Description: Move-In Ready! Five Bedroom, Three Bath All Electric Home On Large Corner Lot, Fenced-In Backyard, Wood Deck With Pergola, Double Stall Attached Garage, Fully Finished Basement & Major Appliances. This Home is Within Walking Distance To Many Recreational Amenities, Churches & Schools.
2023 RE Taxes: $3,382.76
Year Built: 2007
Sq. Ft. of Home: 1,432 Main 1,432 Basement
Lot Size: 88'x 117'


















Main Floor
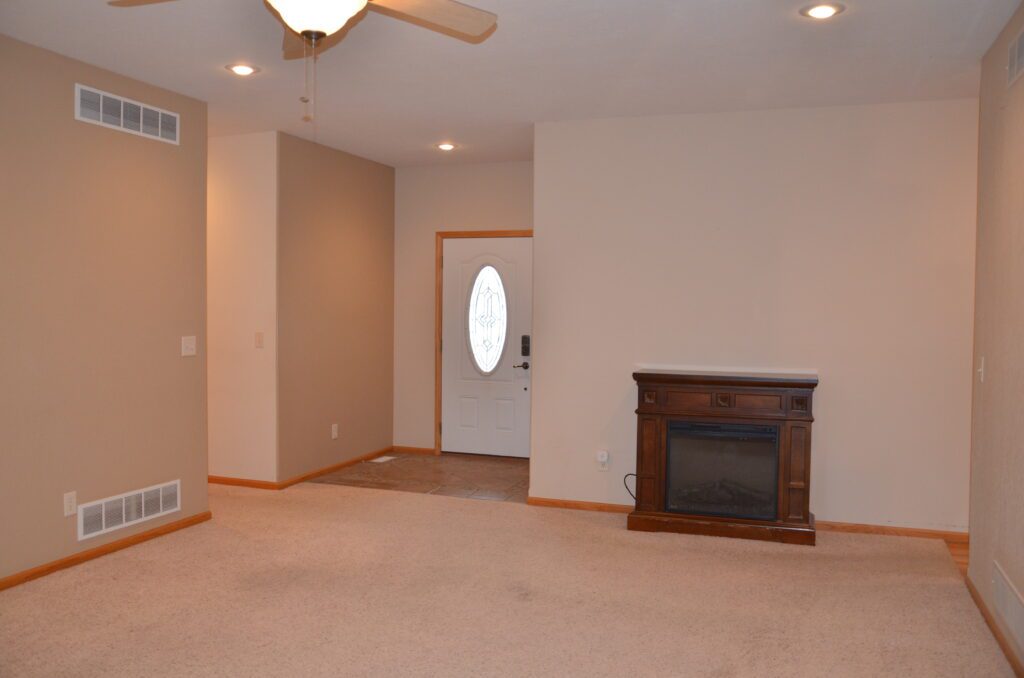
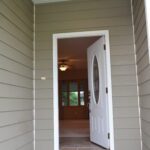
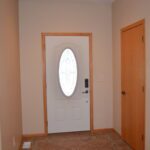
Front Entry: 6'x 6' leaded glass door, door bell for hearing impaired, ceramic tile flooring, coat closet
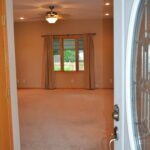
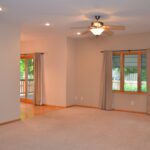
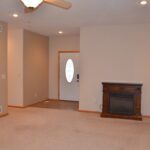
Great Room: 15'x 20' carpet, recessed lighting, large picture window with exterior awning, lighted ceiling fan, electric modular fireplace
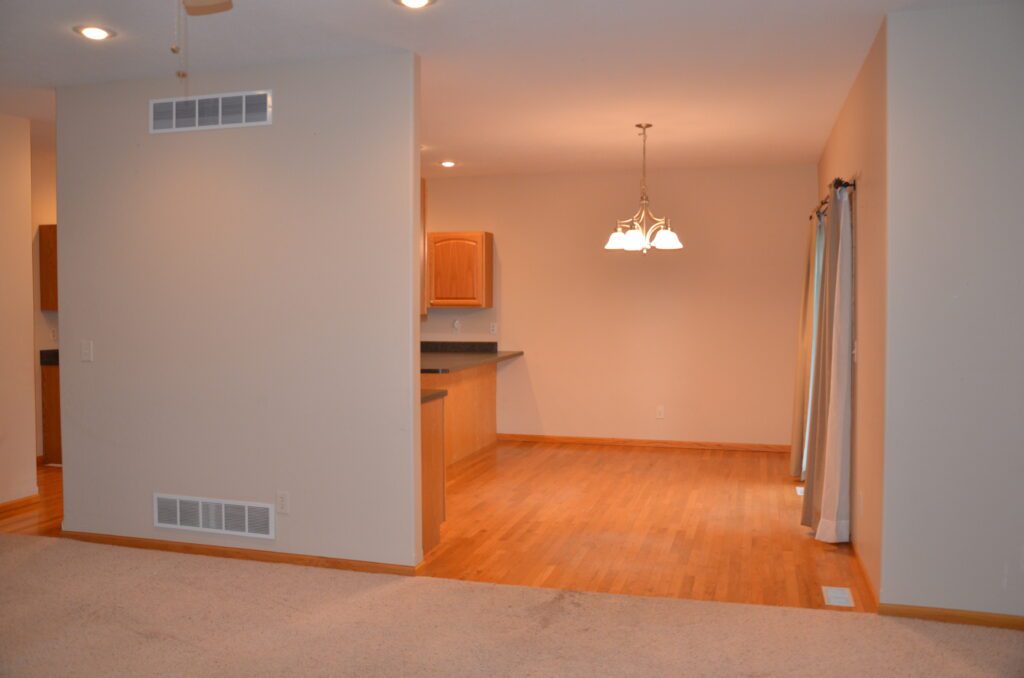
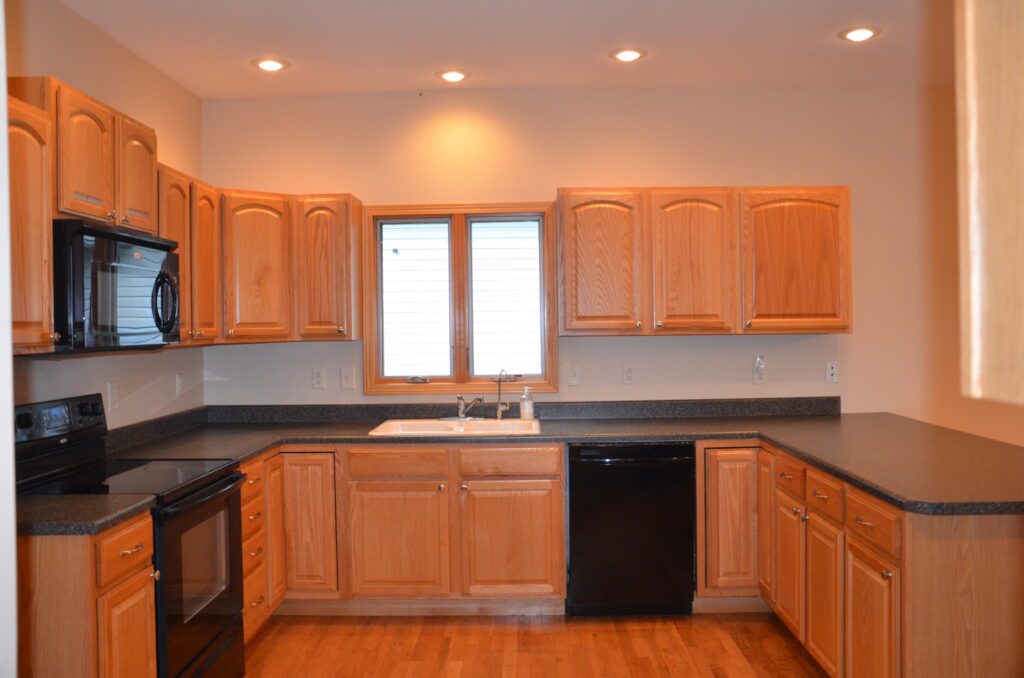
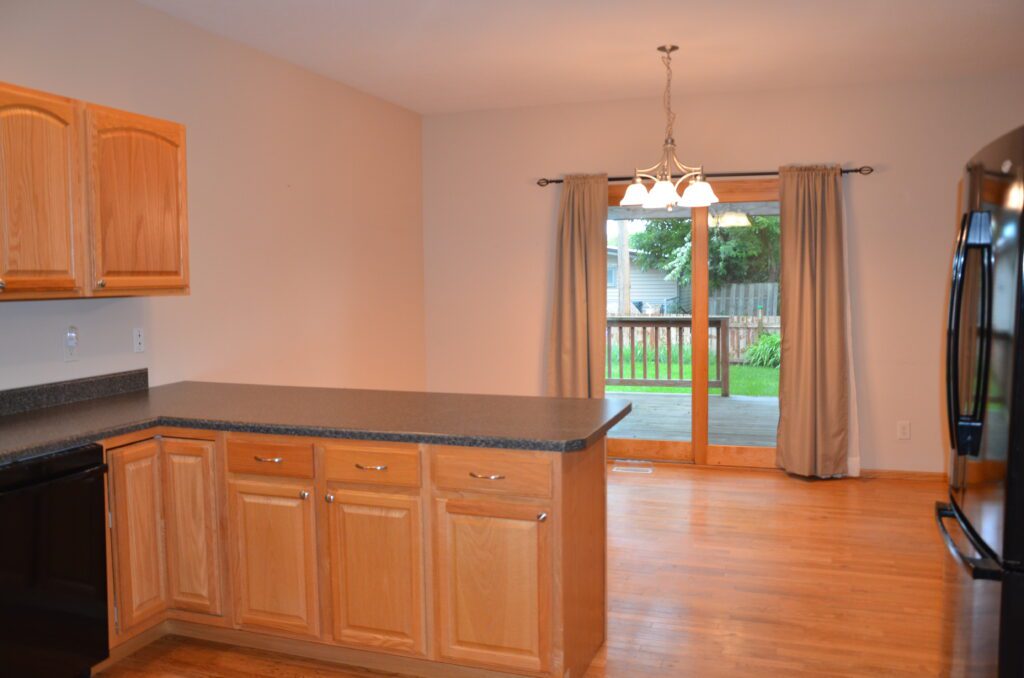
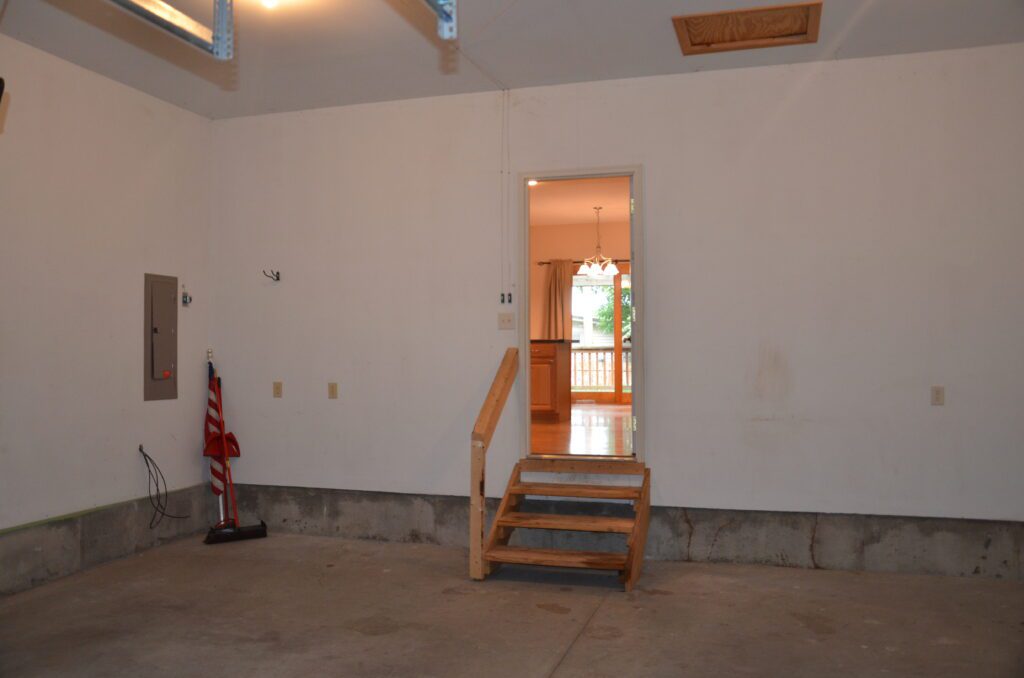
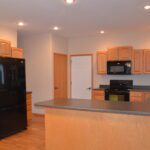
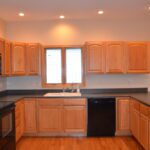
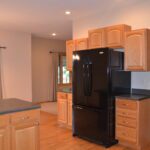
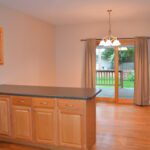
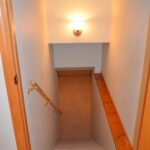
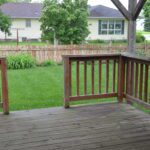
Kitchen/Dining: 14'x 22' oak flooring, recessed lighting, custom oak cabinetry with soft close drawers, Whirlpool refrigerator, Whirlpool dishwasher, Whirlpool range, built-in Whirlpool microwave, breakfast bar, doors to basement and garage, sliding patio door to 14'x 14' wood deck with pergola
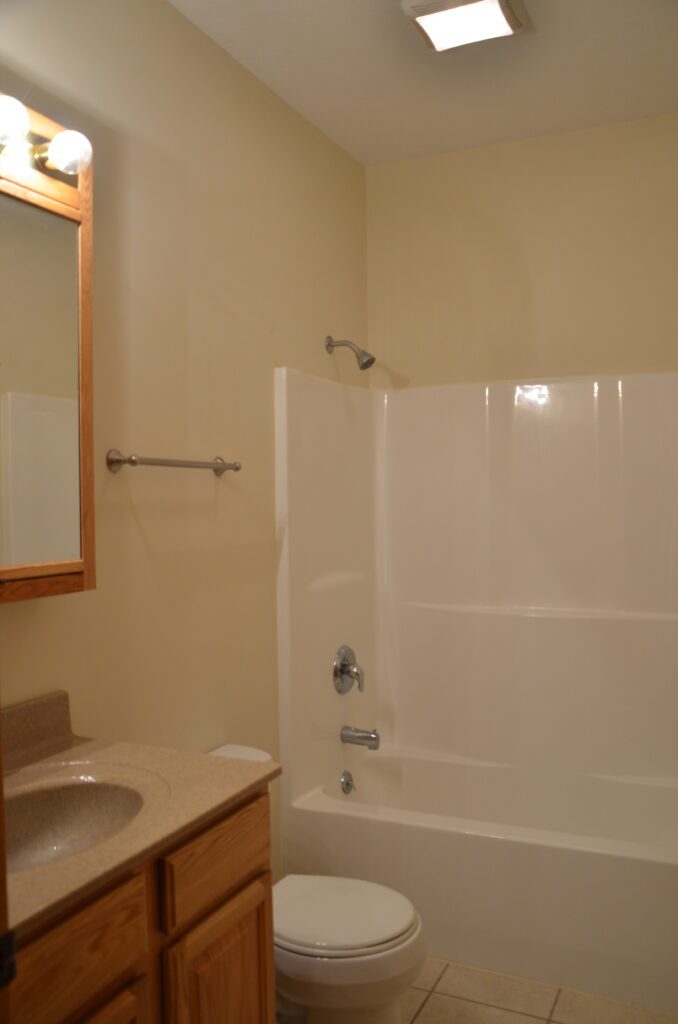
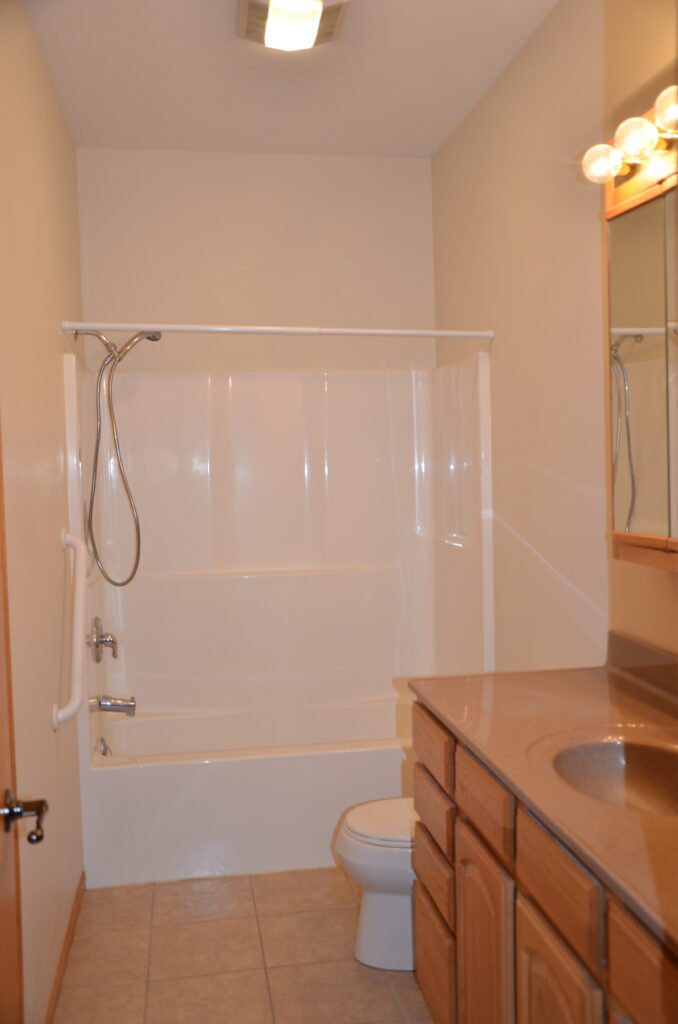
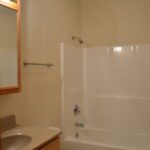
Full Bathroom: 5'x 8' ceramic tile flooring
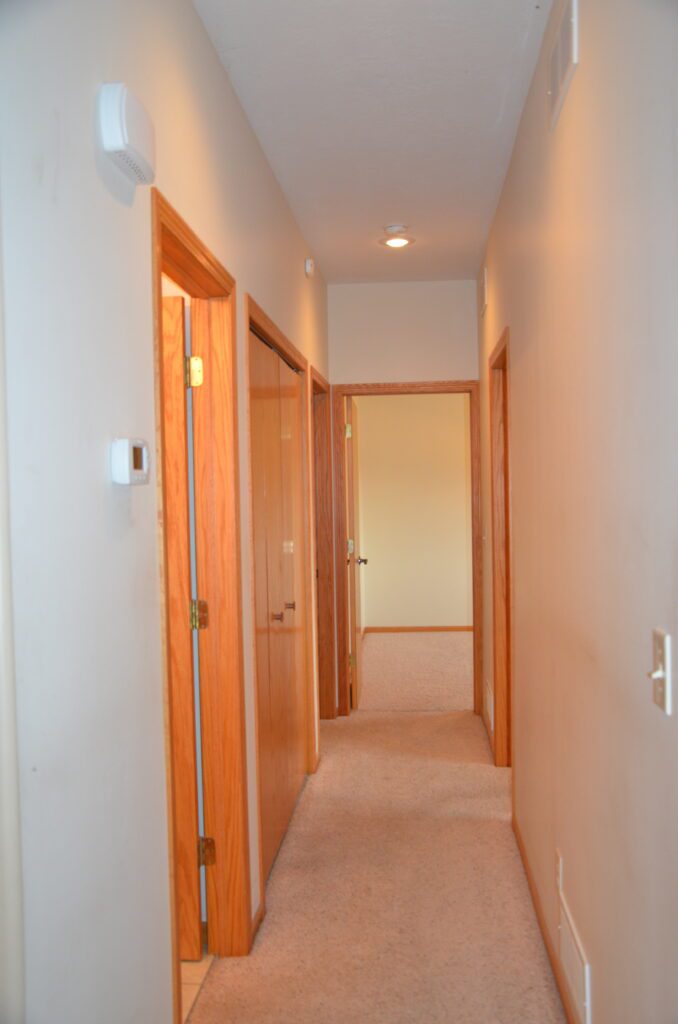
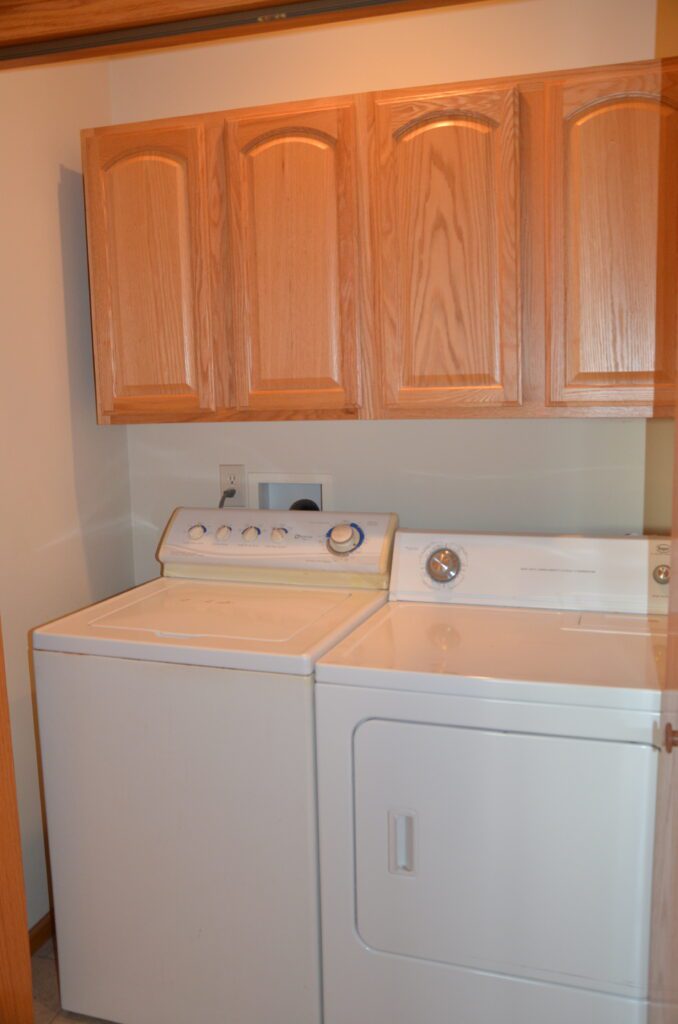
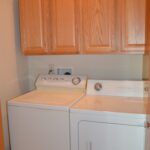
Laundry Area In Hallway: 3'x 6' ceramic tile flooring, custom oak cabinetry, Maytag washer, Roper dryer
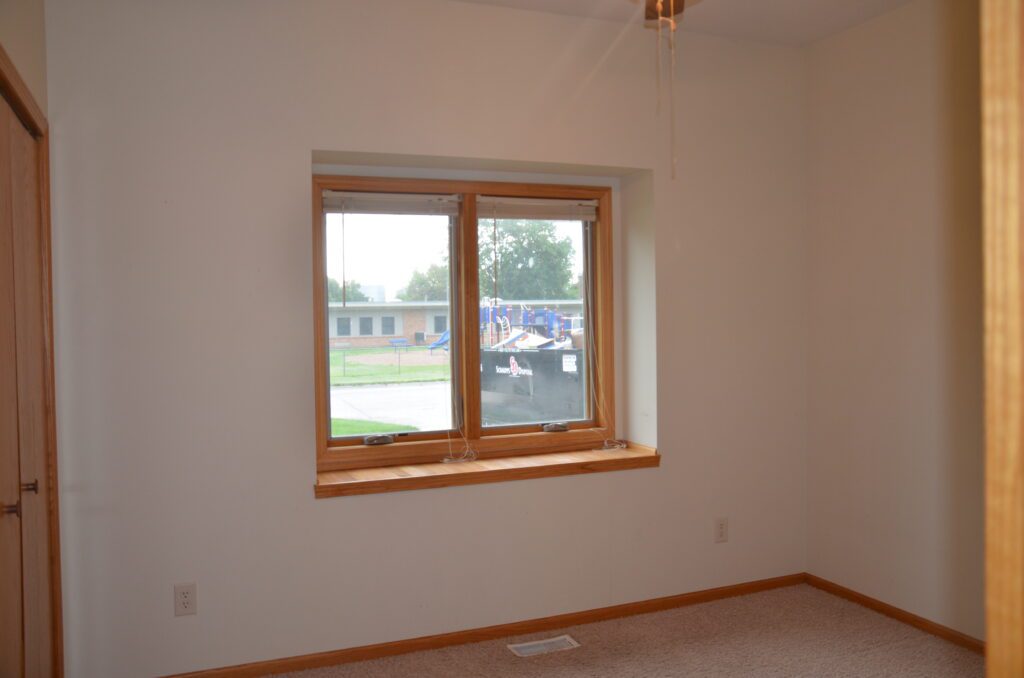
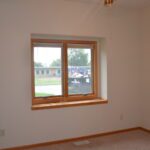
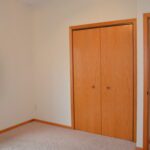
Bedroom: 10'x 11' carpet, closet, box window, lighted ceiling fan
Bedroom: 11'6"x 12' carpet, closet, box window, lighted ceiling fan
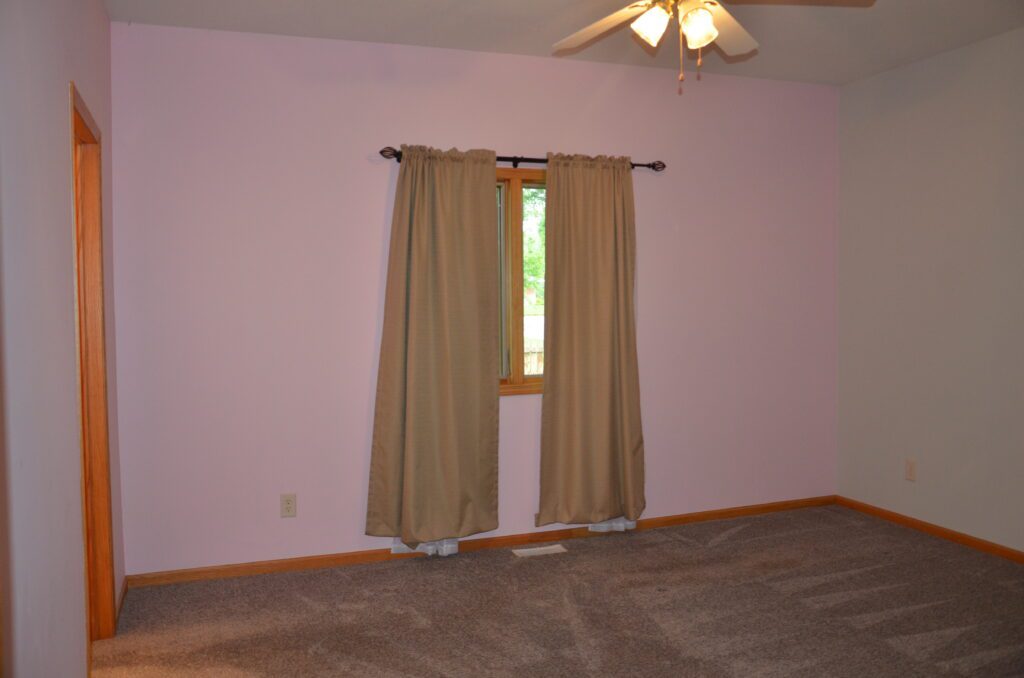
Primary Bedroom: 13'6"x 14' carpet, lighted ceiling fan
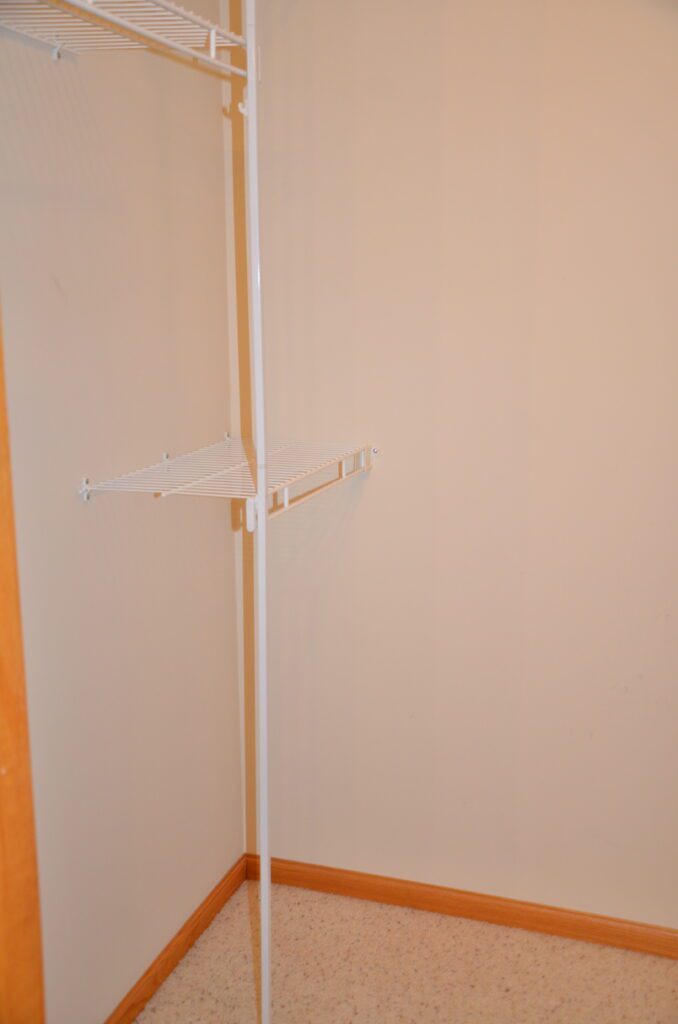
Primary Full Bathroom: 5'x 11' ceramic tile flooring, 5'6"x 5' walk-in closet
Basement
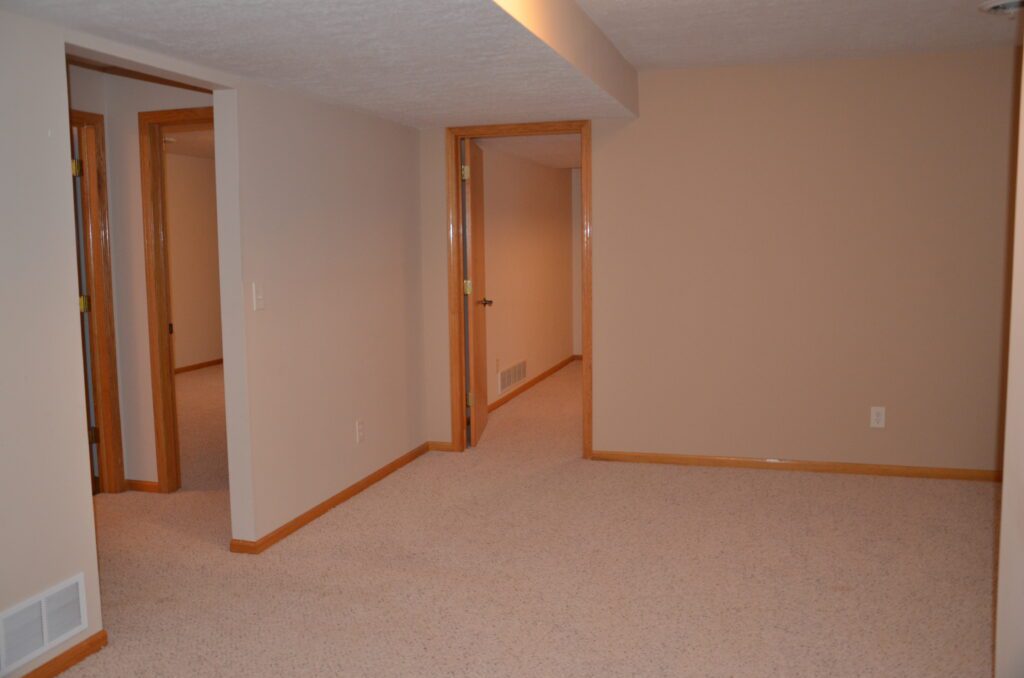
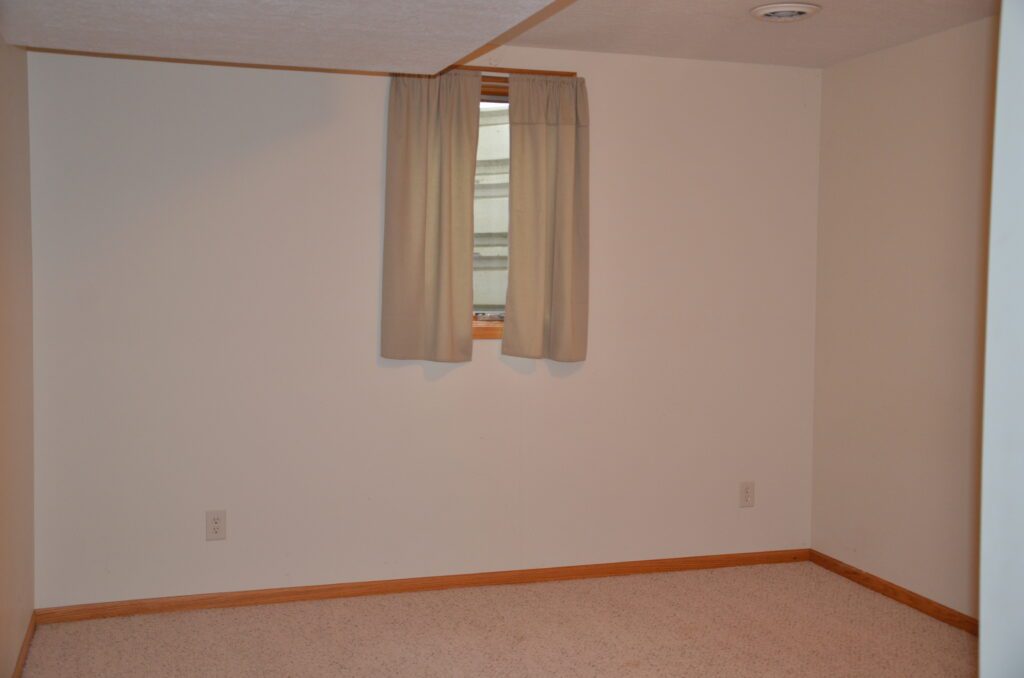
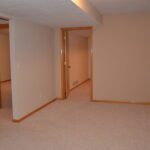
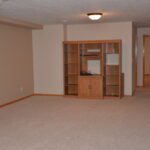
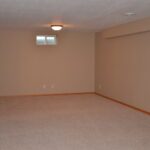
Study/Sitting Room: 11'x 16' carpet
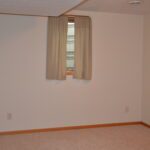
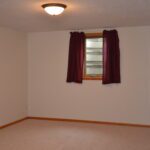
Bedroom: 11'x 13' carpet, closet, egress window
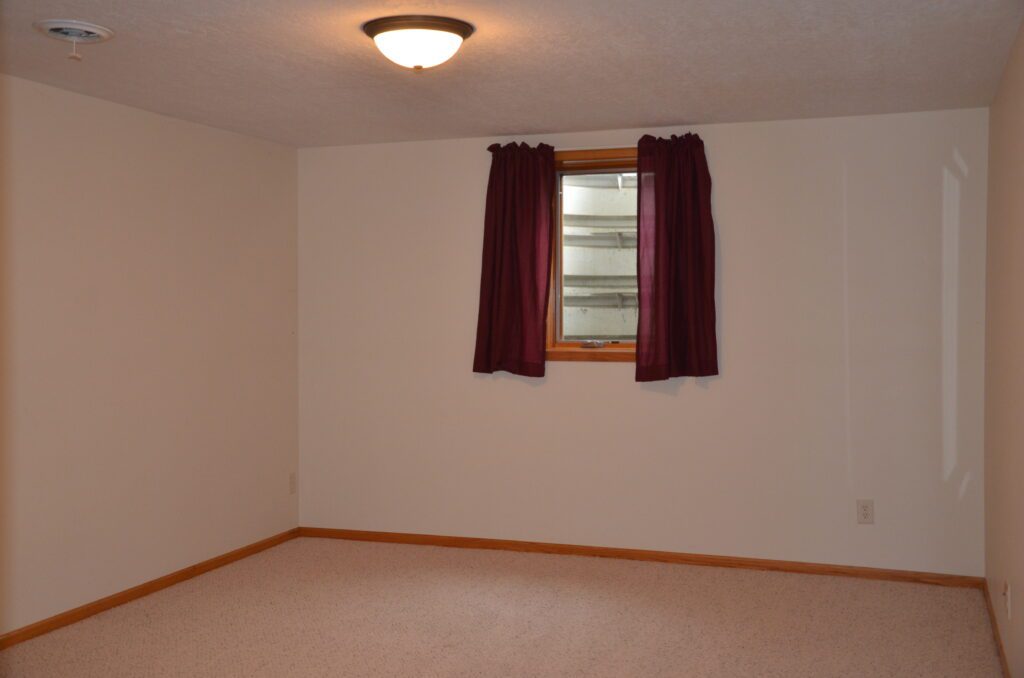
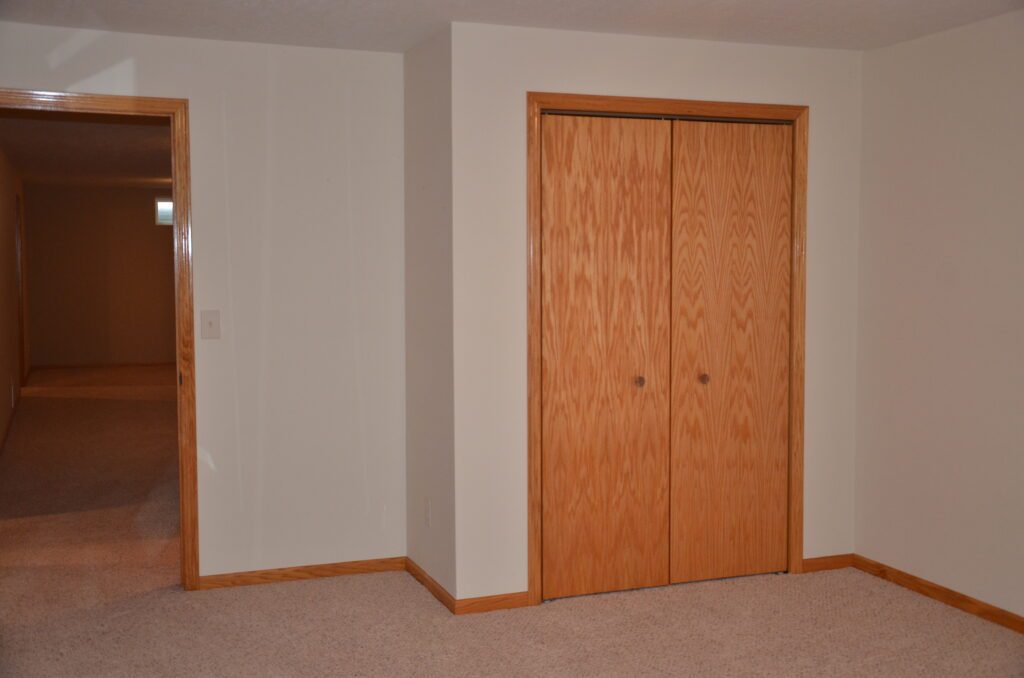
Bedroom: 12'6"x 18' carpet, closet, egress window
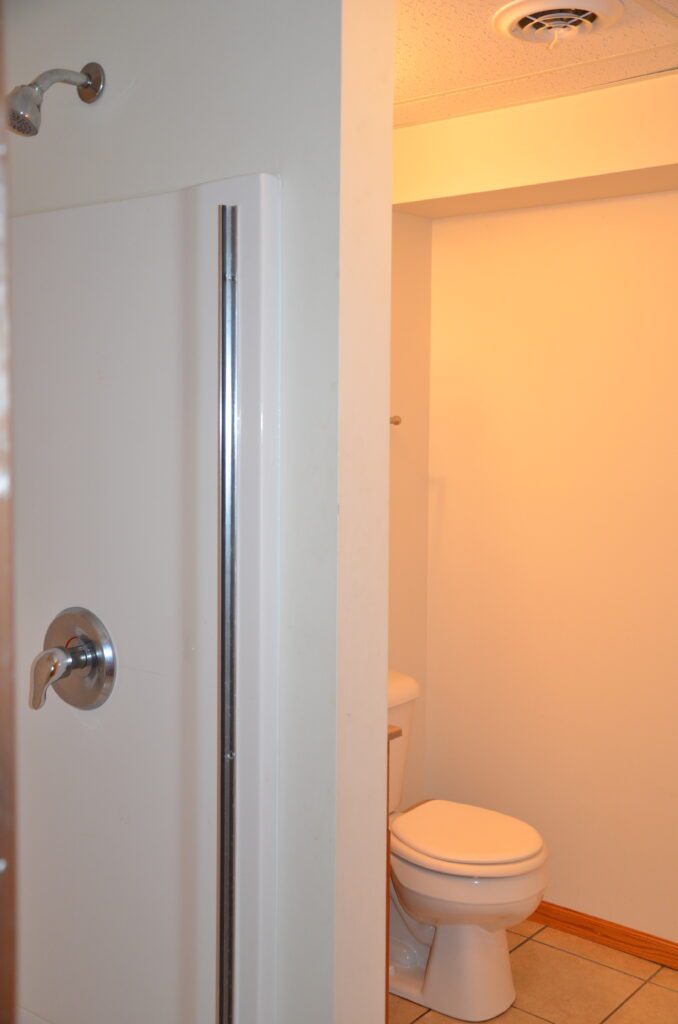
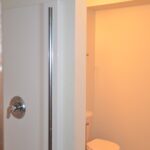
3/4 Bathroom: 7'x 8'6" with step-in shower, ceramic tile flooring
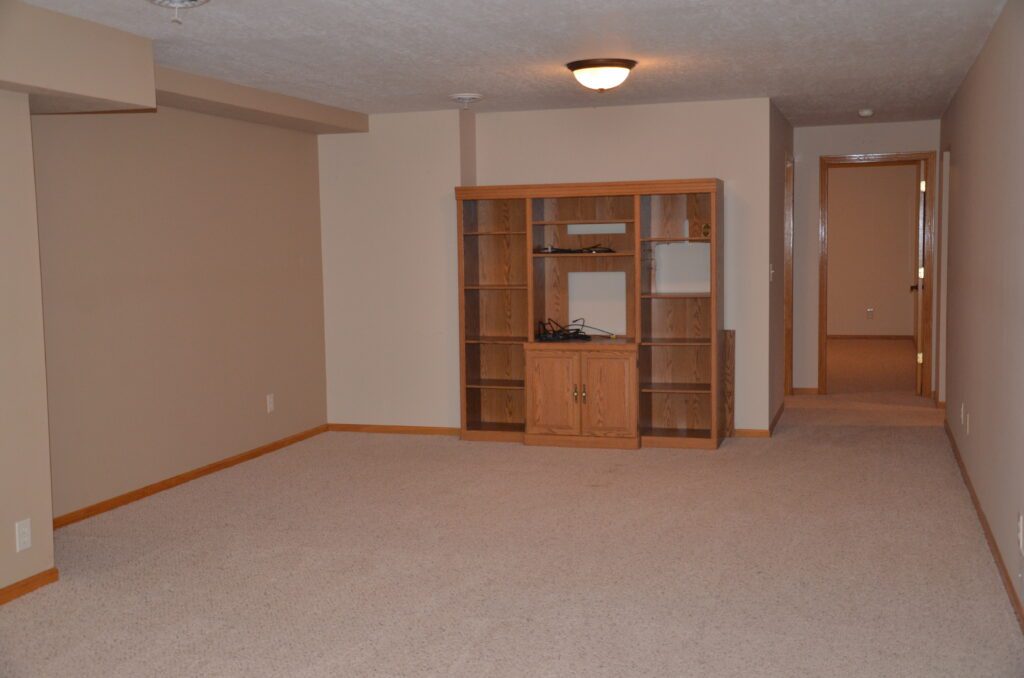
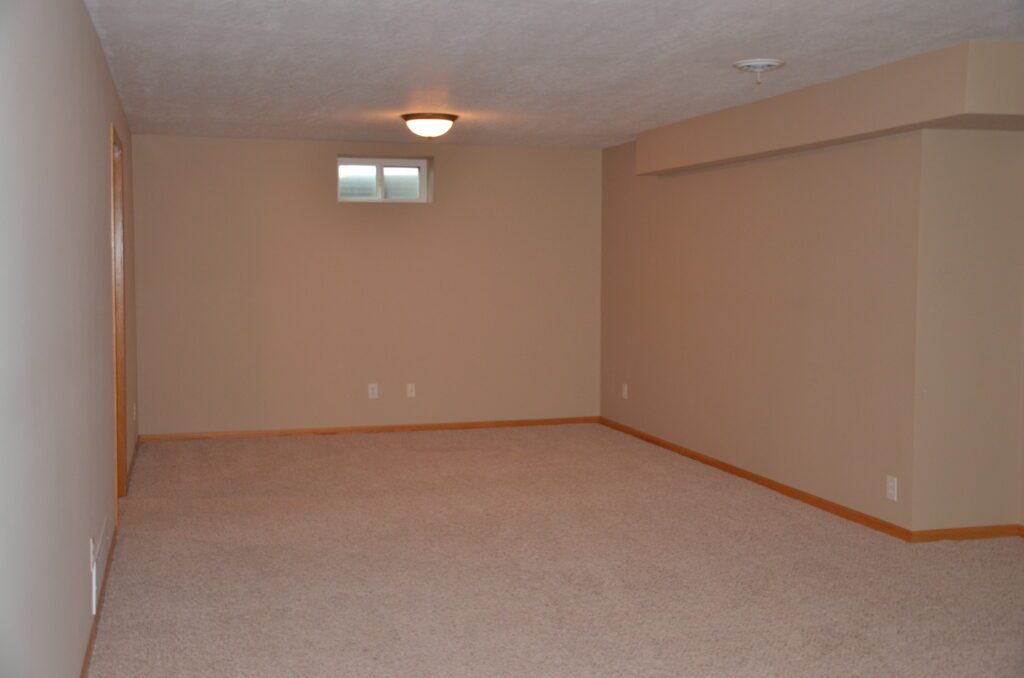
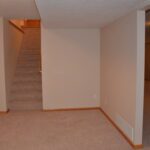
Family Room: 14'x 27' carpet
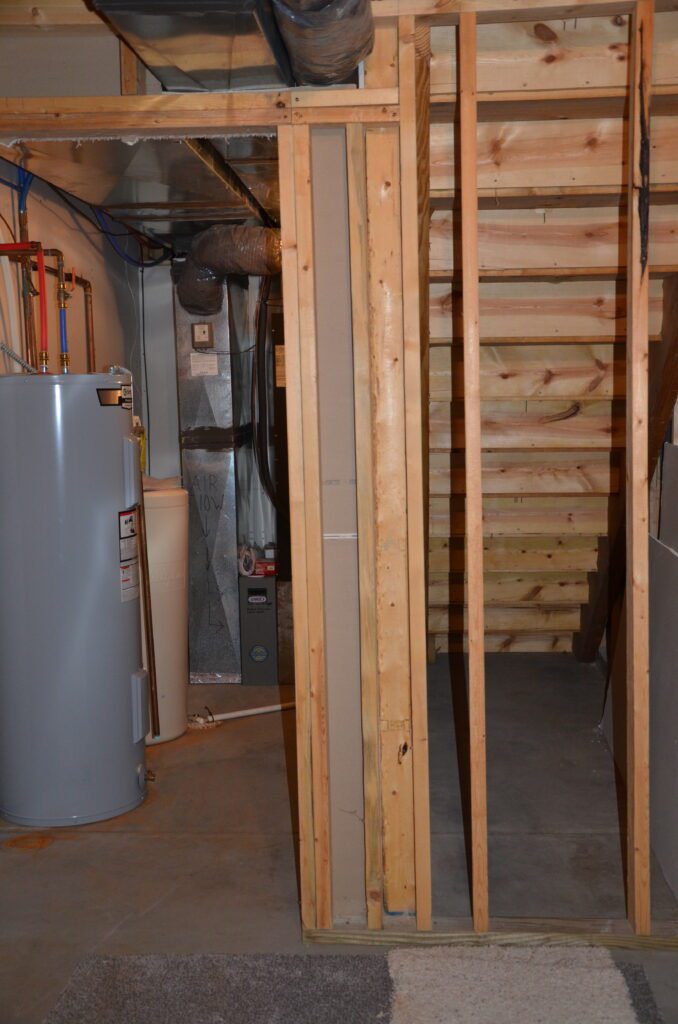
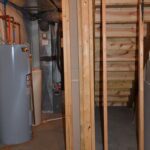
Storage Room: 8'x 12' shelving and storage under stairs
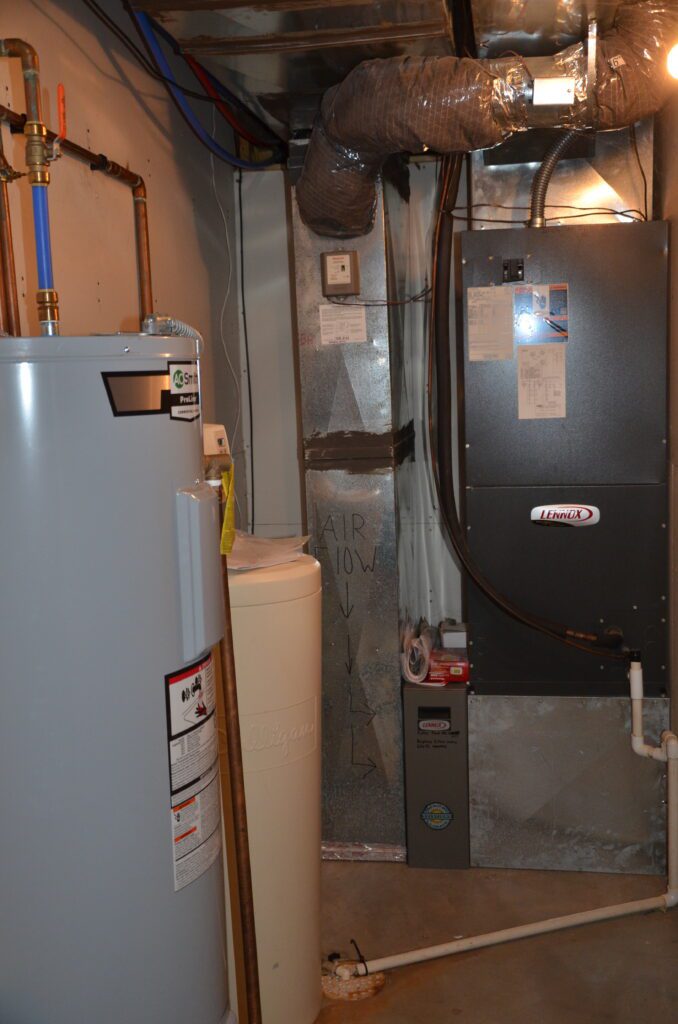
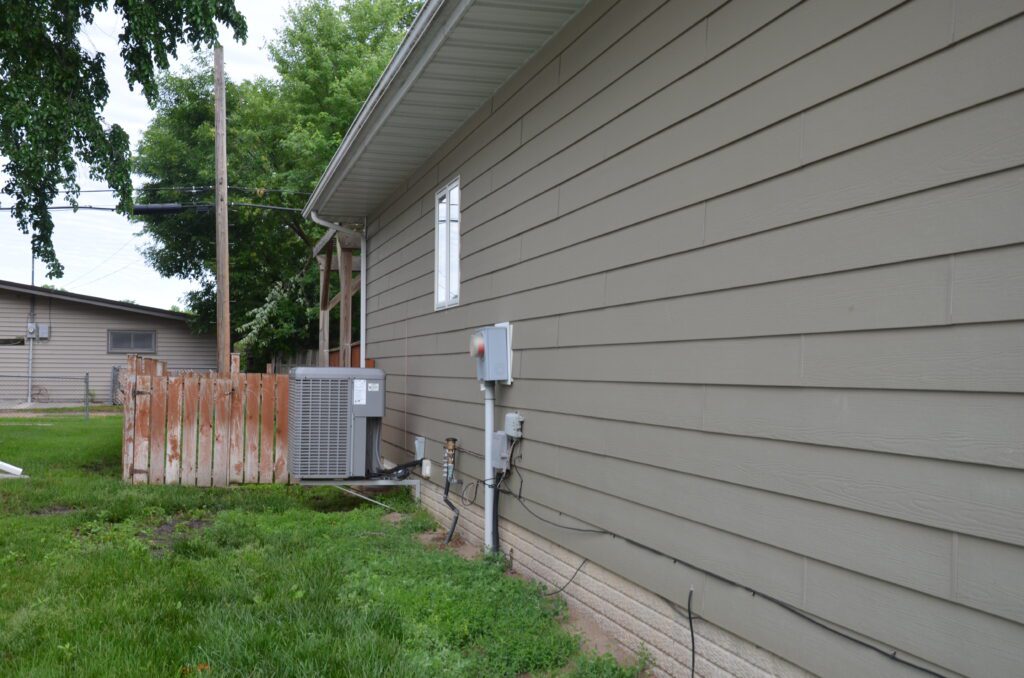
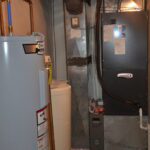
Utility Room: 4'6"x 11' 2008 Lennox heat pump with air purification system, owned Culligan water softener, 2021 AO Smith 50-gallon water heater
Other
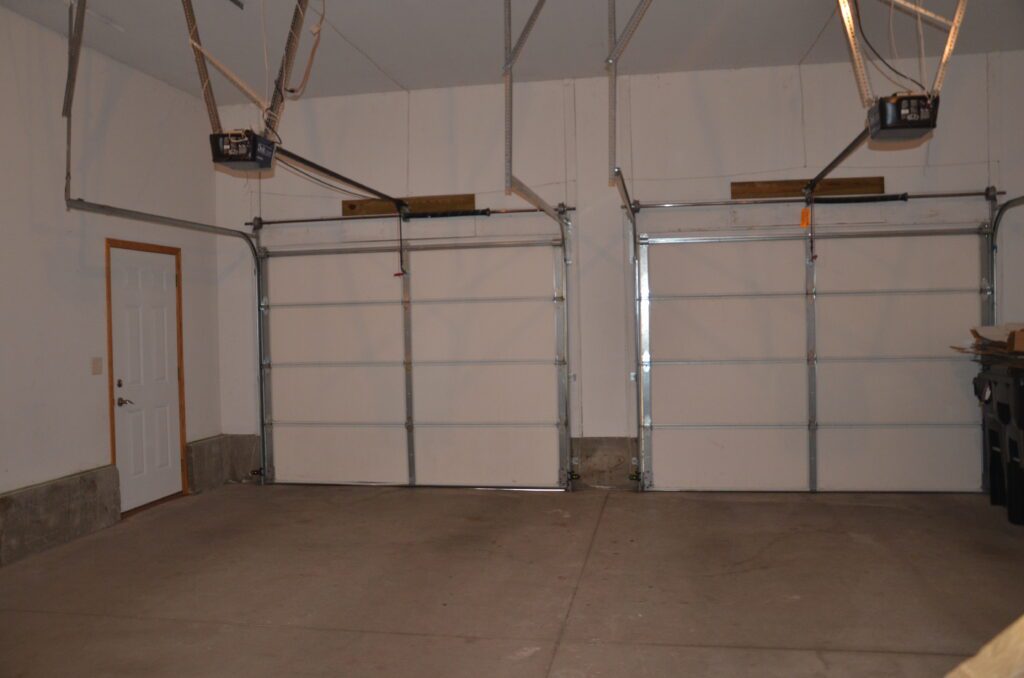
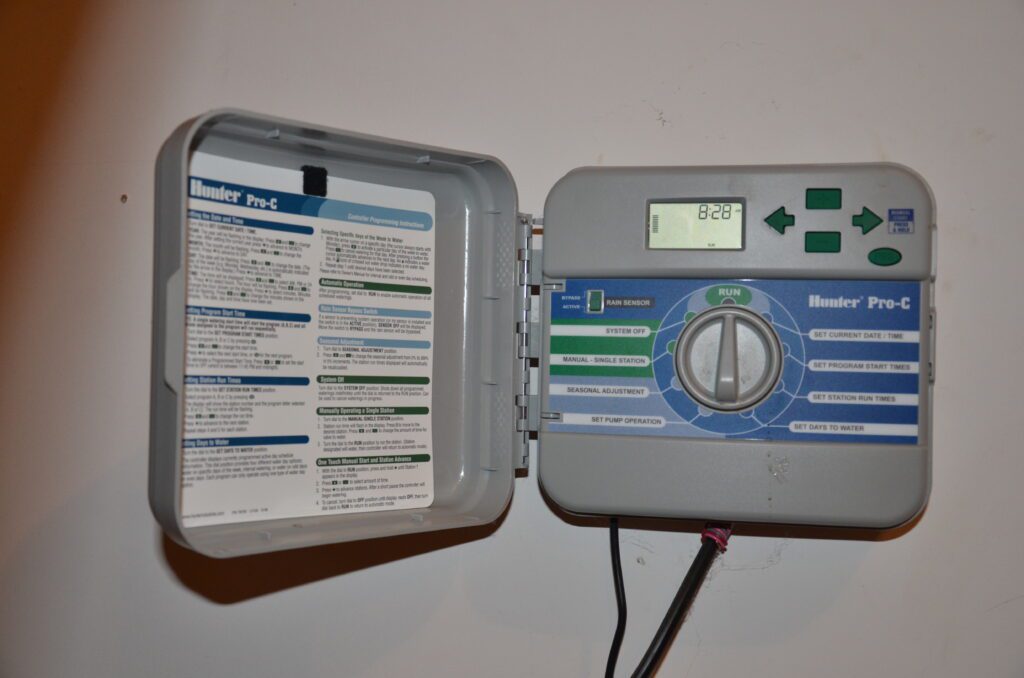
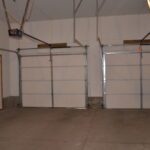
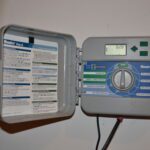
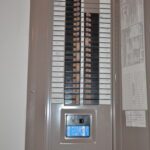
Garage: 24'x 24' Finished double stall attached garage with 2-7'x 9' automatic overhead doors, 200-amp breaker box, underground sprinkler system control box and attic access.
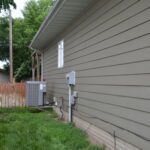
Other Property Features Include: Asphalt shingles, cement board siding, Integrity windows, bull nose corners, oak trim & recessed lighting throughout, custom cabinetry, poured wall foundation, wood deck with pergola, fenced-in backyard, shade trees, alley access, underground sprinklers, perennial flowers.
Mapped Property
Please call to schedule a private showing:
Property information provided was obtained from sources deemed reliable, but the broker makes no guarantees as to its accuracy. All prospective buyers are urged to fully inspect the property, its condition, and to rely on their own conclusions.