
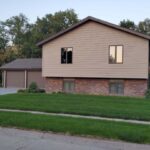
320 North 30th Street, Ord, NE
ID# 3596
$369,000
Bedrooms: 3
Bathrooms: 2.5
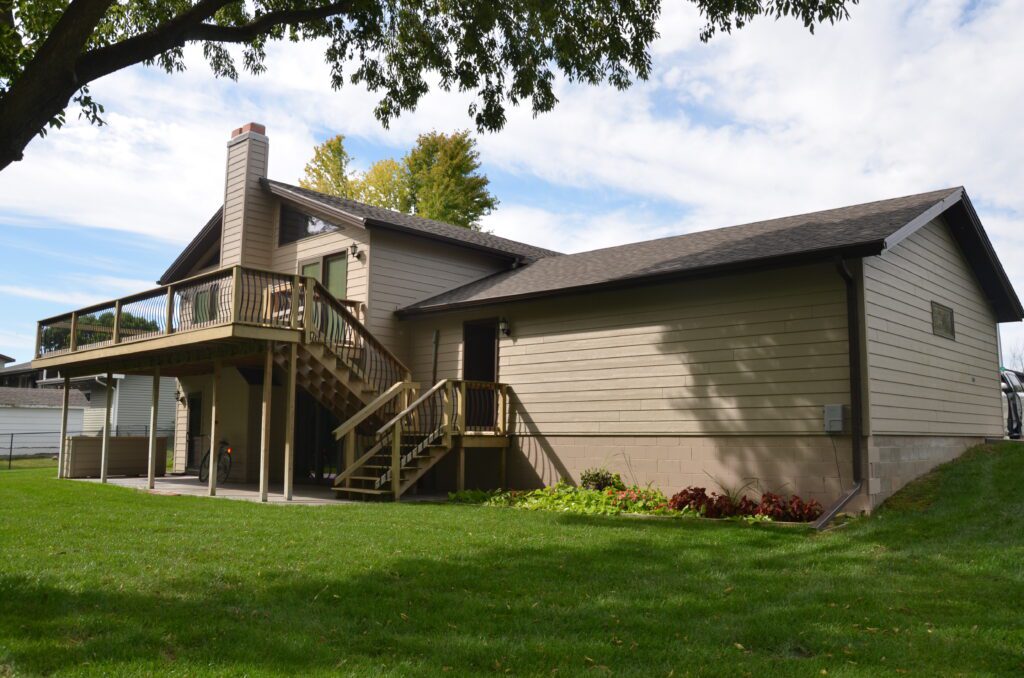
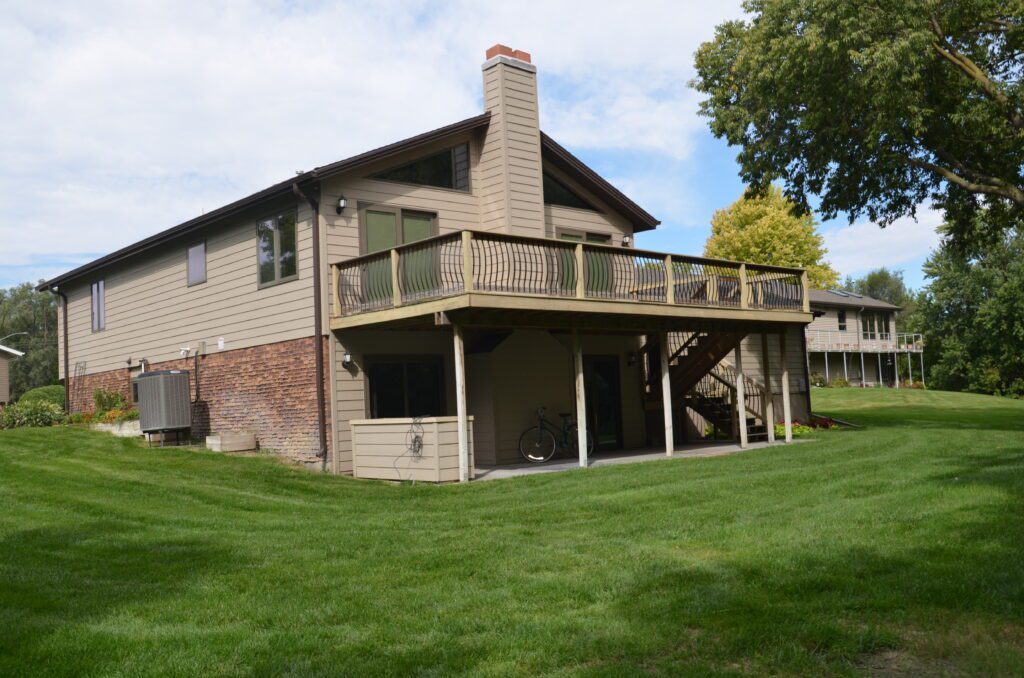
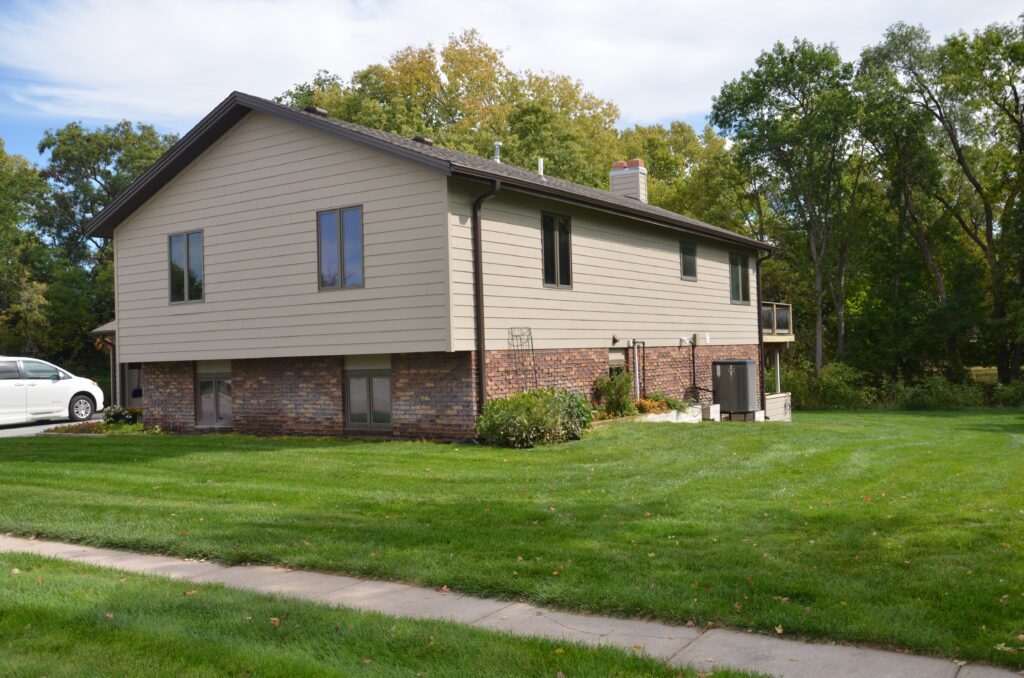
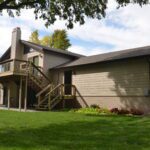
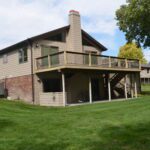
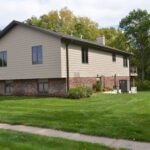
Description: Beautiful 3 bedroom 2 1/2 bath home located in West Ord Acres. Many upgrades have been completed in the last ten years including siding, windows, roof, gutters, downspouts, front concrete parking apron, back concrete patio, wood deck, furnace, a/c, water heater, appliances, flooring and remodeled main level! Close to the golf course.
2024 Real Estate Taxes: $3,258.96
Year Built: 1980
Sq. Ft. of Home: 1,487 Main 1,188 Basement
Lot Size: 120'x 110'
Utilities: $51/mon. avg. gas $213/mon. avg. city
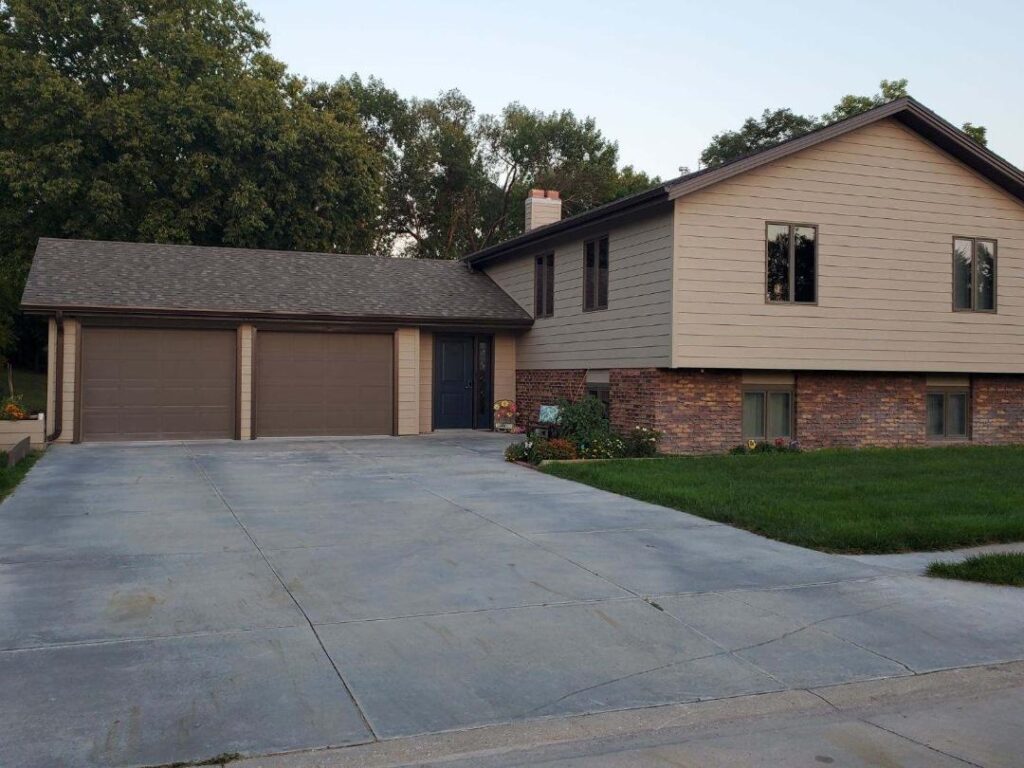
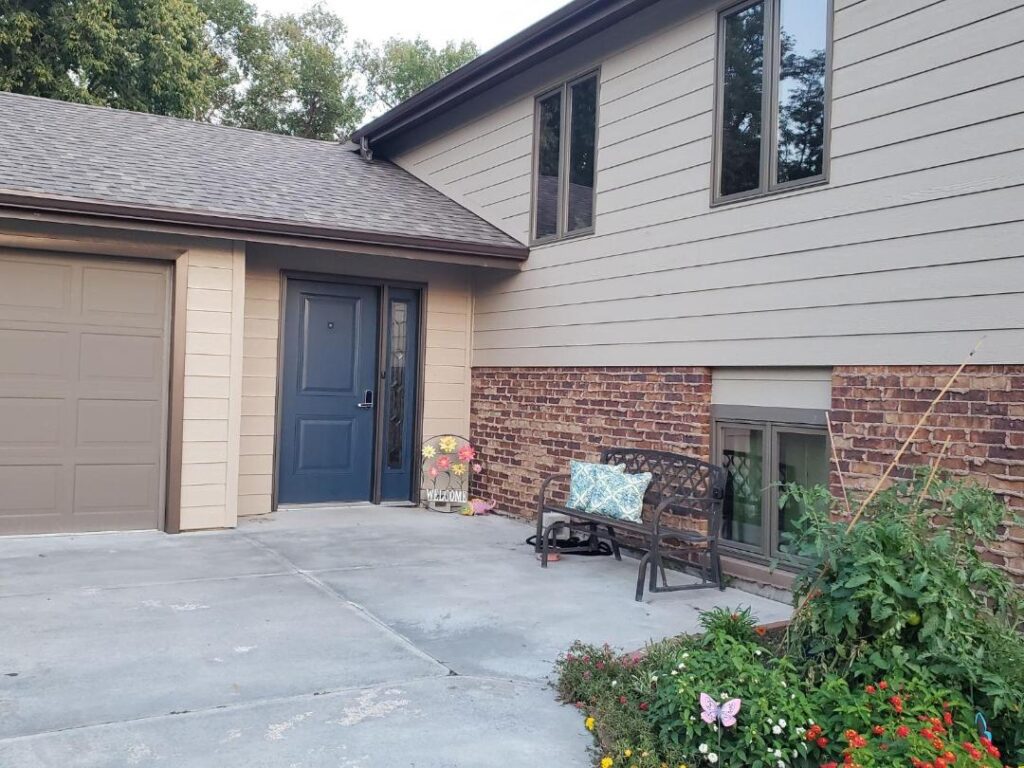
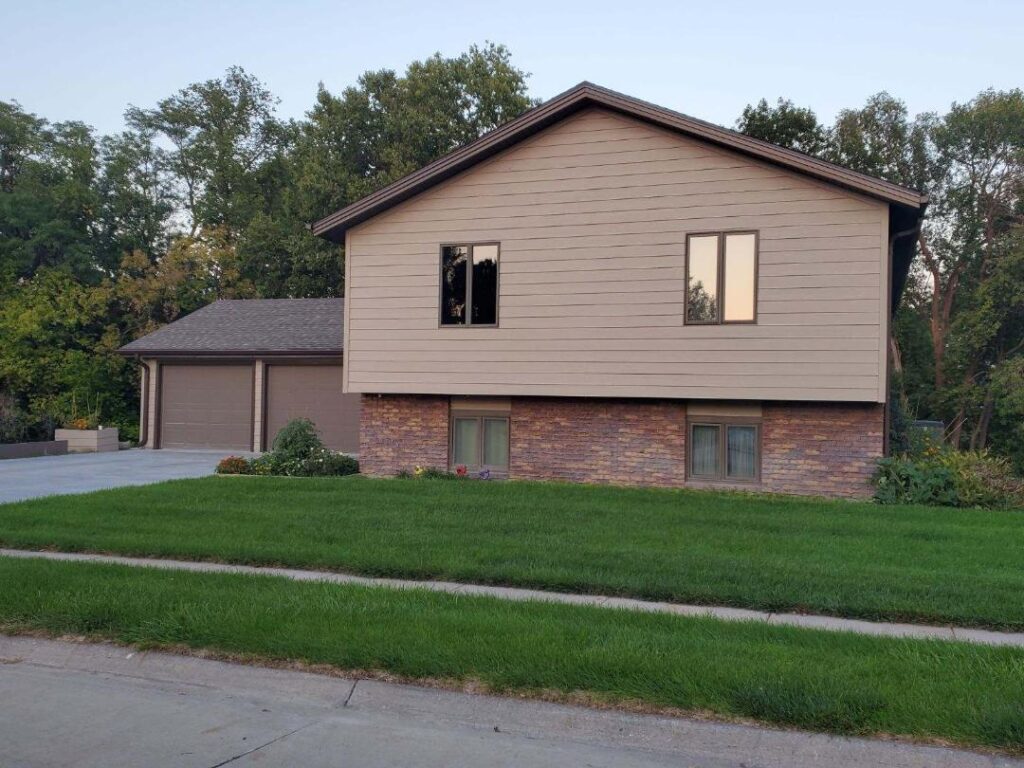

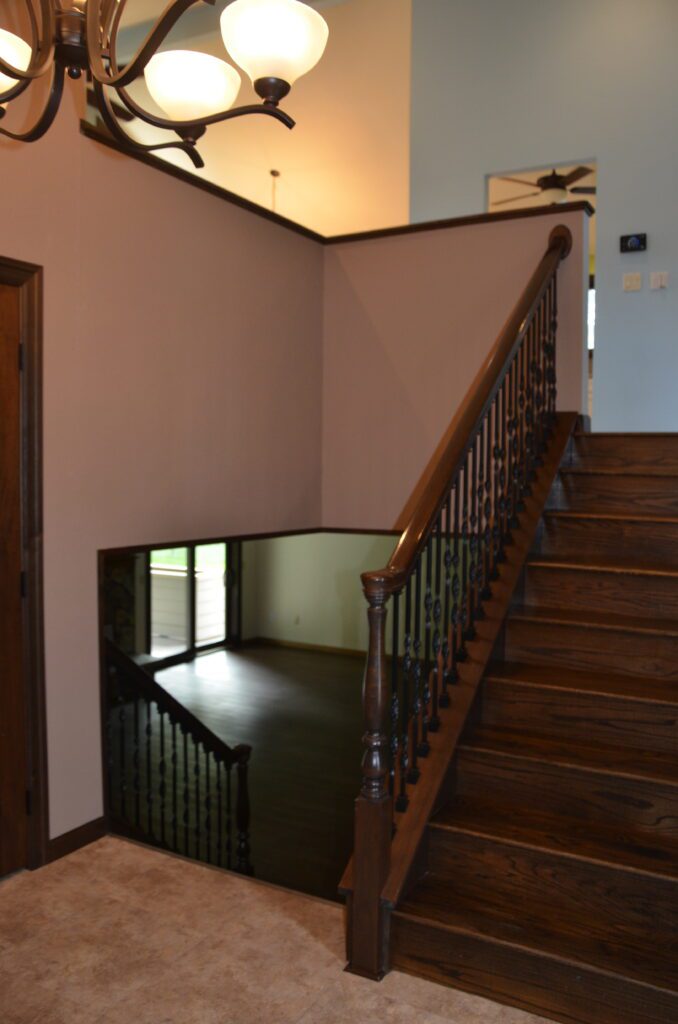




















Main Floor
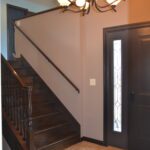
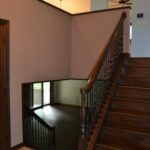
Foyer: 9'x 10' coat closet, access to garage and basement
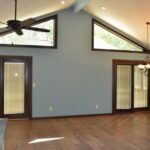
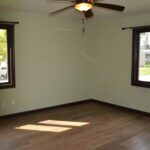
Living Room: 13'x 20' engineered hardwood flooring, recessed lighting, lighted ceiling fan
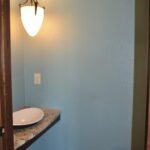
Half Bath: 3'6"x 6' engineered hardwood flooring
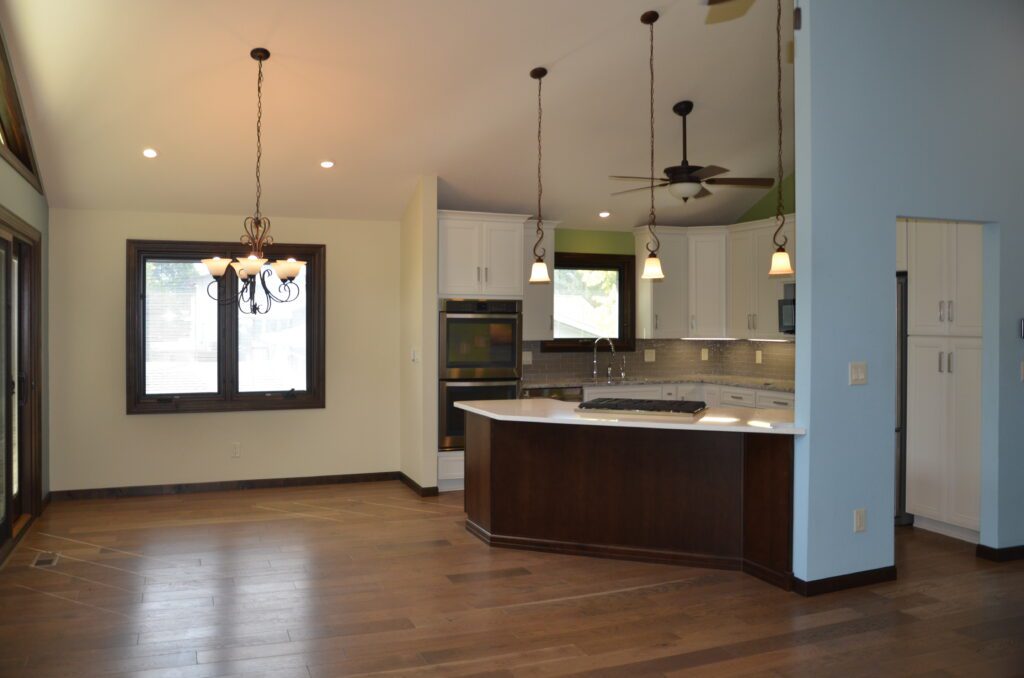
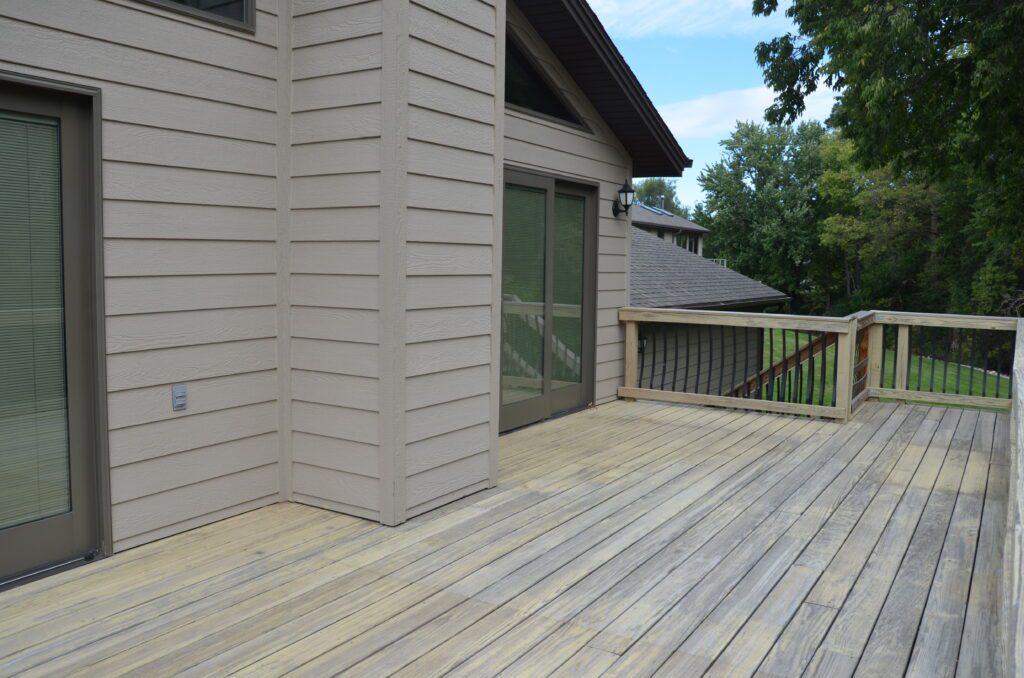
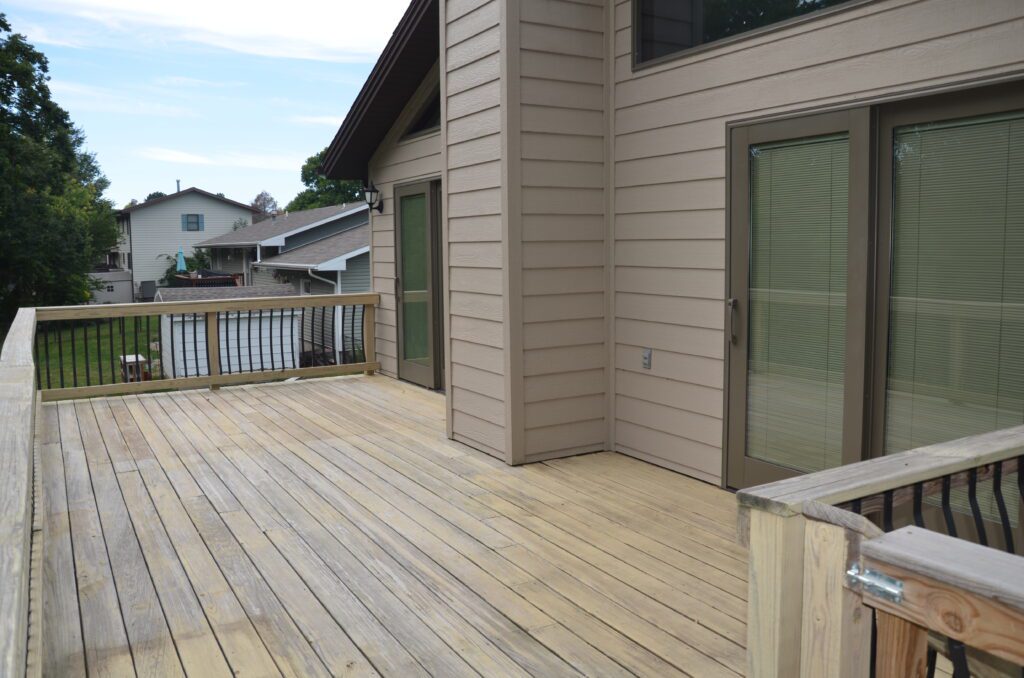
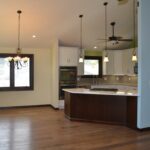
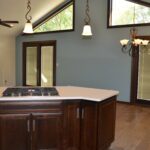
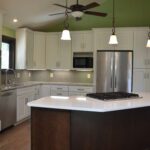
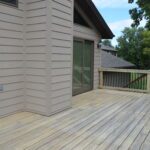
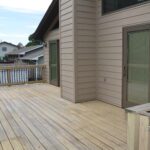
Gourmet Custom Kitchen and Dining Area: 21'x 26' engineered hardwood flooring, recessed lighting, lighted ceiling fan, 2 sliding patio doors to east facing 12'x 31' wood deck, center island with storage, Broan gas range & down draft ventilation system, quartz countertops, Whirlpool appliances including built-in double oven, dishwasher, refrigerator, garbage disposal, microwave, on demand hot water tap, custom cabinetry with soft close drawers, pantry with pull-outs
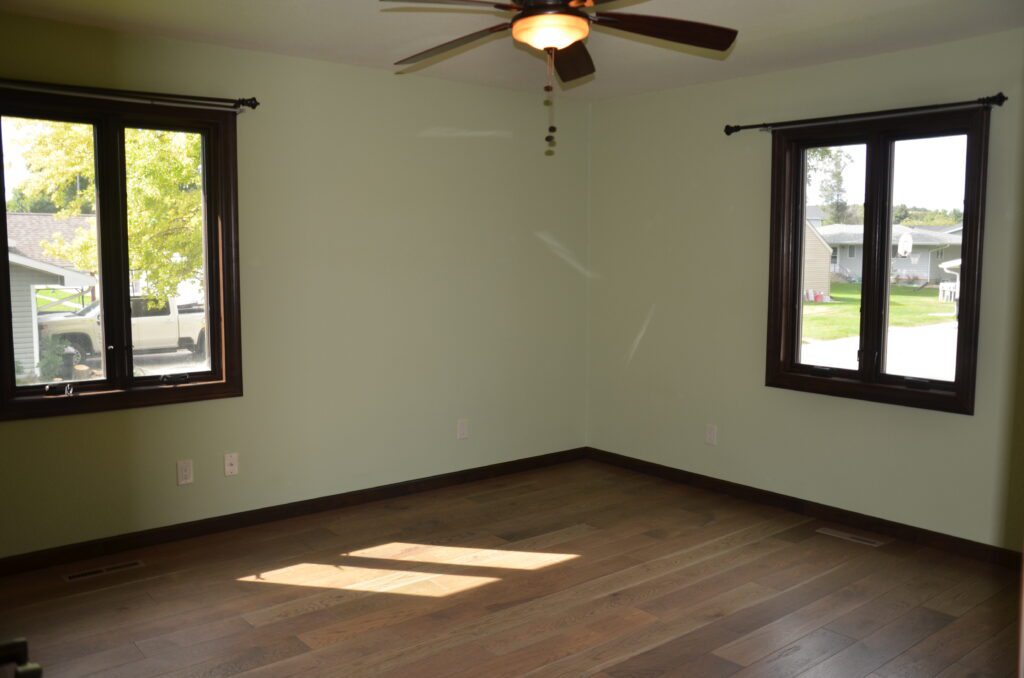
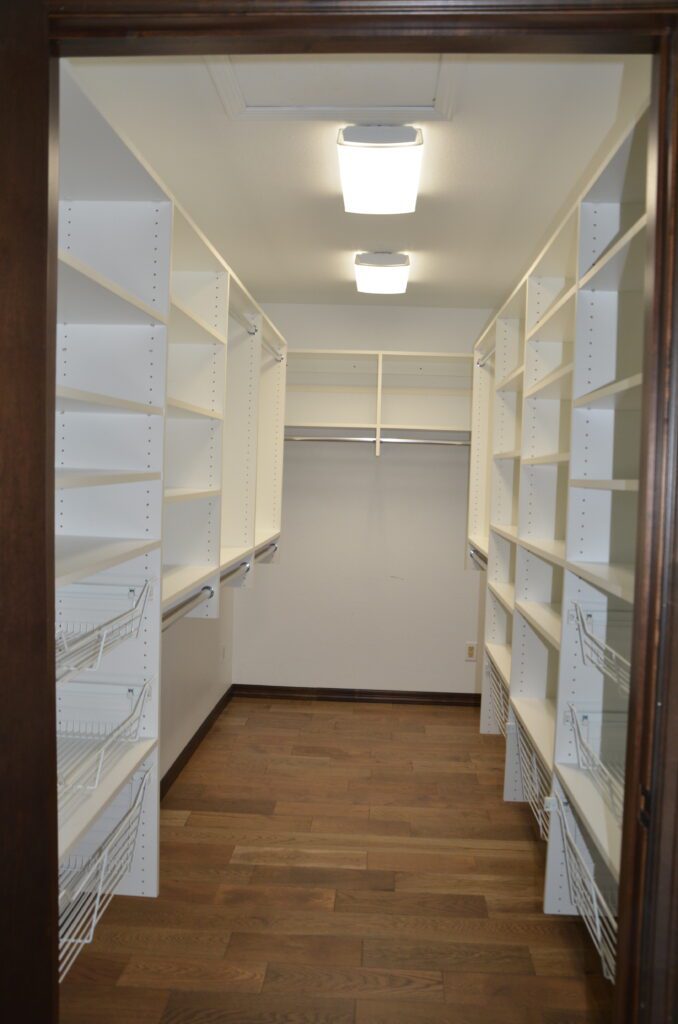
Primary Bedroom: 13'x 14' engineered hardwood flooring, lighted ceiling fan and 5'6"x 13' walk-in closet system
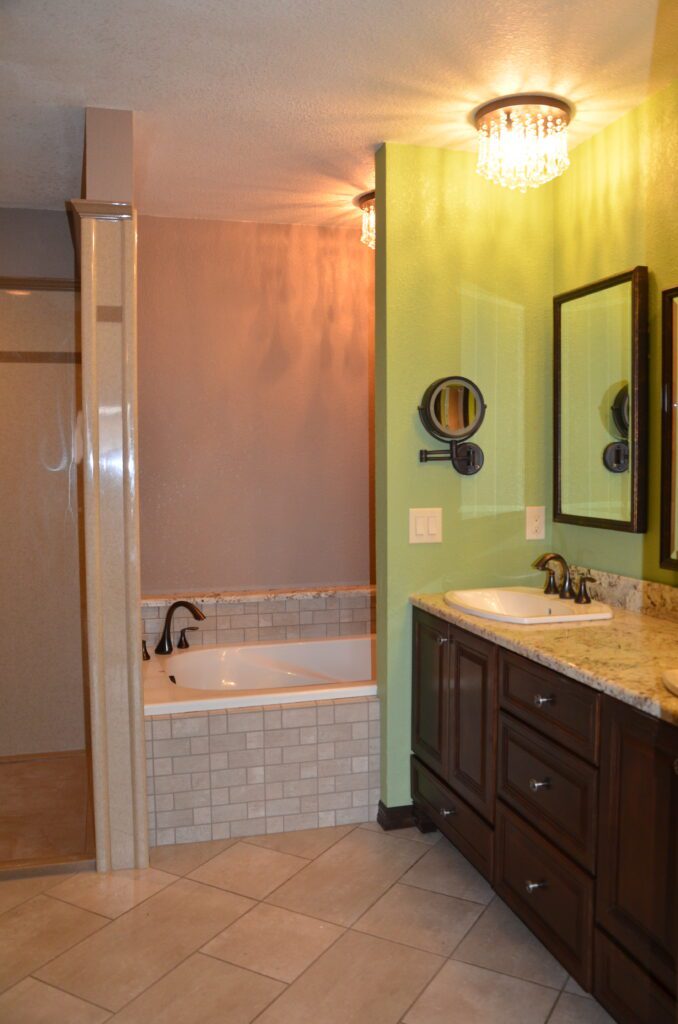
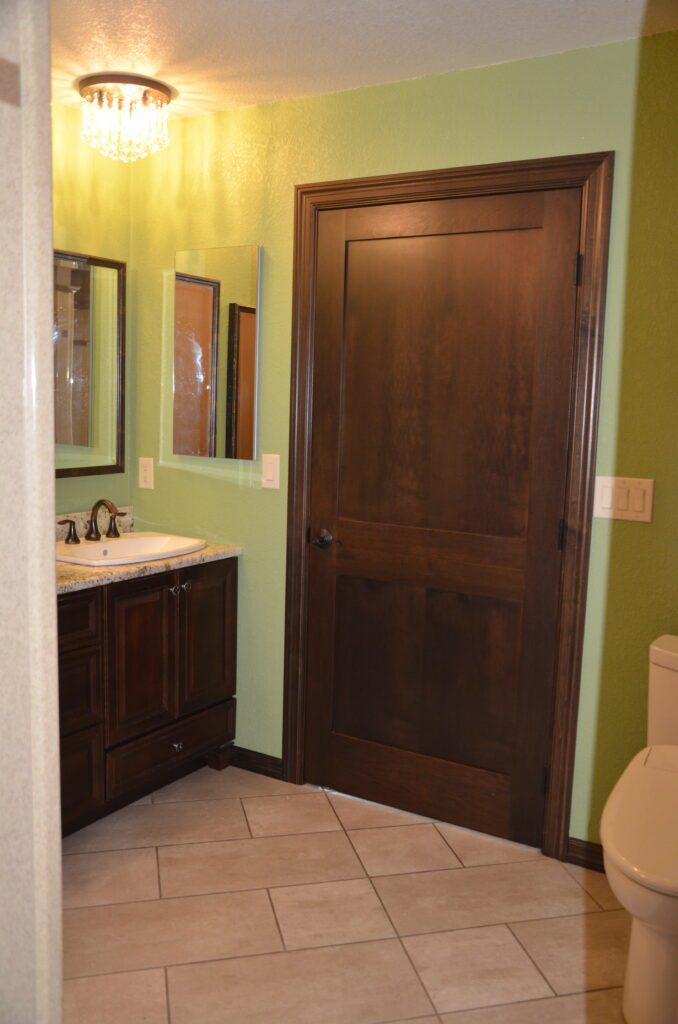
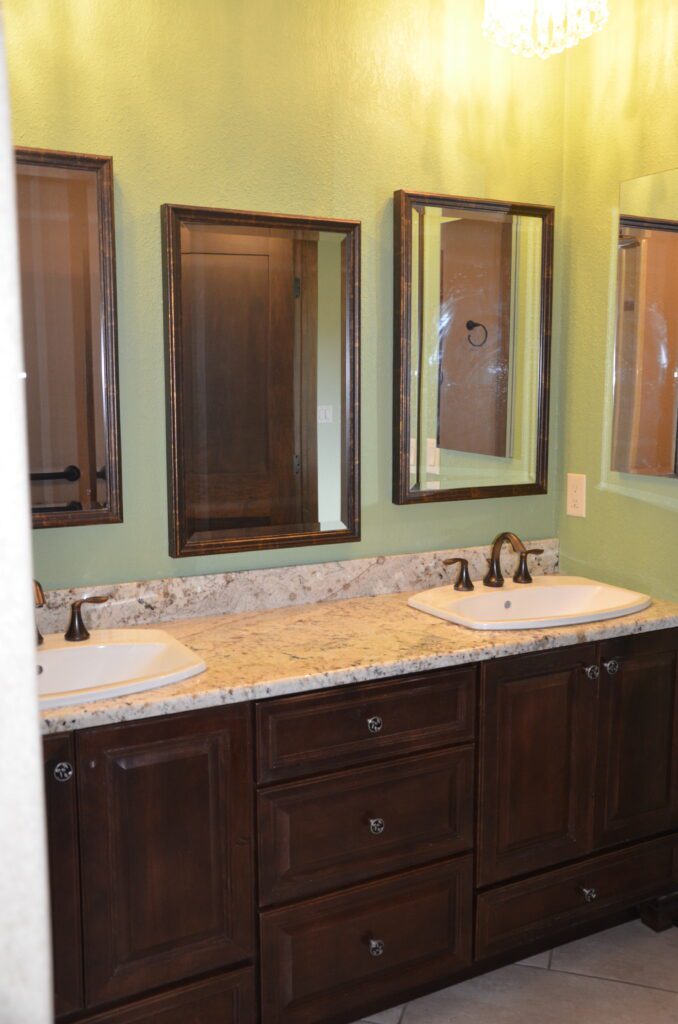
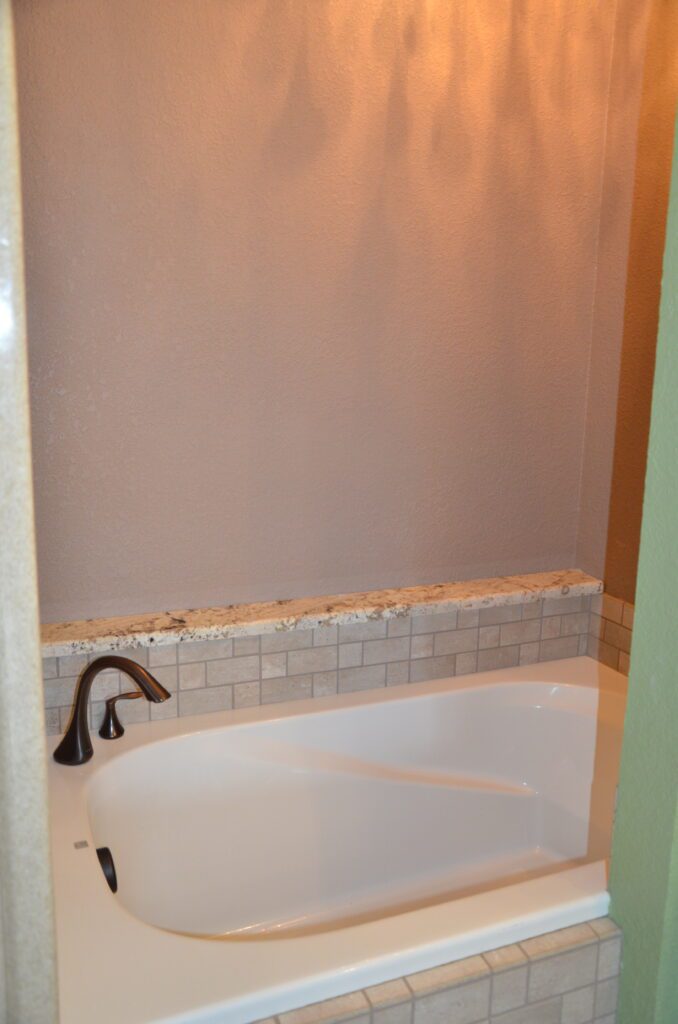
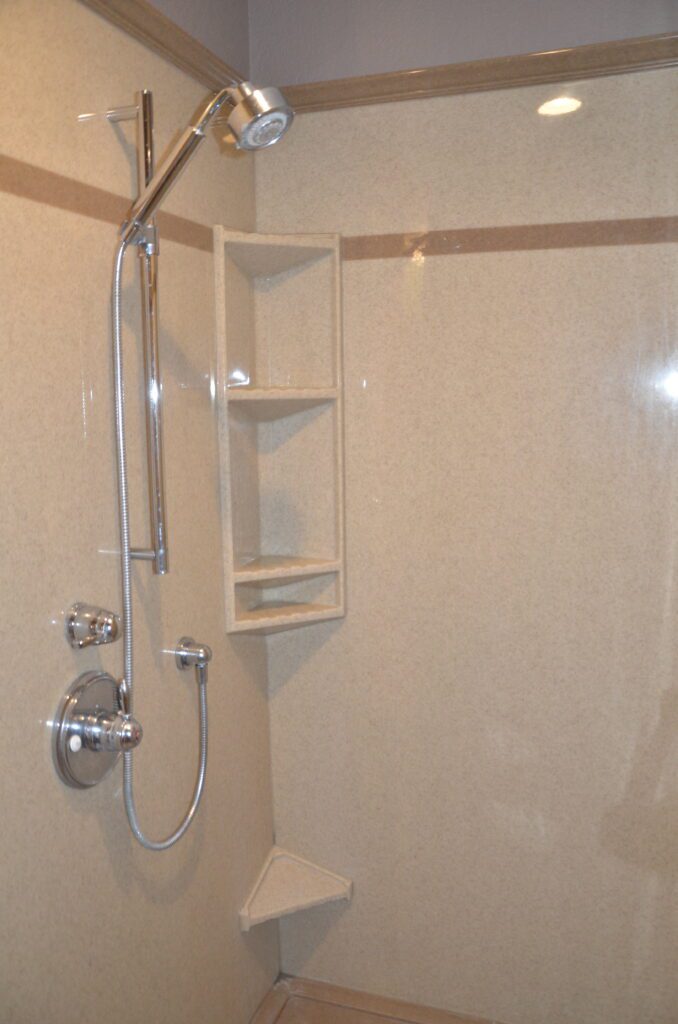
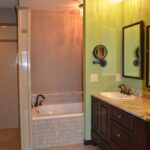
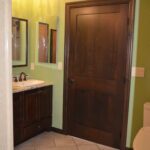
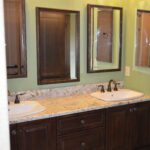
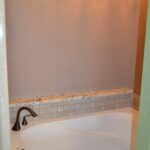
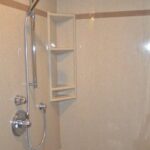
En Suite Bathroom: 10'x 11' tiled & heated flooring, onyx walk-in shower with adjustable head, tub with extensive surround tile work, bidet, two sinks with customized cabinetry and drawers underneath
Basement
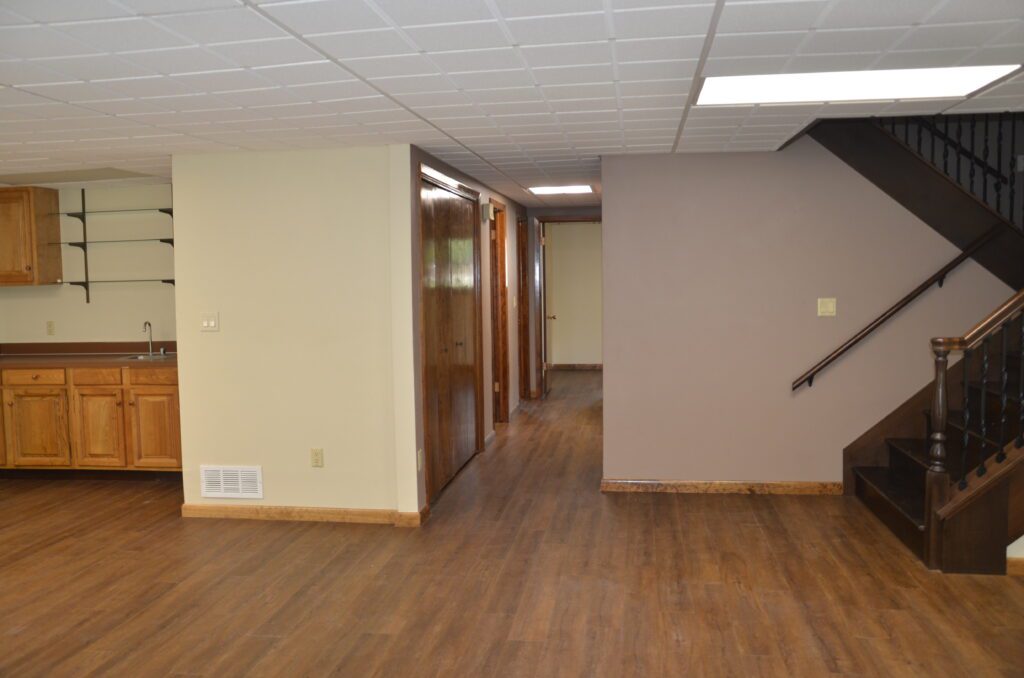
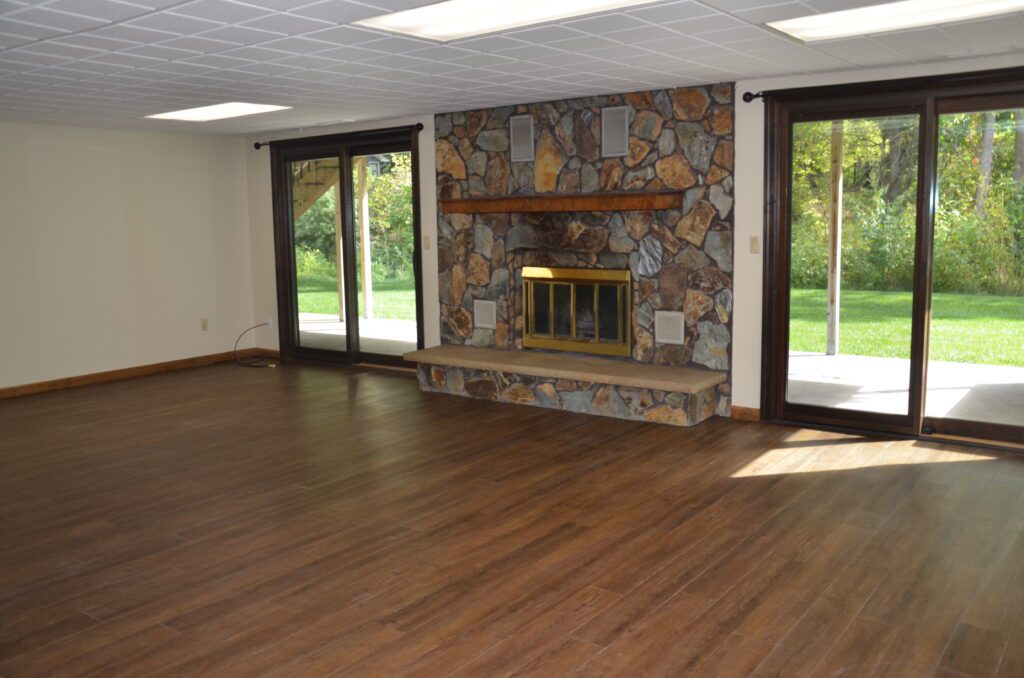
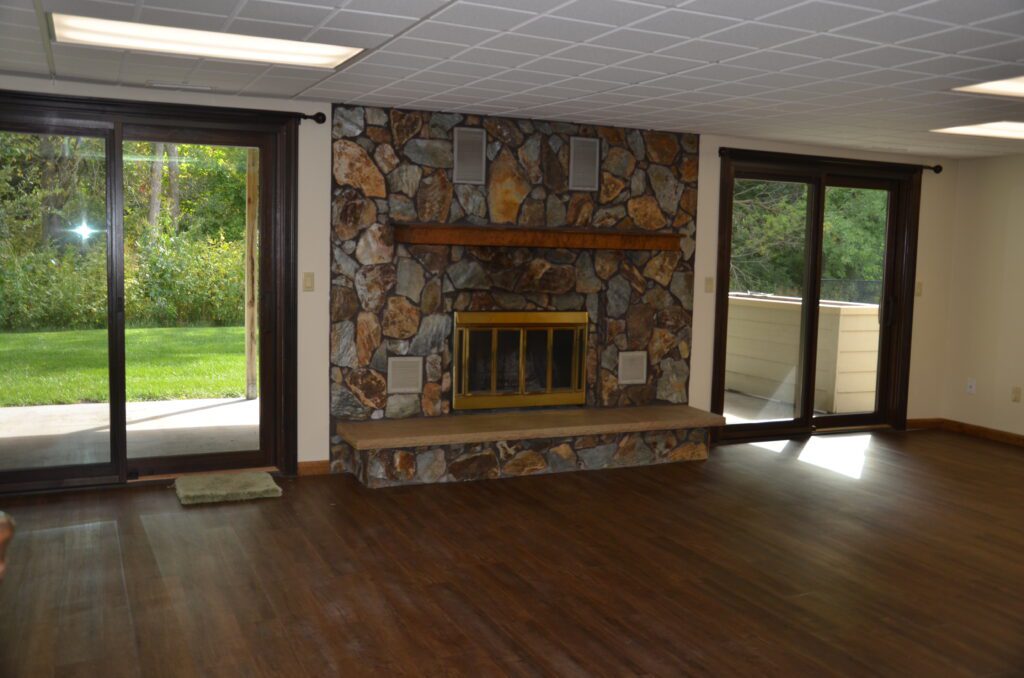
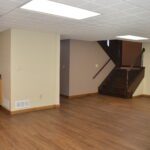
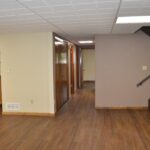
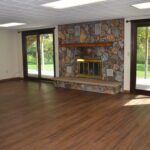
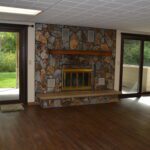
Family Room: 20'x 25' laminate flooring, wood fireplace, 2 sliding patio doors to east facing concrete patio, wet bar, cabinetry
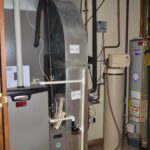
Utility Closet: 2014 Lennox heat pump natural gas forced air furnace, Culligan rented water softener, 2015 40 gallon gas water heater, water main, underground sprinkler control box
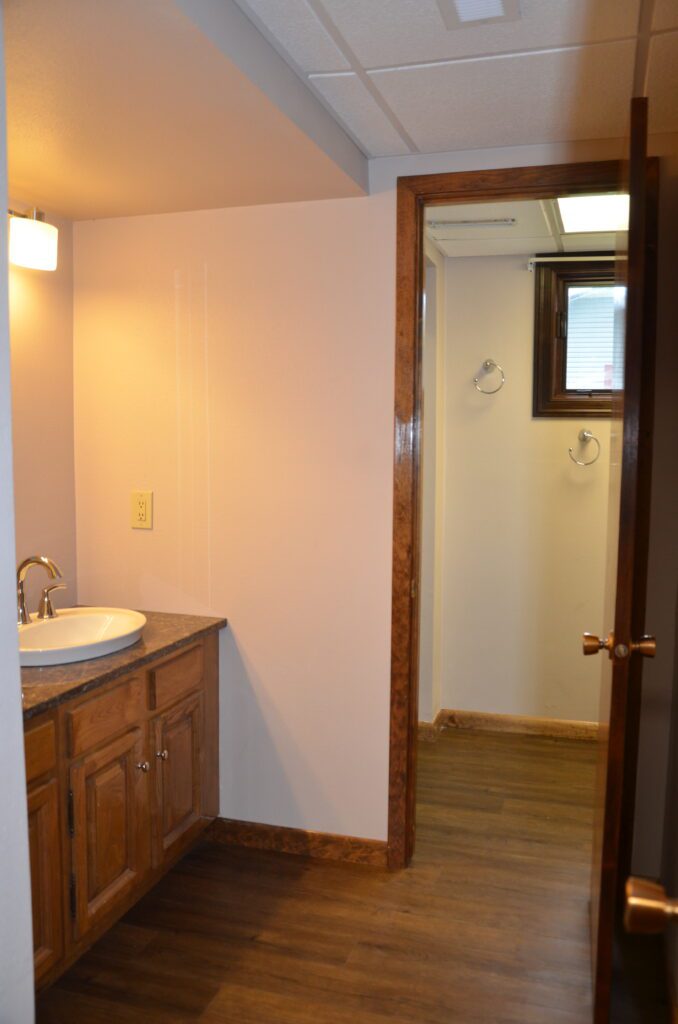
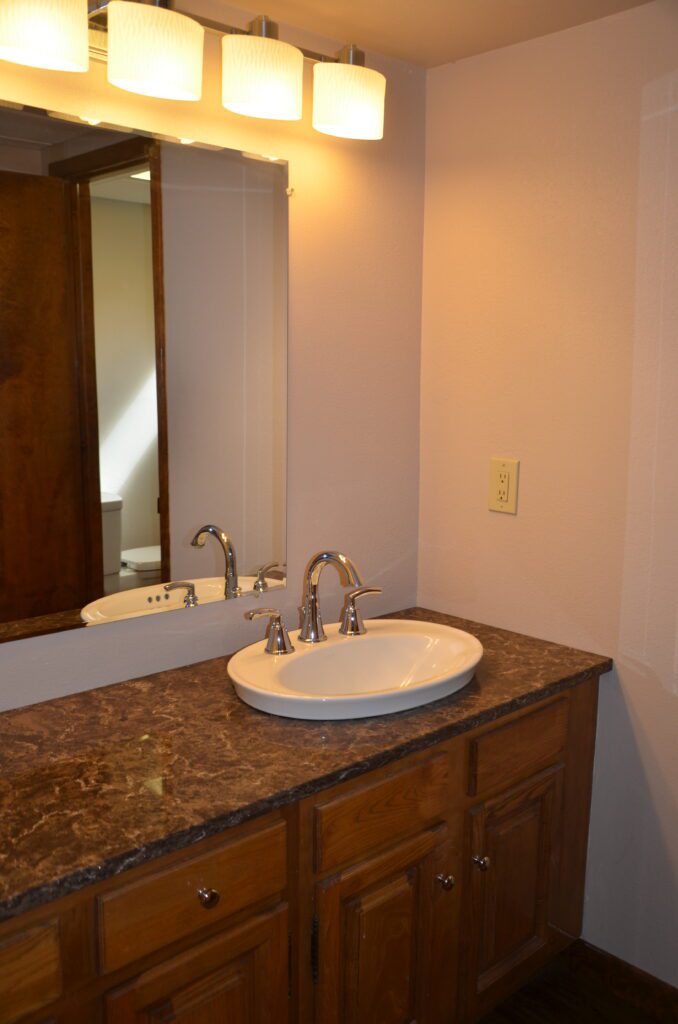
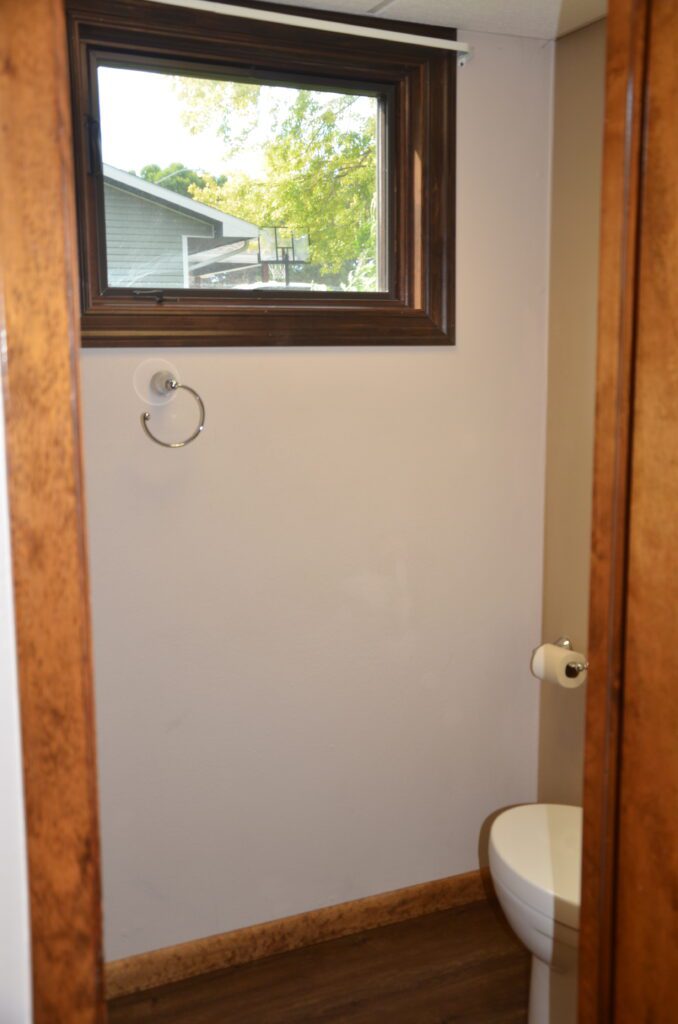
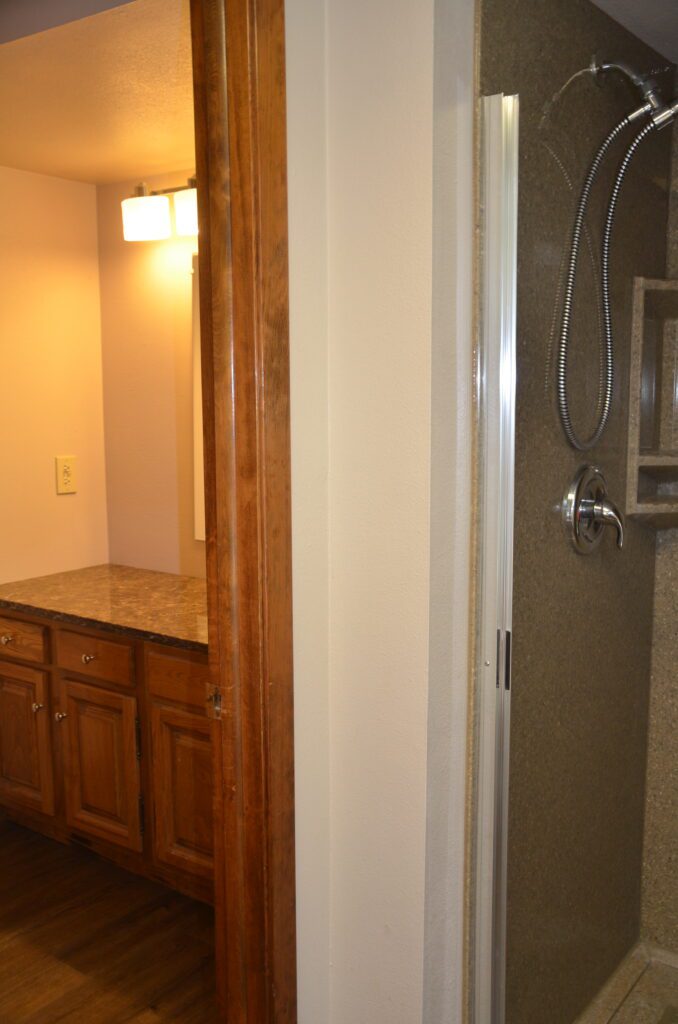
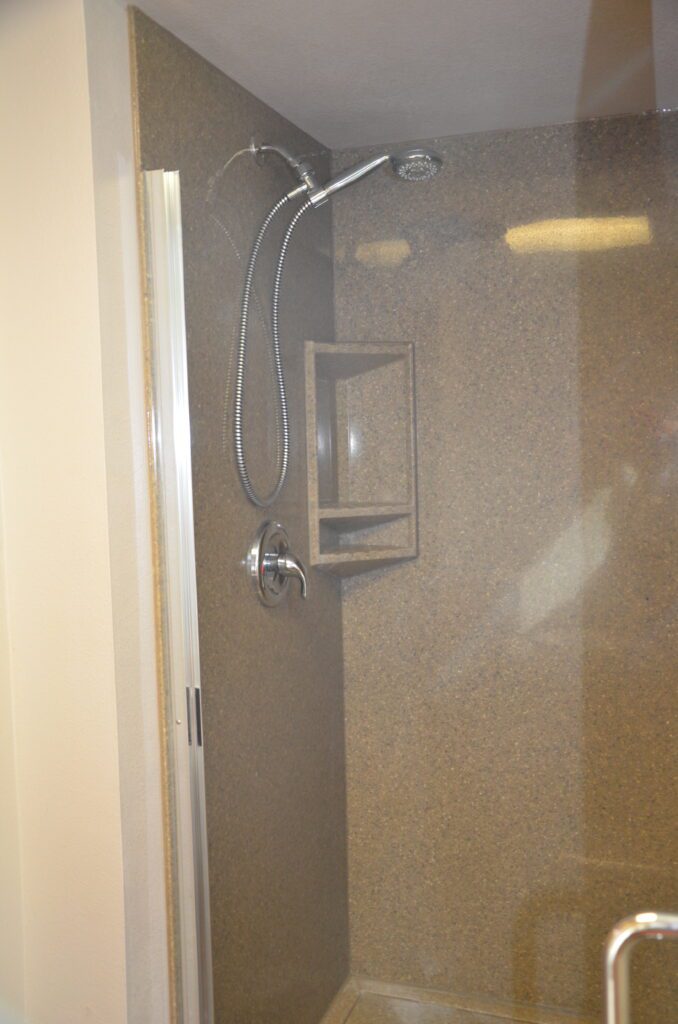
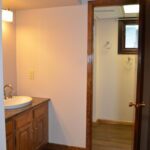
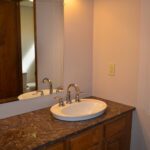
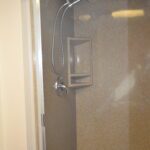
3/4 Bathroom: 6'x 12' laminate flooring, single lighted vanity, quartz countertop, onyx shower
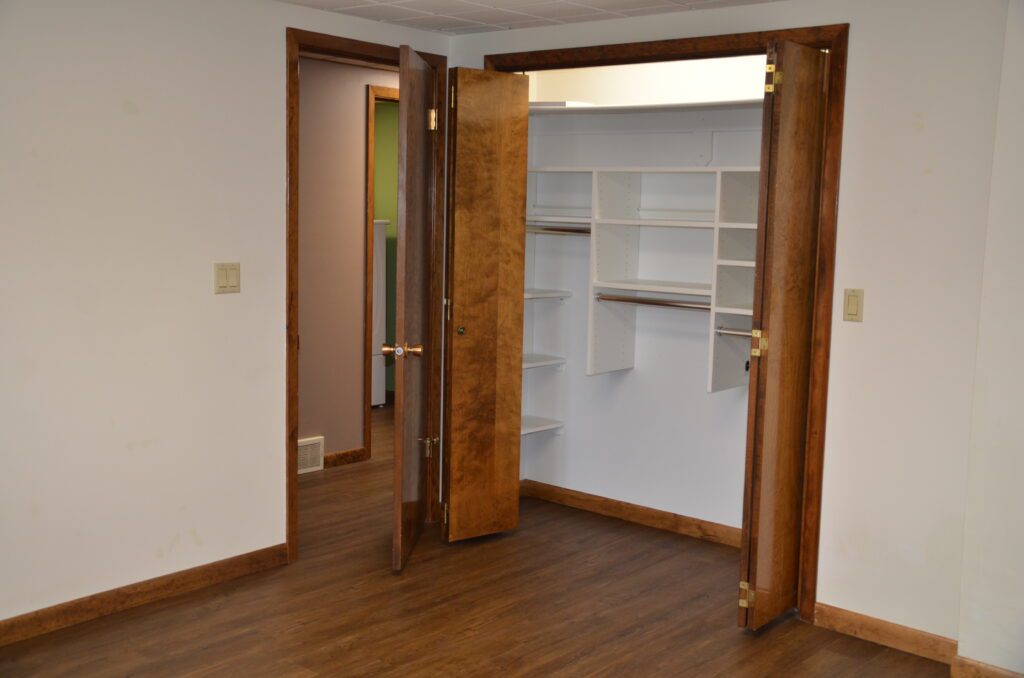
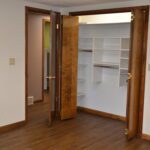
Bedroom: 12'x 13' laminate flooring, lighted closet system, garden window
Bedroom: 8'6"x 12'6" laminate flooring, lighted closet system, garden windows
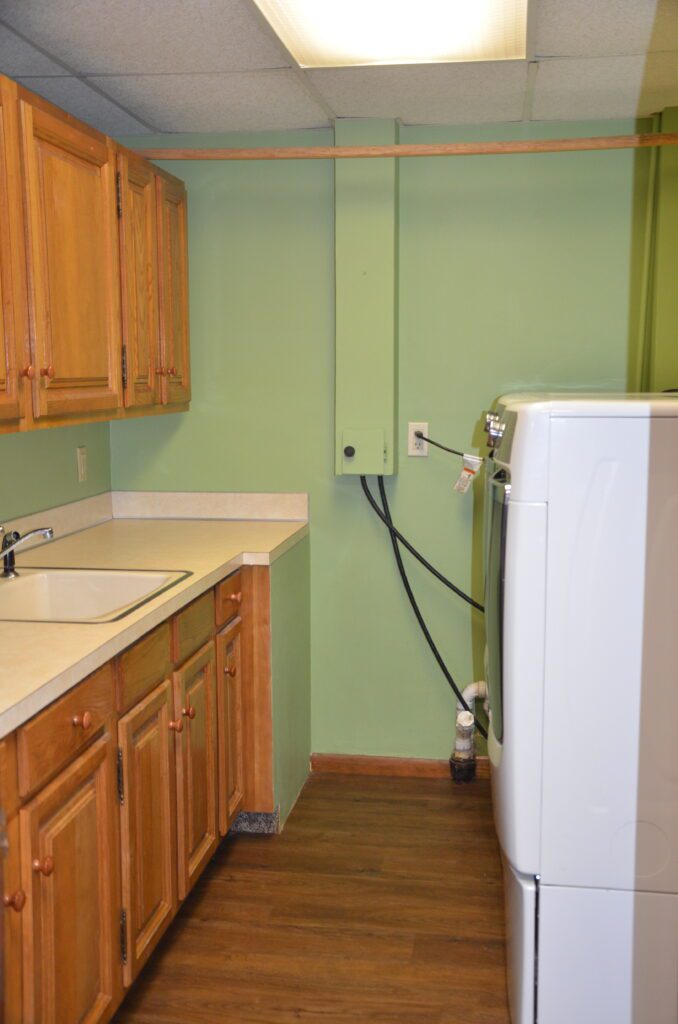
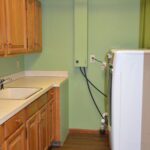
Laundry Room: 7'x 9' laminate flooring, utility sink, cabinetry, Maytag washer and dryer, door to storage closet and crawl space storage under foyer
Other
Attached Garage: 21'x 23' 1 full bay with cabinetry on back wall & 7'x 9' automatic overhead door. 1 half bay - perfect to store a golf cart, motorcycle or riding lawn mower with plywood enclosed addition to the rear (that could be easily removed) and 7'x 9' automatic overhead door. Note the 11'x 18' enclosed room has shelving, 225 amp breaker box and door to deck staircase
Back Concrete Patio: 12'x 36' east facing, decorative planter box
Comments: Listing Agent, Jenny Wolf 308-730-1085
Mapped Property
Please call to schedule a private showing:
Property information provided was obtained from sources deemed reliable, but the broker makes no guarantees as to its accuracy. All prospective buyers are urged to fully inspect the property, its condition, and to rely on their own conclusions.