
2323 M Street Ord, NE
ID# 2338
$289,000
Bedrooms: 3
Bathrooms: 2
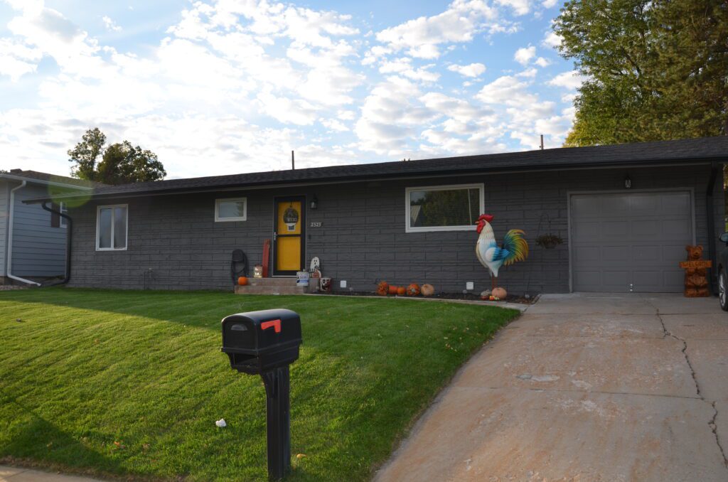
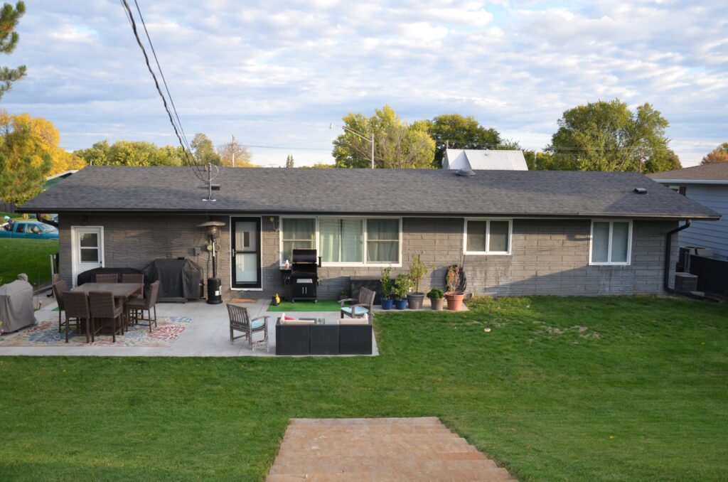
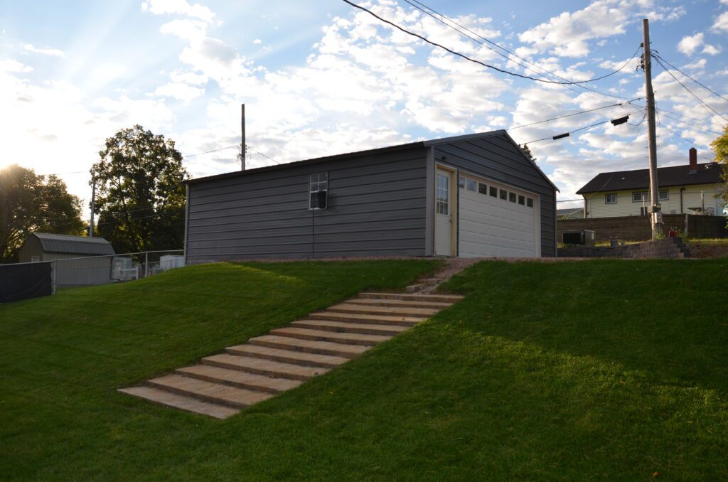
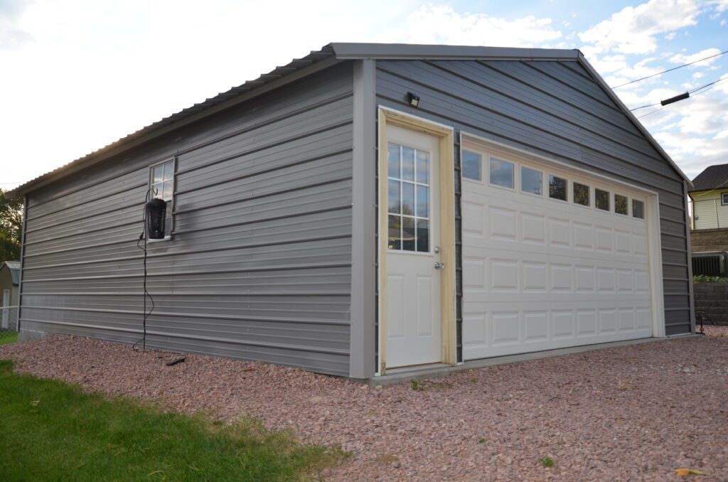
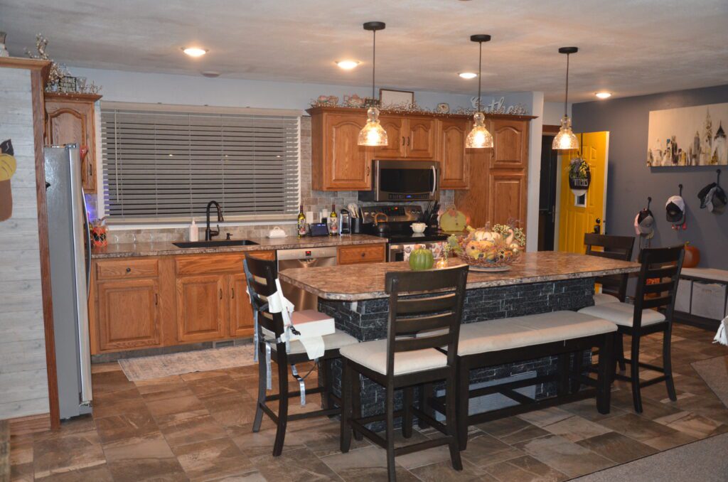
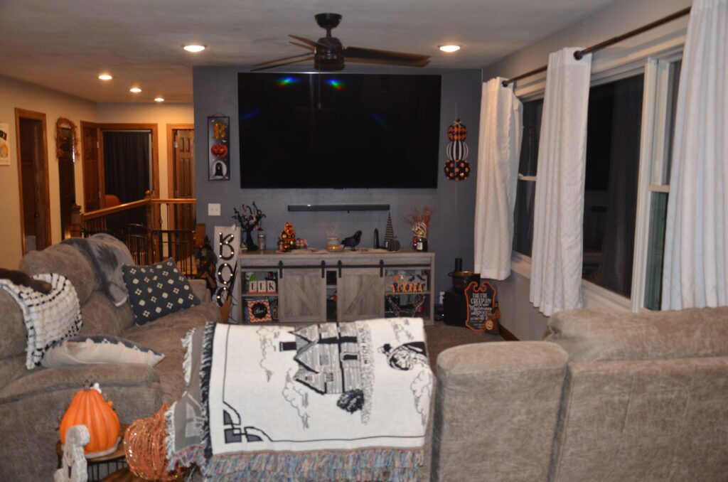
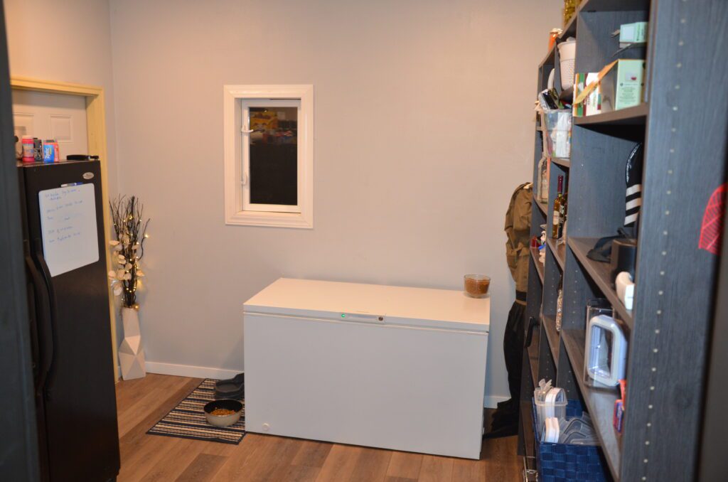
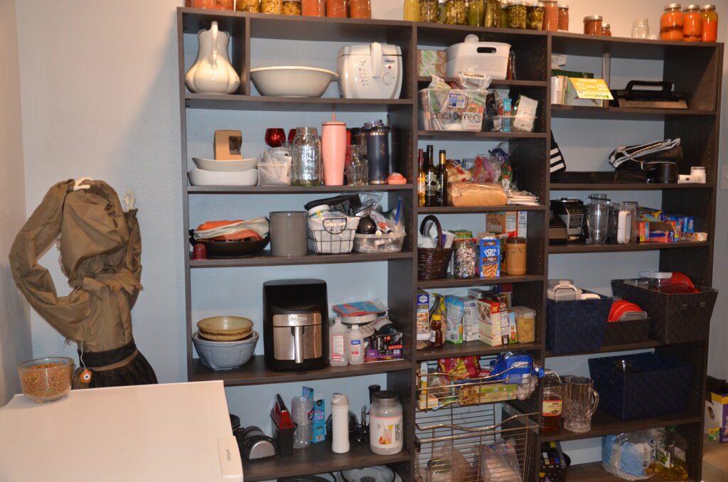
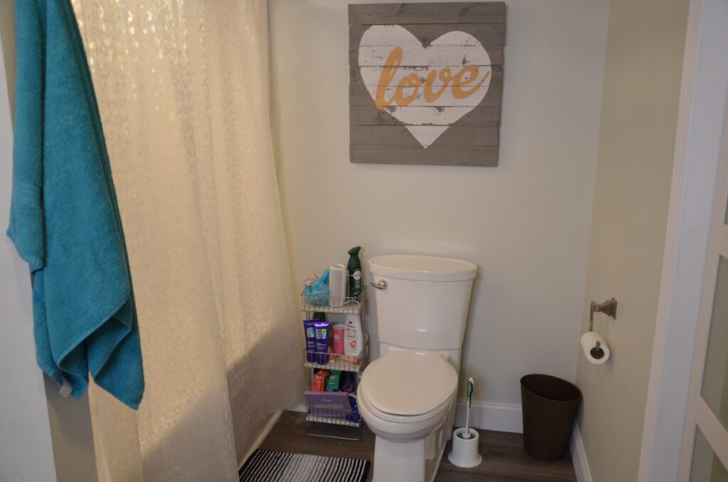
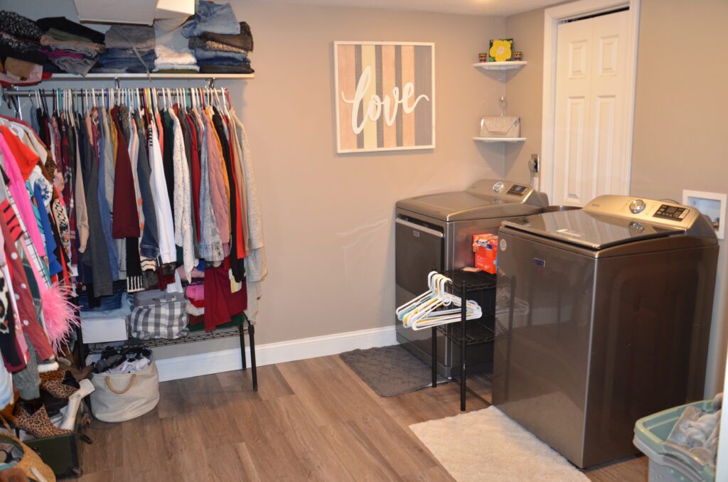
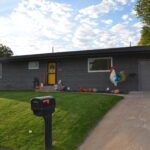
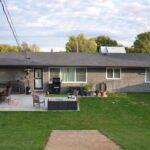
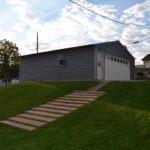
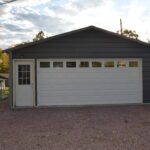
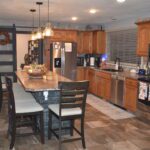
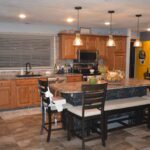
Description: Beautifully transformed three bedroom, two bath residence with all the extras! Exterior highlights include recent asphalt shingles, gutters and downspouts, painted masonry siding, new front and back storm doors, 2 large Pella pictures windows, added detached garage with 2-overhead doors, retaining wall and pink quartz rock driveway, underground sprinkler system and new back patio. The main level interior offers an open concept kitchen/dining/living space with 8' breakfast bar, red oak cabinetry, porcelain tile flooring, recent major appliances, and bonus pantry room with customizable shelving, spacious full bathroom with porcelain tile, and three bedrooms. The well-designed, finished basement offers a spacious family entertainment room, bonus room with large walk-in closet and second staircase, generous ensuite full bath and laundry room with recent clothes washer and dryer. This is truly a must-see family home located close to the park, pool and golf course.
2025 Real Estate Taxes: $2040.08
Year Built: 1960 Year Remodeled: 2017
Sq. Ft. of Home: 1,248 Main 1,248 Basement
Lot Size: 8734 sq. ft.
Utilities: $283/mon avg. city $65/mon avg. gas





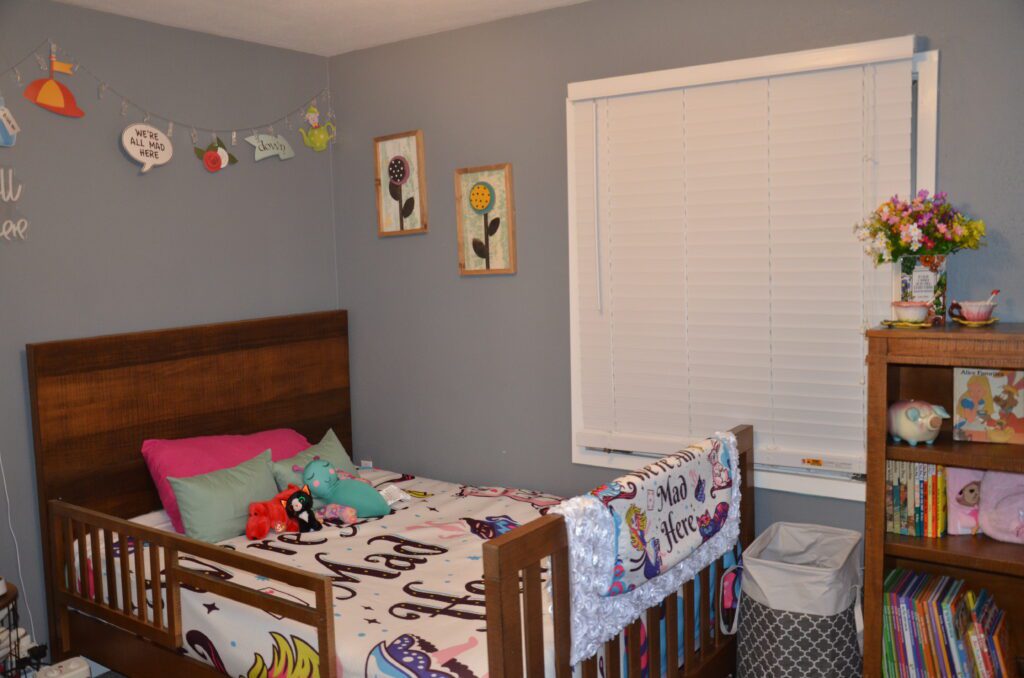
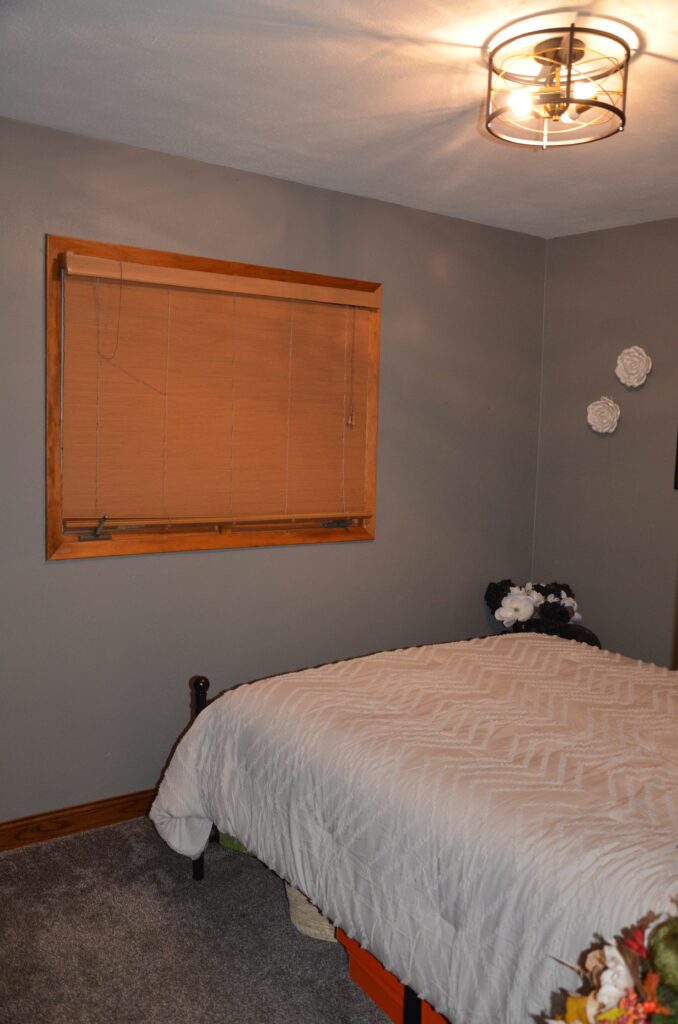
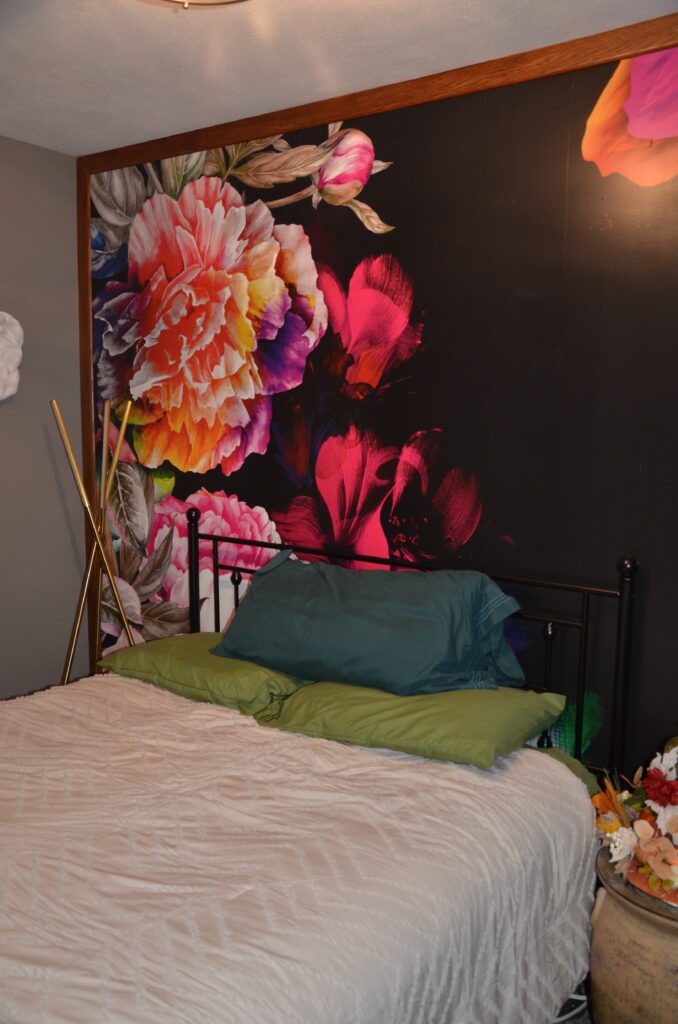











Main Floor
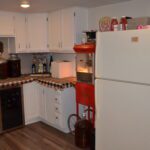
Kitchen/Dining: 12'x 22' recessed lighting, porcelain tile flooring, 8'x 3' breakfast bar with rough cut quartz, Pella window, red oak cabinetry & trim, quartz double sink, Samsung microwave with convection oven, 2024 Whirlpool stainless refrigerator, Kenmore stainless oven/range, 2024 Bosch dishwasher,
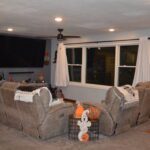
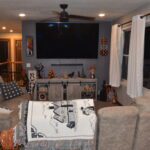
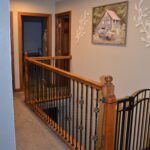
Living: 15'x 22' recessed lighting, carpet, ceiling fan, large Pella picture window, staircase to basement, door to back concrete patio
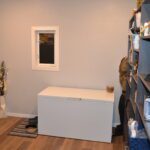
Pantry: 11'6"x 10'6" LVP flooring, Toro underground sprinkler system controls, attic access, customizable/adjustable shelving, door to additional storage room
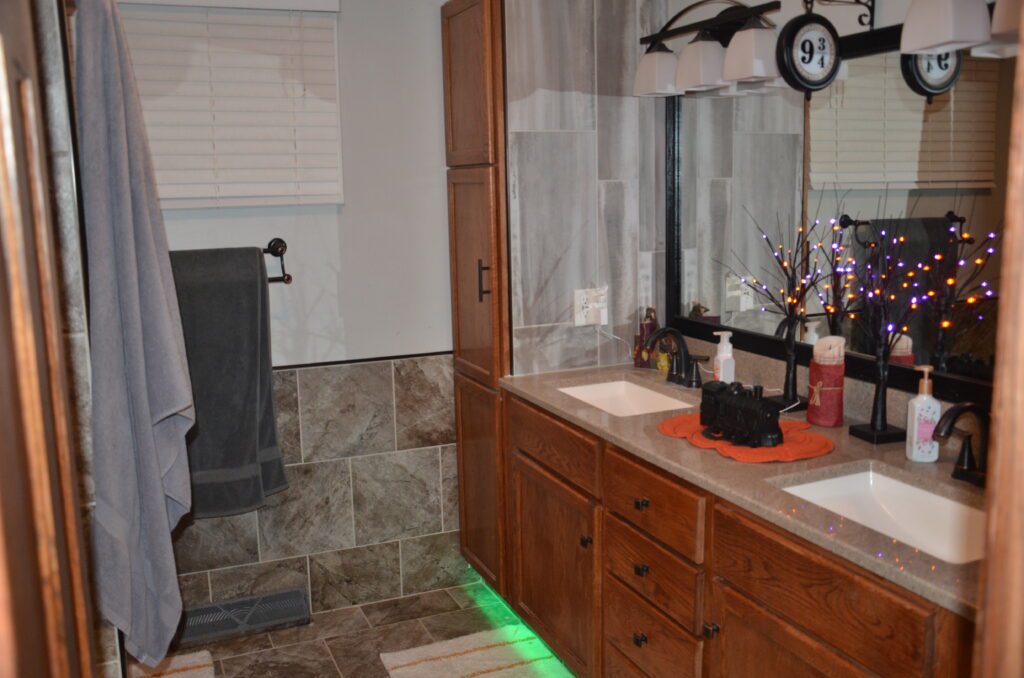
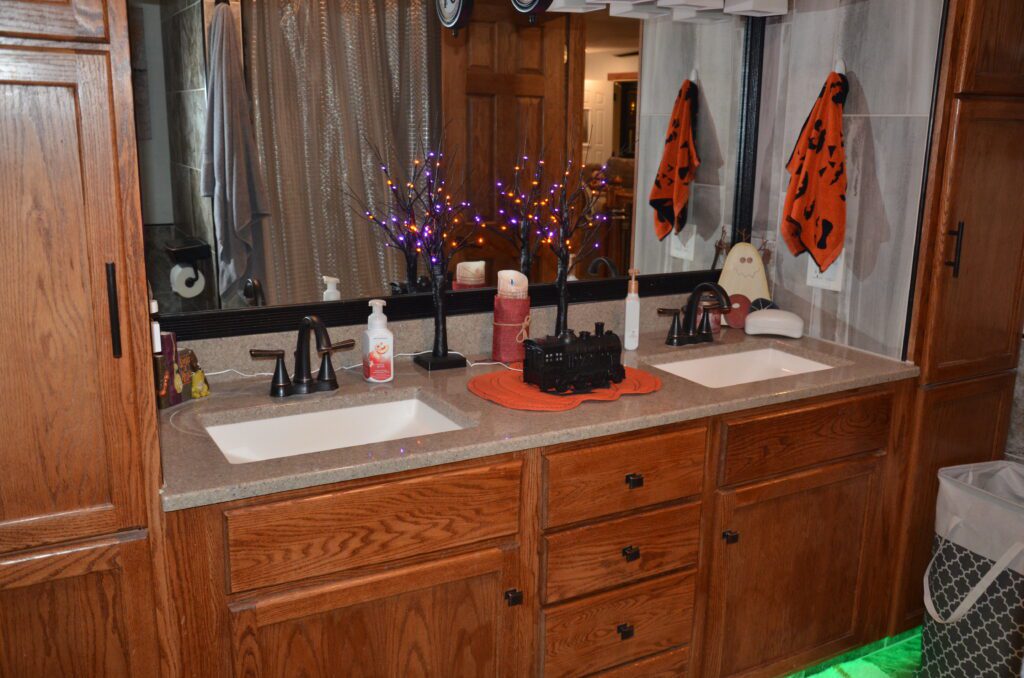
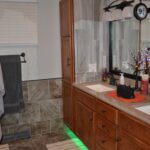
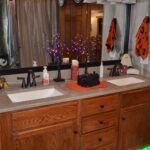
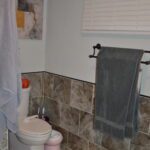
Full Bathroom: 9'x 9' porcelain tile flooring, red oak cabinetry, vanity with double sinks, recent window
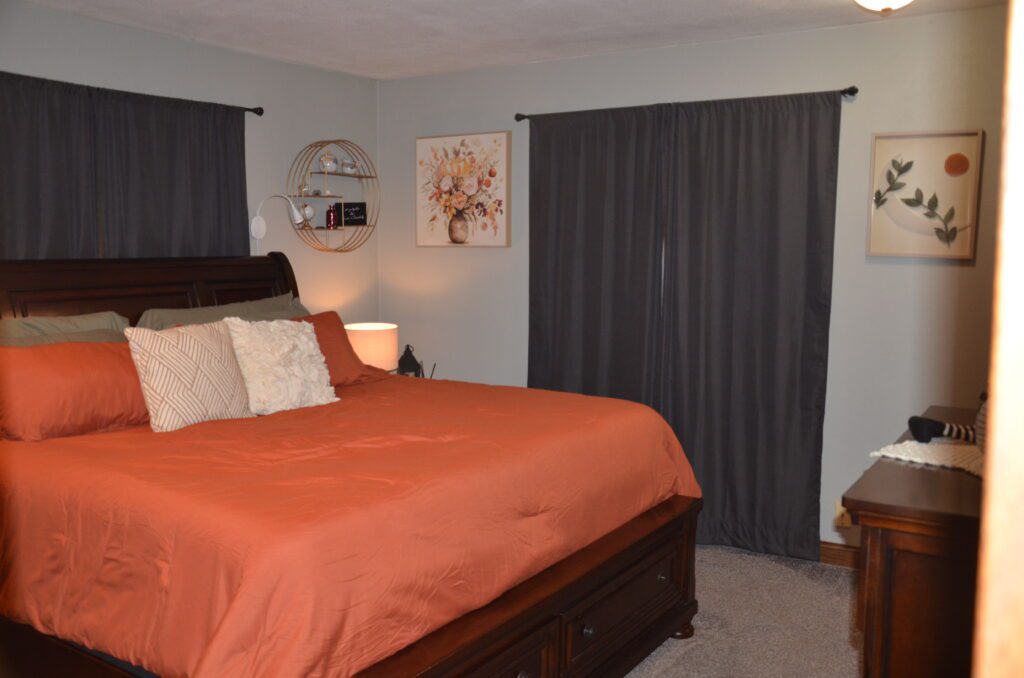
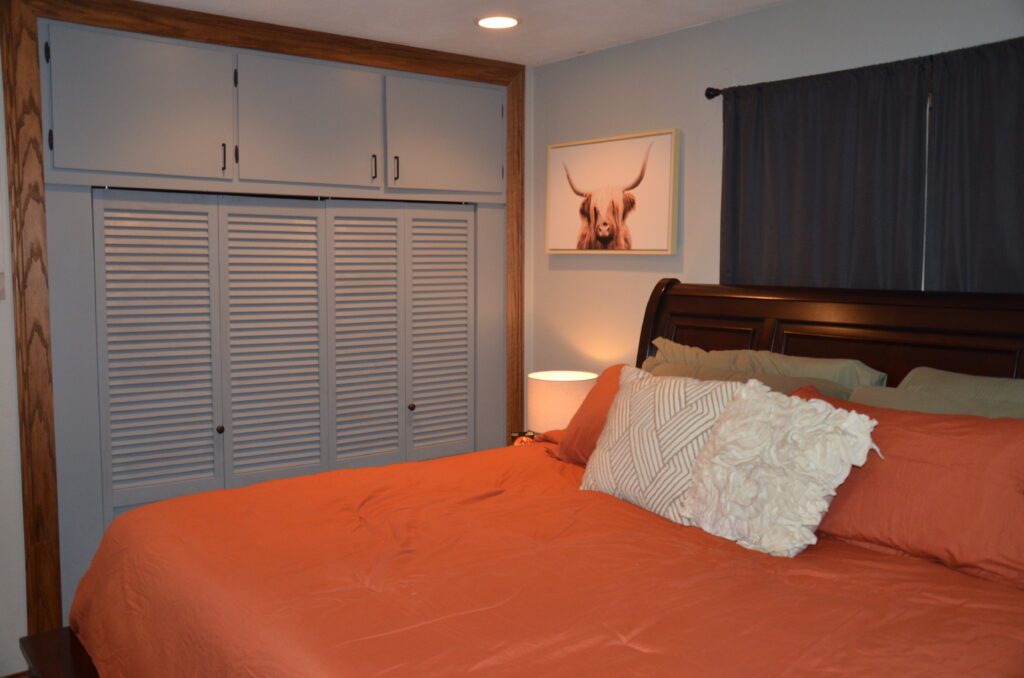
Primary Bedroom: 12'6"x 12'6" carpet, recessed lighting, closet
Bedroom: 12'6"x 13' carpet, closet
Bedroom: 9'x 12' carpet
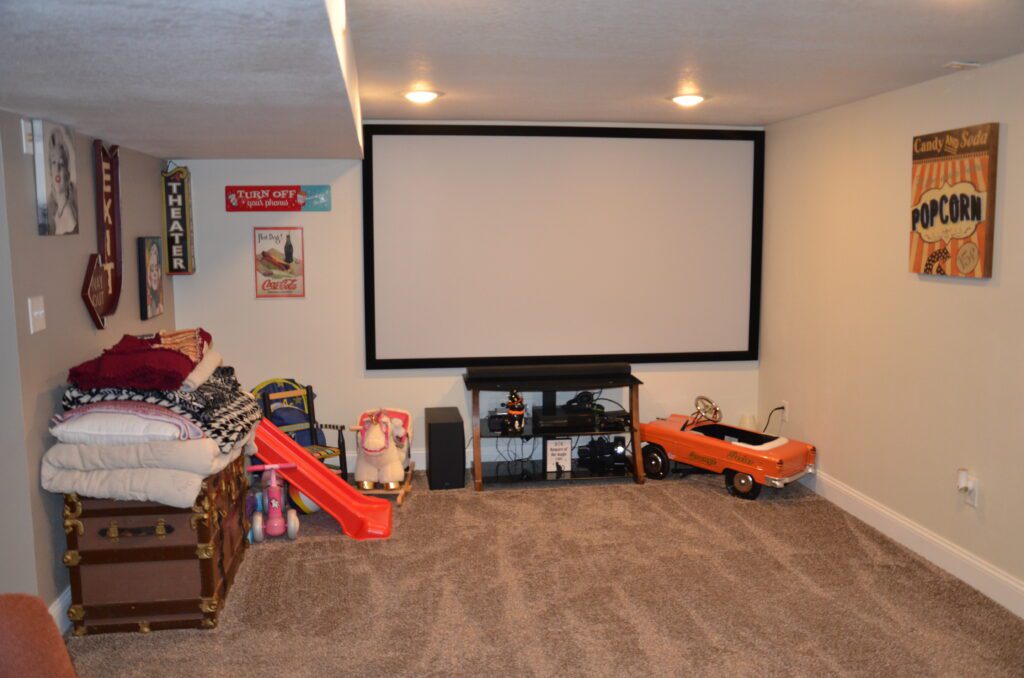
Basement
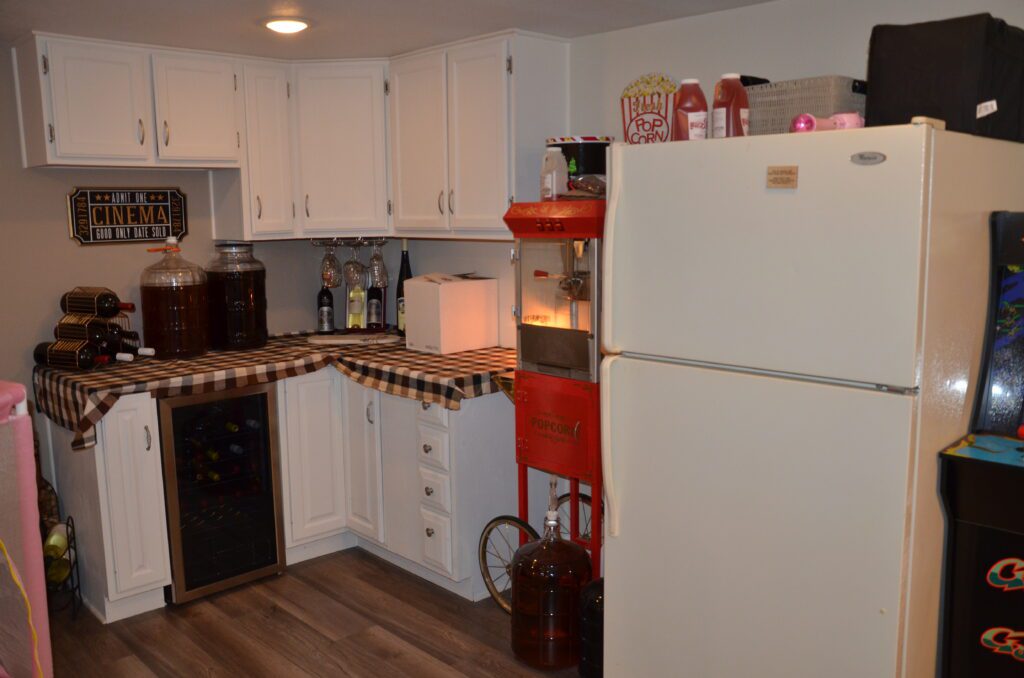
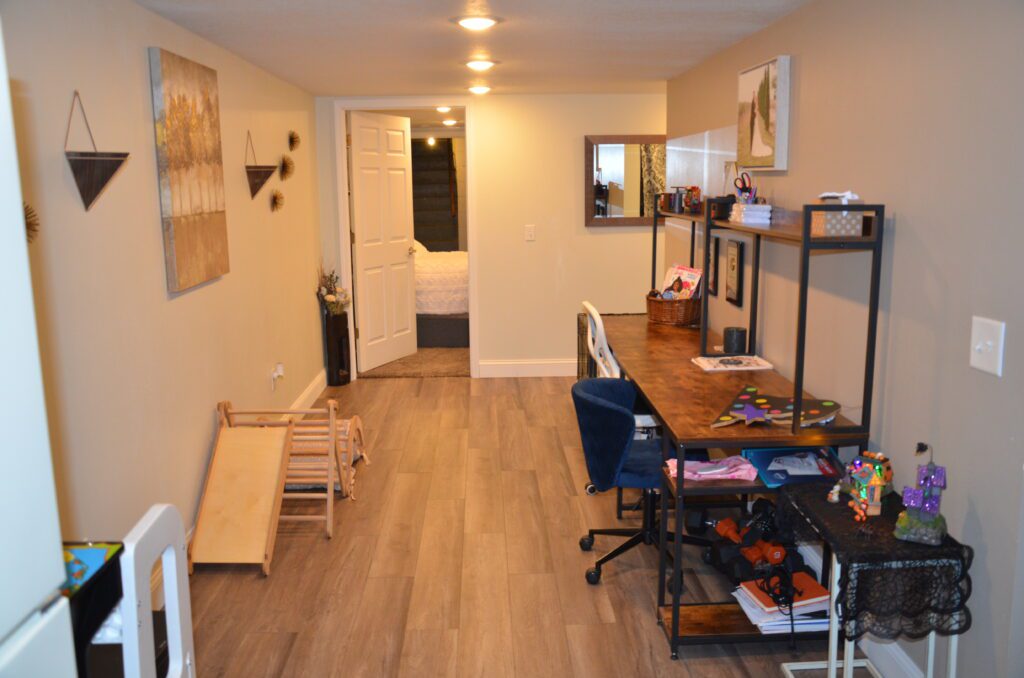
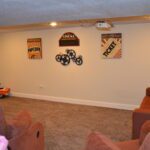
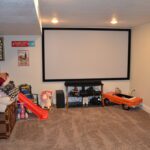
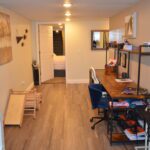
Family Room/Entertainment Area: 28'x 23'6" carpeted staircase, projector with large screen, cabinetry, wine rack, recessed lighting, carpet and LVP flooring, storage under stairs
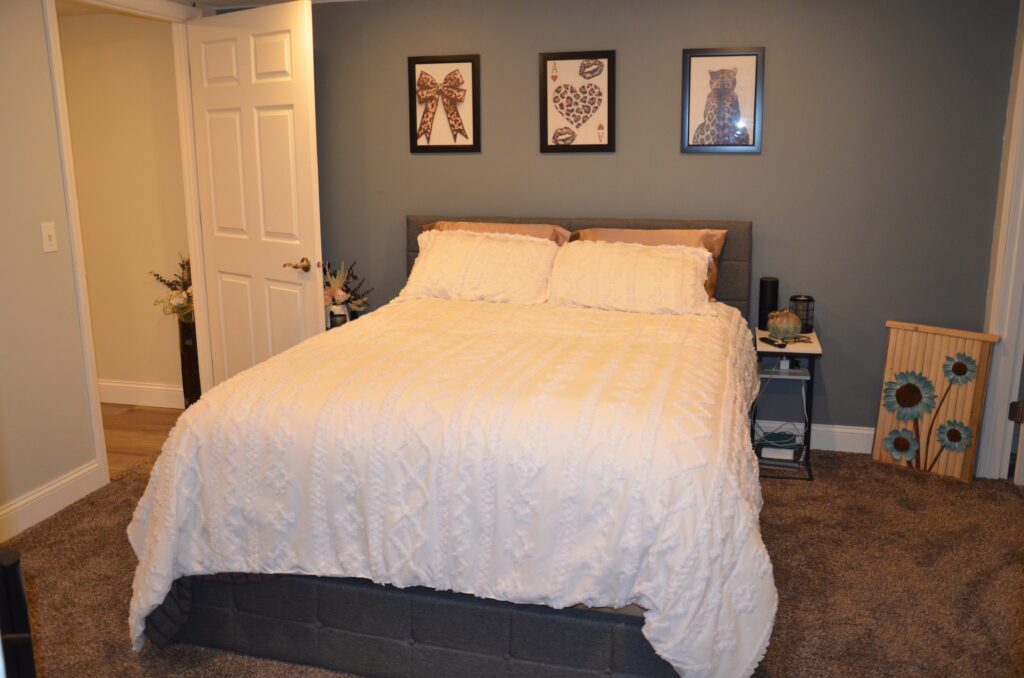
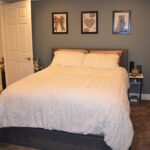
Bonus Room: 12'x 11' carpet, door to 12'x 4'6" walk-in closet/storage room and second staircase, 100 amp breaker box
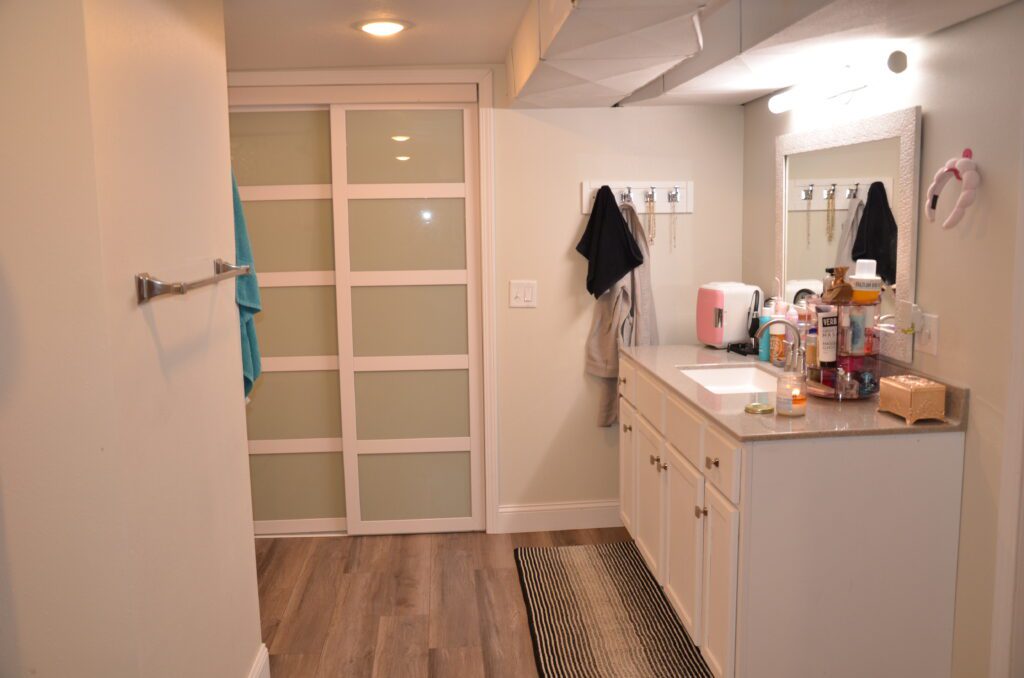
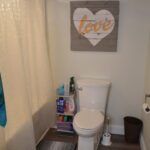
Full Bath & Laundry Room: 11'x 16'6" LVP flooring, recessed lighting, recent Maytag washer & dryer, water main
Utility Room: 9'x 12'6" Lennox Pulse natural gas forced air furnace, exterior a/c unit, owned water softener, Richmond 50 gallon electric water heater, shelving, floor drain
Other
Recent Concrete Back Patio: with gas hook-up for your grill
Detached 2 Car Garage: built in 2017, electricity, pink quartz rock, 7'x 16' automatic overhead door, walk-thru door and 7'x 8' roll-up door, retaining wall to the south
Comments: Kelsey Yeomans, Sales Associate 308-730-9093
Mapped Property
Please call to schedule a private showing:
Property information provided was obtained from sources deemed reliable, but the broker makes no guarantees as to its accuracy. All prospective buyers are urged to fully inspect the property, its condition, and to rely on their own conclusions.