
225 North 20th Street Ord, NE
ID# 4736
$400,000
Bedrooms: 3
Bathrooms: 3
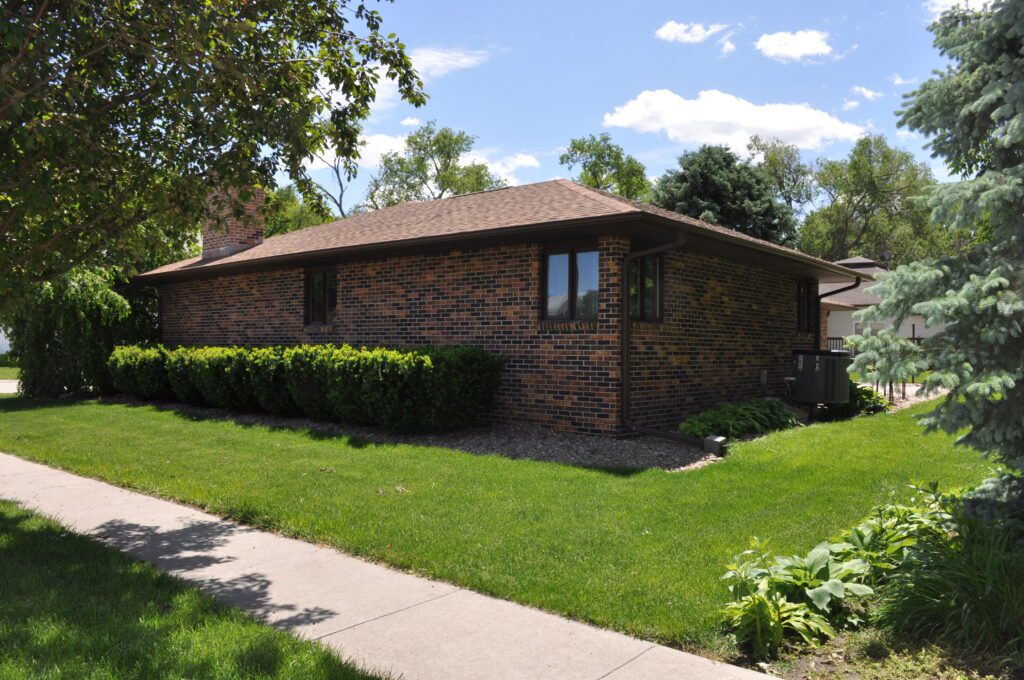
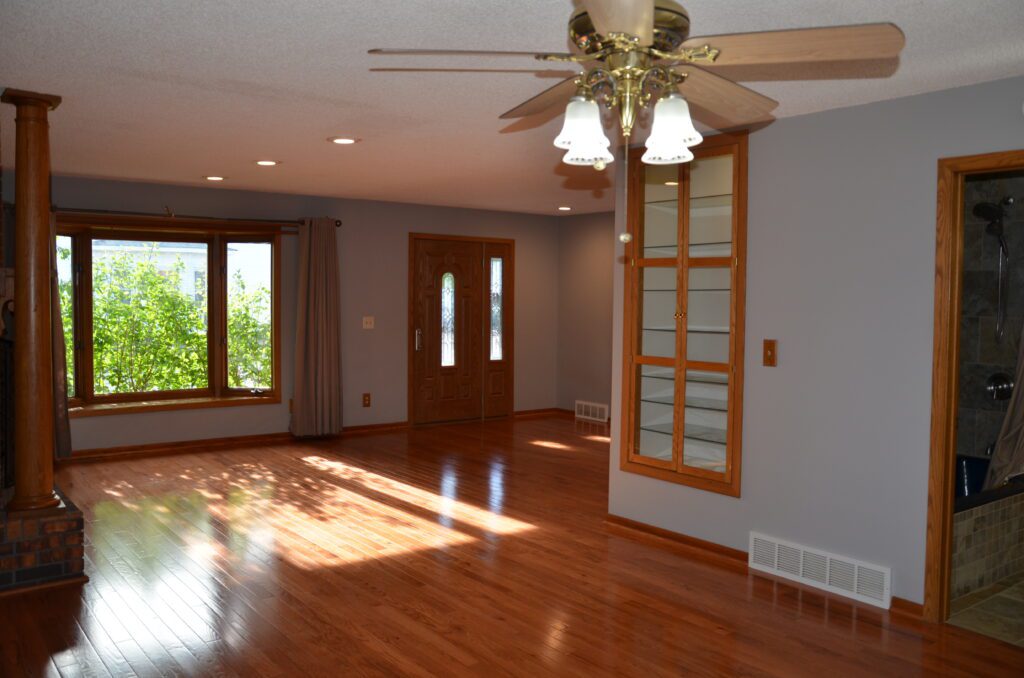
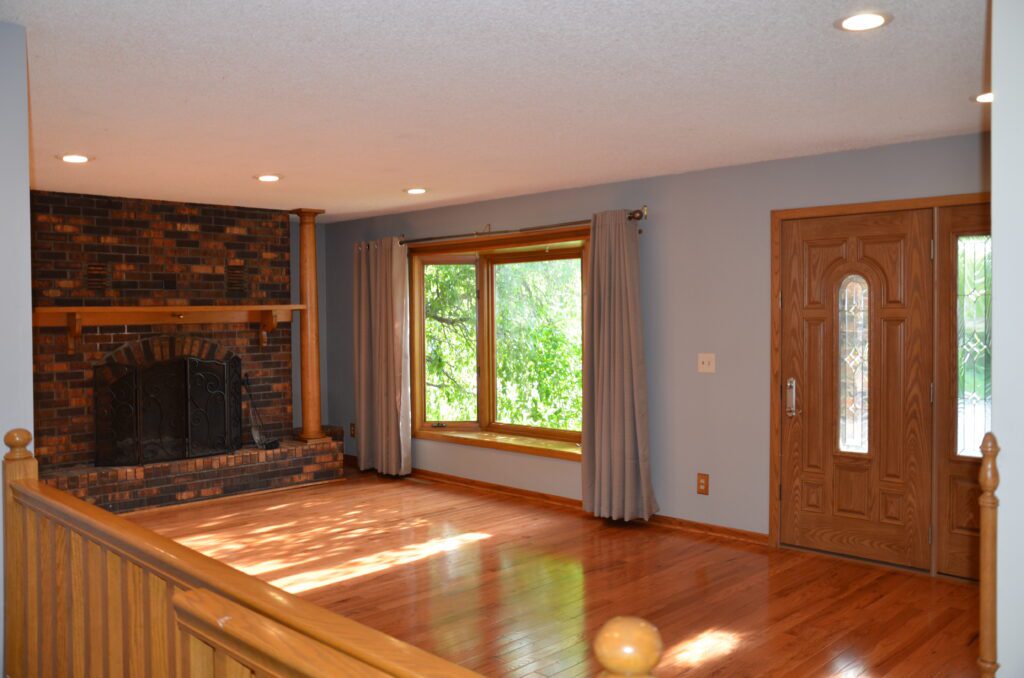
Description: Attractive And Highly Sought-After, Three Bedroom Three Bathroom Brick Ranch All Electric Home On Corner Lot, Double Stall Attached Garage, Off Street, Front Concrete Parking Apron, Large Open Kitchen Living & Dining With Beautiful Oak Wood Floors & Brick Fireplace, Full Basement With Egress Window, Plank Tile Flooring, Second Brick Fireplace, Spacious Family And Bonus Rooms And Located Near Many Amenities.
2023 RE Taxes: $3,011.98
Year Built: 1991
Sq. Ft. of Home: 1,611 Main 1,597 Basement
Lot Size: 95'x 125'
Utilities: $153/mon. avg. city


























Main Floor
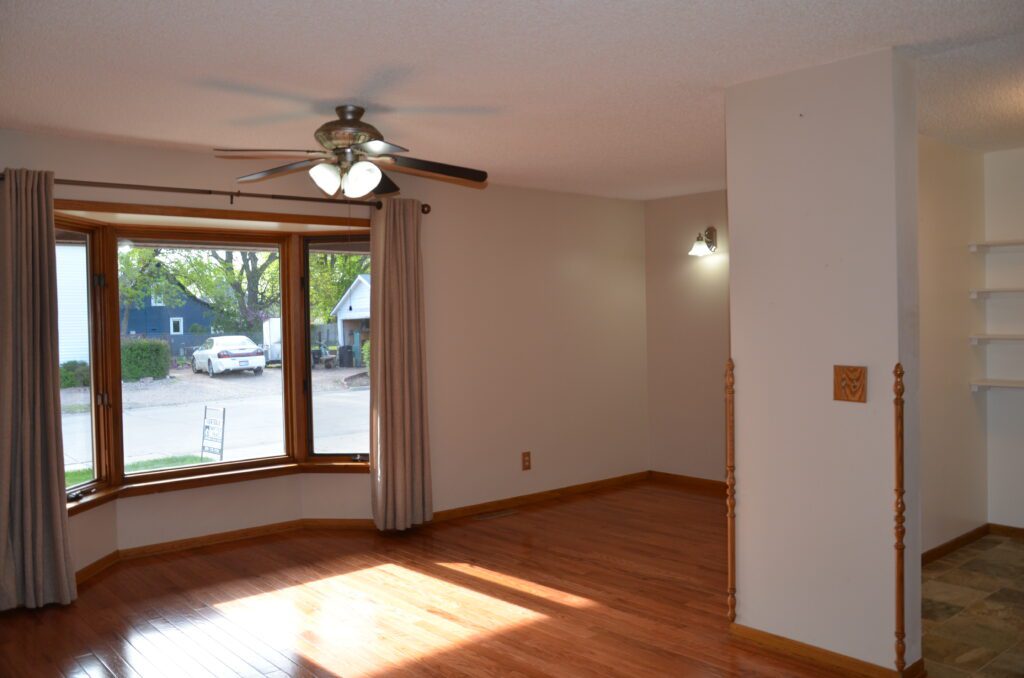
Living Room: 23'x 17' oak wood flooring, wood burning fireplace, recessed lighting, bay window
Formal Dining Room: 10'x 13' oak wood flooring, lighted ceiling fan, built-in glass front display cabinet
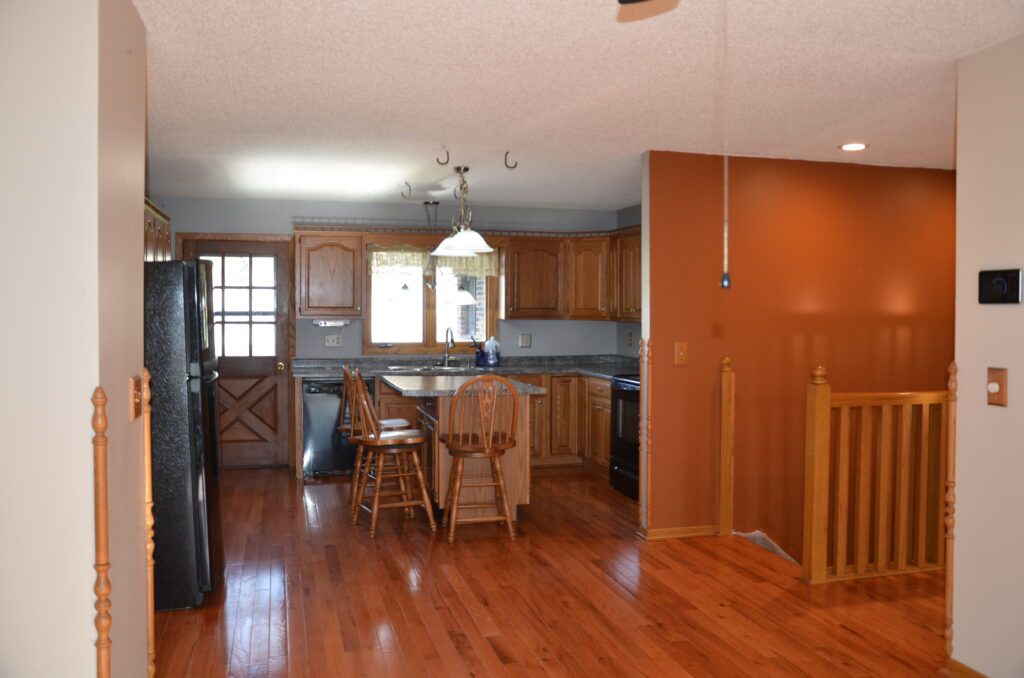
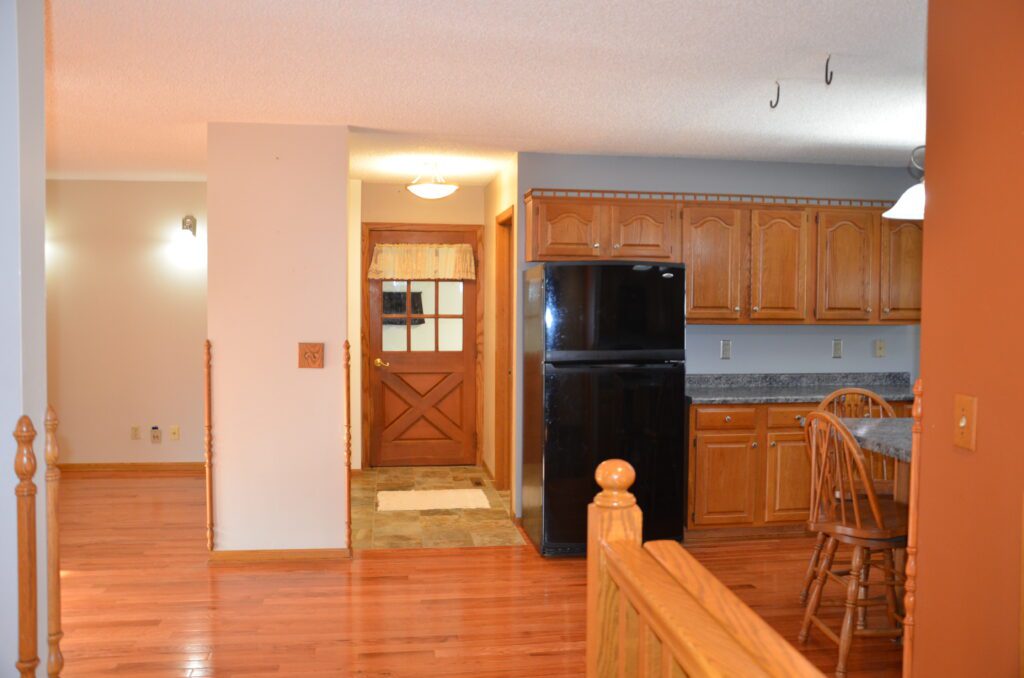
Foyer/Dining Room: 12'x 18'6" oak wood flooring, lighted ceiling fan, bay window, access to basement & garage
Kitchen: 15'x 14'6" oak wood flooring, center island breakfast bar, Amana refrigerator, Kenmore stove, Whirlpool dishwasher, Whirlpool vented built-in microwave, double stainless sink with disposal, access to backyard
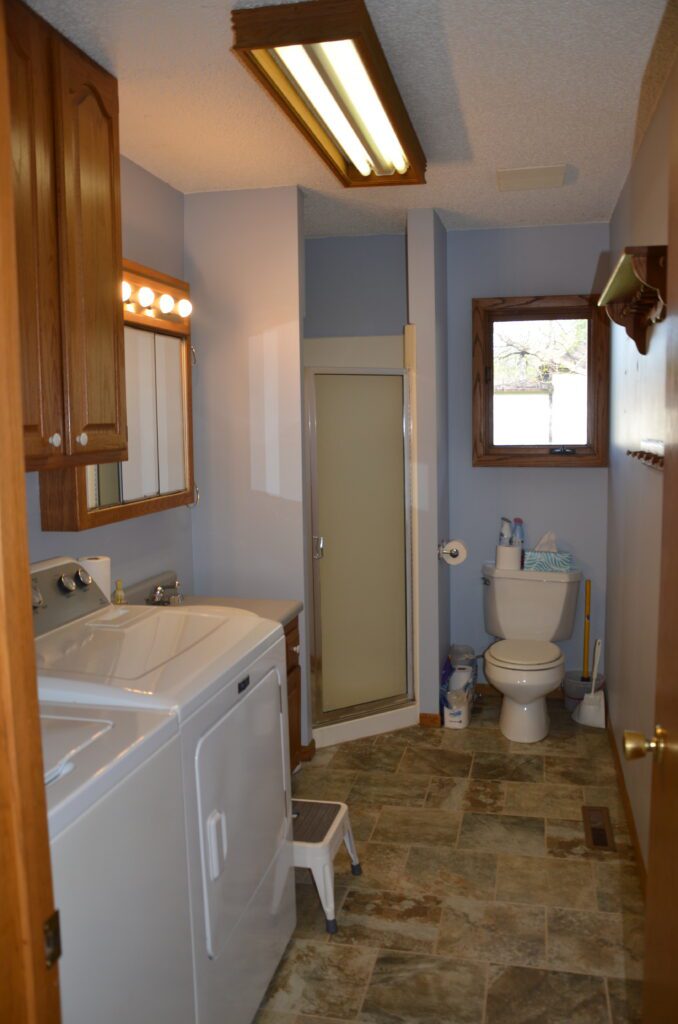
3/4 Bathroom: 12'x 6' with shower, tile flooring, washer & dryer hookups
Primary Bedroom: 13'6"x 11' carpet, closet, lighted ceiling fan
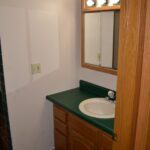
Full Primary Bathroom: 7'6"x 10' tile flooring, large vanity
Second Bedroom: 9'6"x 13'6" carpet, closet, lighted ceiling fan
Basement
Family Room: 16'x 30' plank tile flooring, brick fireplace (needs insert), recessed lighting
Room: 10'x 12' plank tile flooring
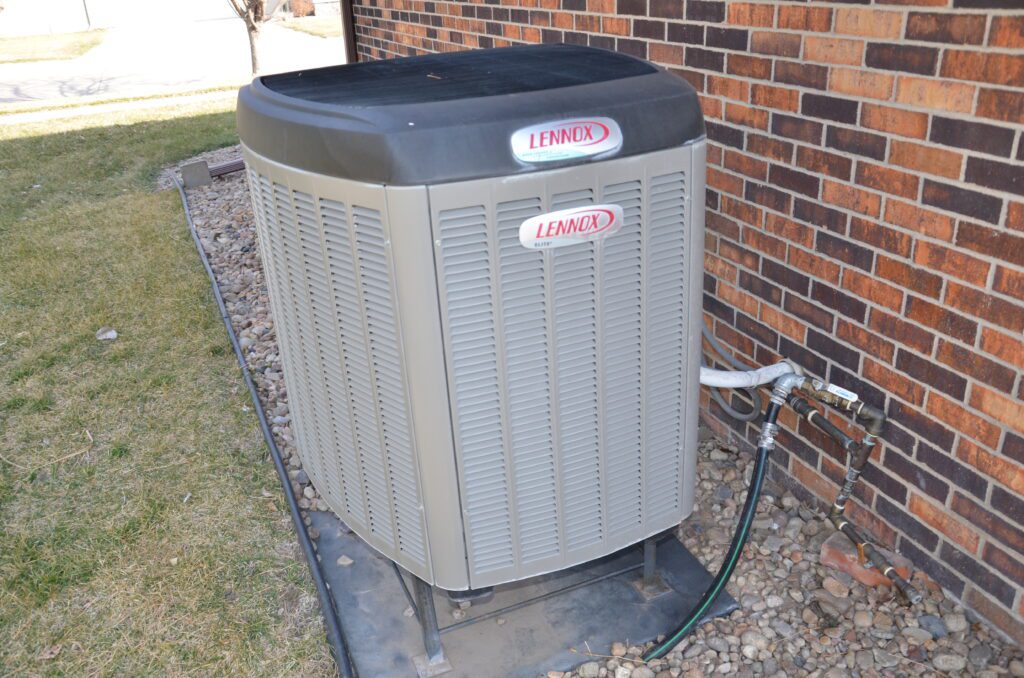
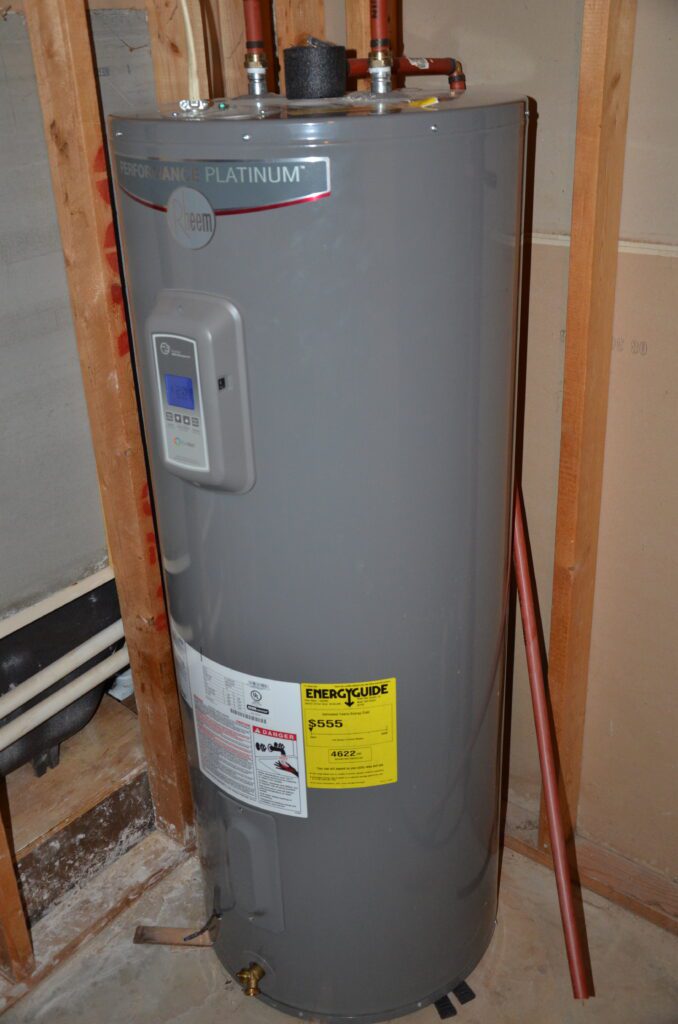
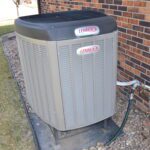
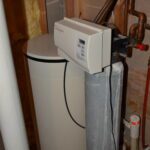
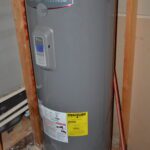
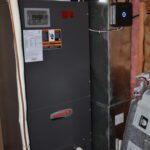
Utility Room: 10'x 10' 50 gallon Rheem electric water heater, Culligan water softener, 2018 Lennox electric heat pump & central a/c
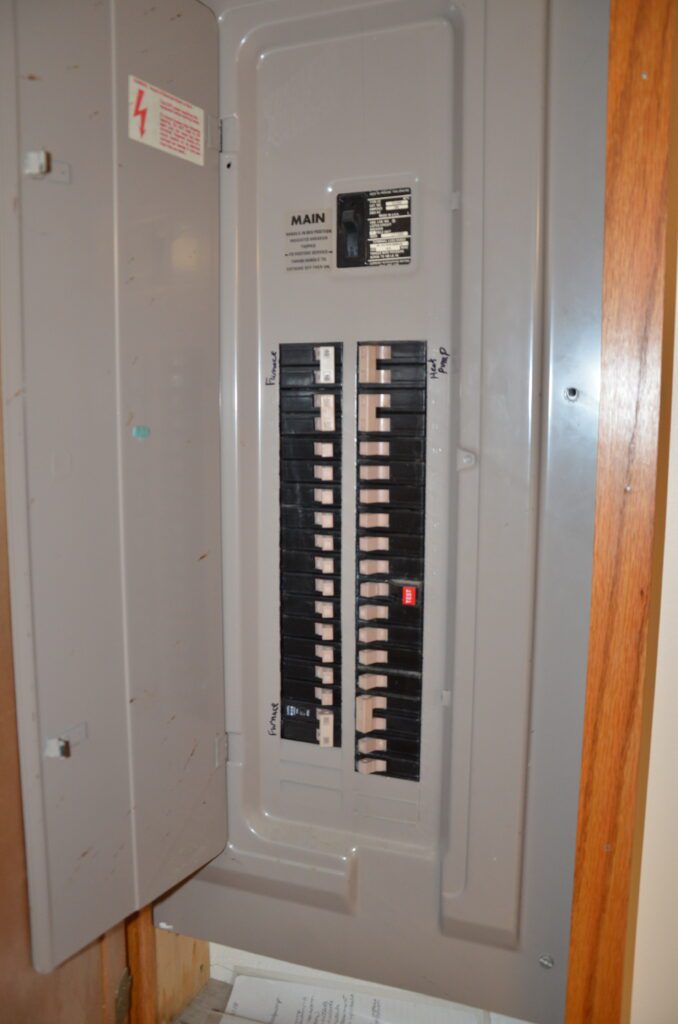
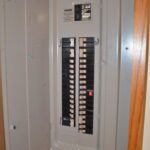
Bedroom : 13'6"x 22' plank tile flooring, egress window, 200 amp breaker box, closet
Bonus Room: 13'x 11' plank tile floorig, double closet, water main
Bonus Room: 11'x 11' plank tile flooring, double closet
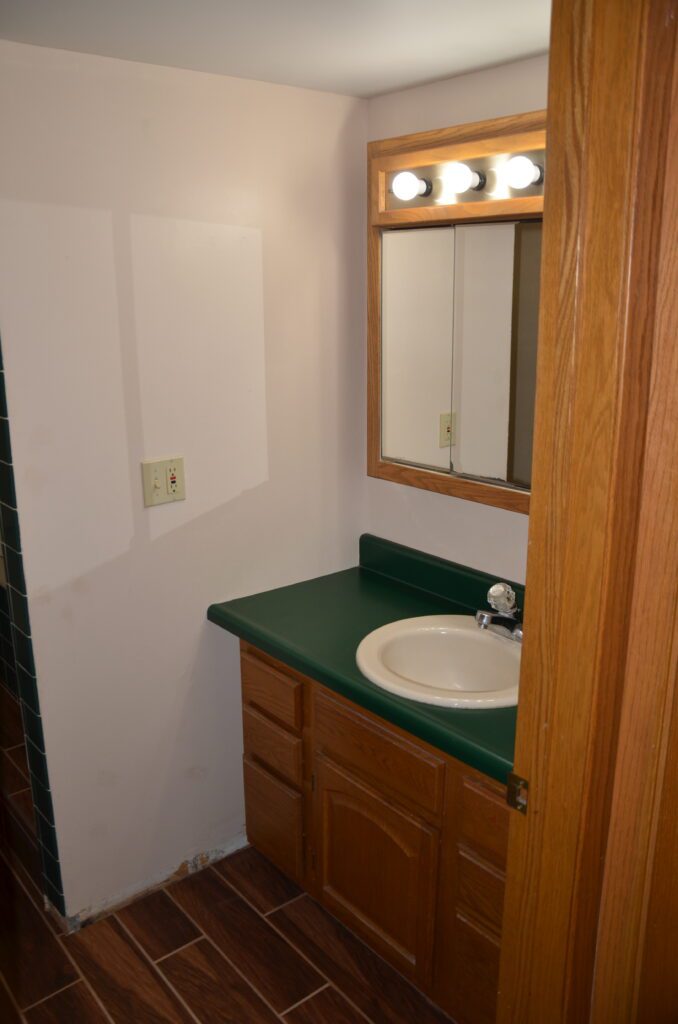
Full Bathroom: 9'6"x 7' plank tile flooring
Other
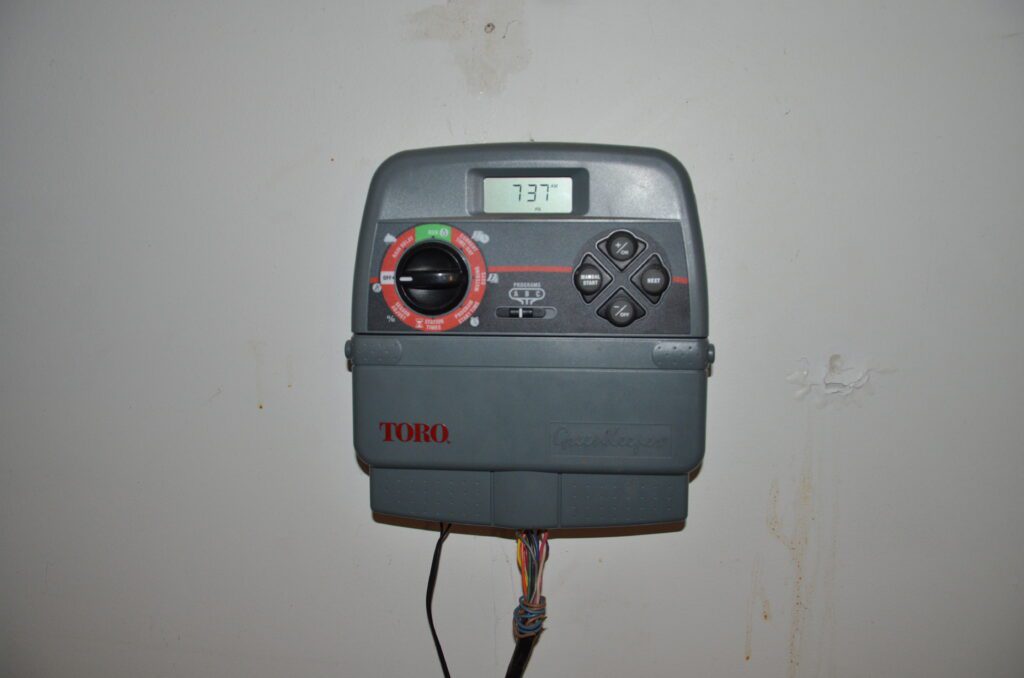
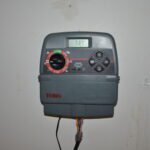
Attached Two Stall Garage: 27'x 23'6" with 2- 7'x 9' Legacy automatic insulated overhead doors, 10' ceiling, attic access, Toro underground sprinkler system control panel, front & backyard walk-thru doors.
Garden Shed:
Mapped Property
Please call to schedule a private showing:
Property information provided was obtained from sources deemed reliable, but the broker makes no guarantees as to its accuracy. All prospective buyers are urged to fully inspect the property, its condition, and to rely on their own conclusions.