
215 Rolling Hills Ave, Ord, NE
ID# 1474
$299,000
Bedrooms: 3
Bathrooms: 2
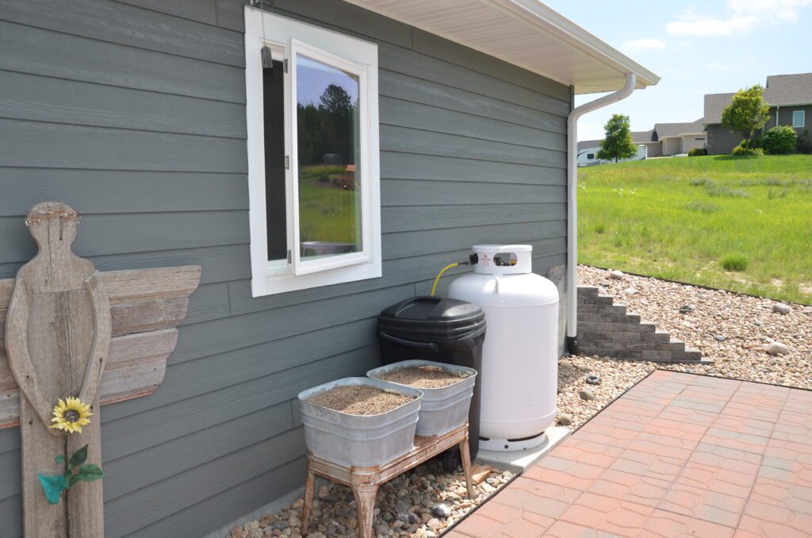
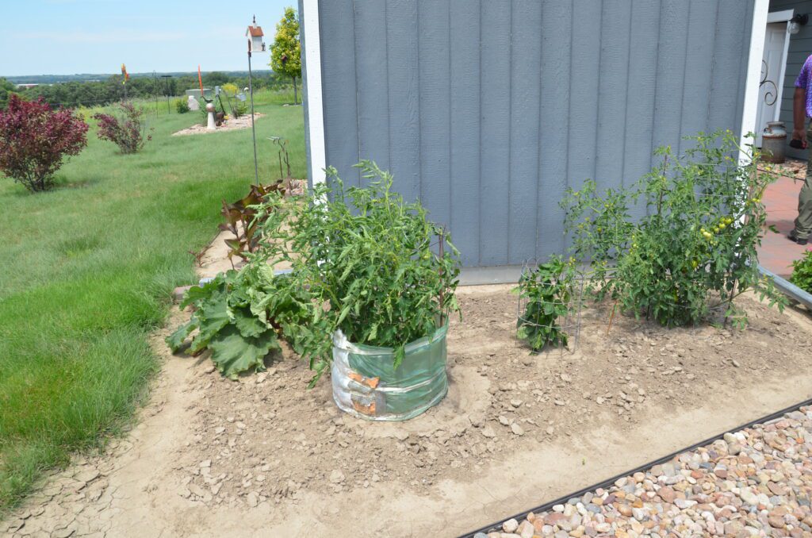
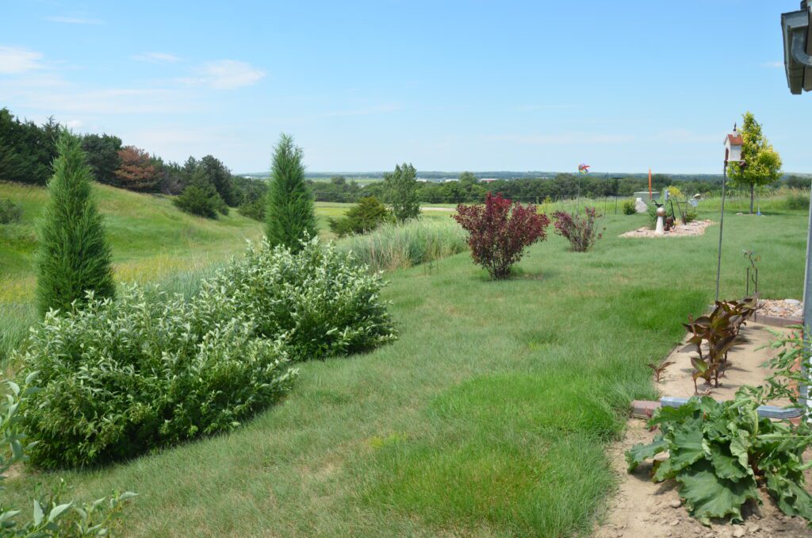
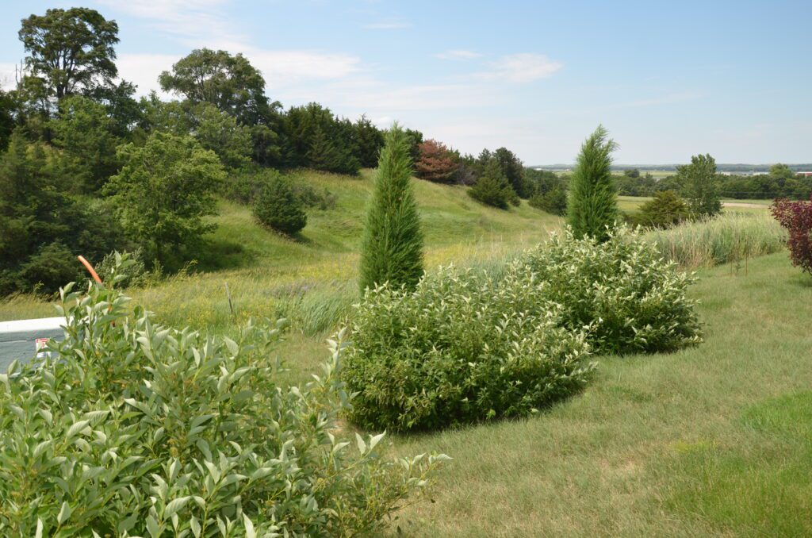
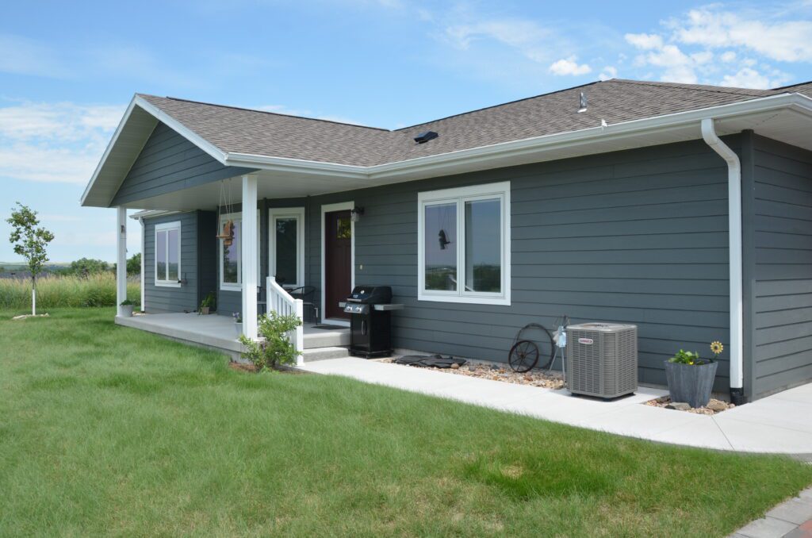
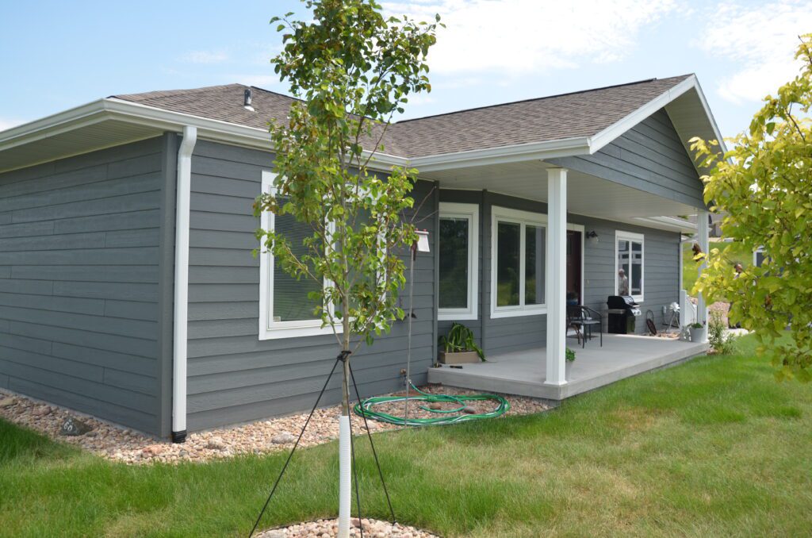
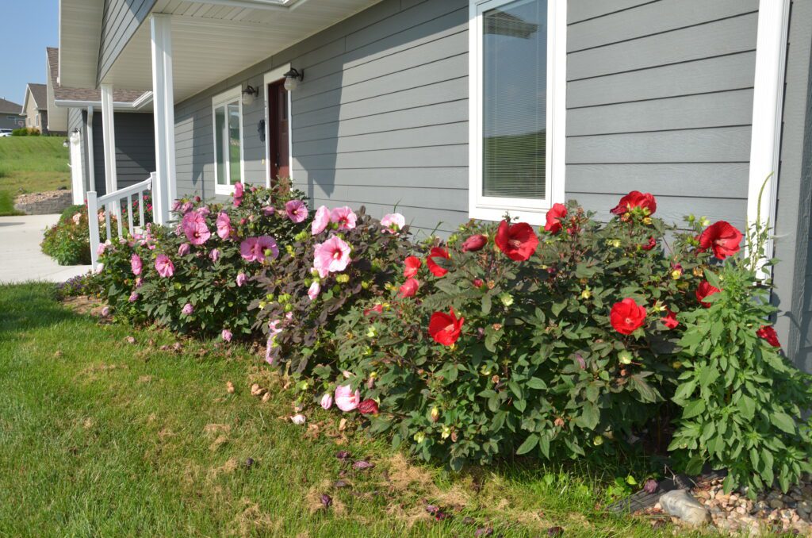
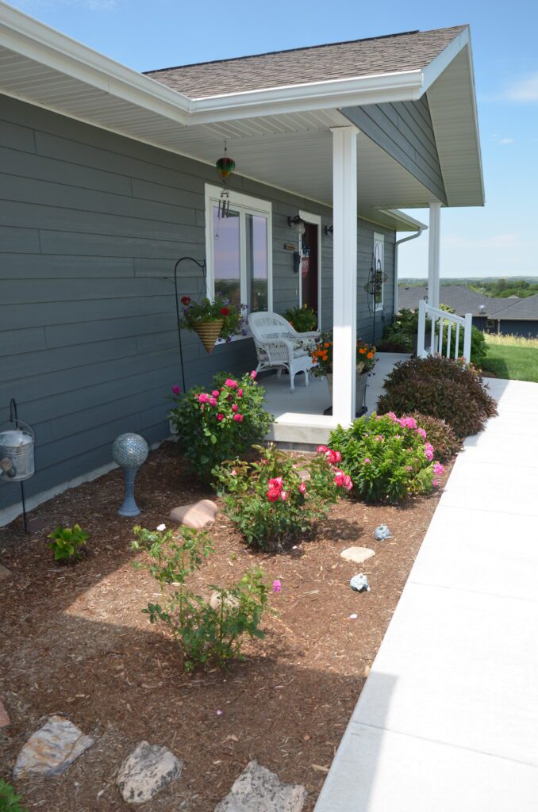
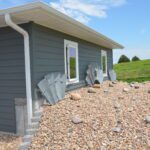
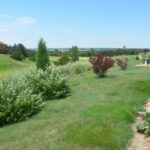
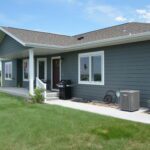
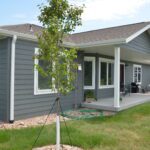
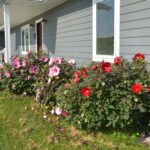
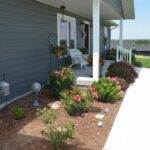
Description: Stunning Three Bedroom Home Overlooking The Beautiful North Loup Valley! There are so many extras that this quality constructed Wardcraft home offers including asphalt shingles, LP siding, gutters with buried downspout extensions, poured wall foundation, Pella windows with screens & built-in blinds, concrete driveway, sidewalks, front & back patios, landscaping pavers and river rocks, underground sprinkler system, owned 400-gallon propane tank, garden shed, perennials, maple & blooming pear trees, gourmet kitchen with all major appliances, built-ins and double pantry, spacious rooms, neutral interior colors, wood trim, tile/grout flooring, massive primary bedroom, en suite bathroom and walk-in closet.
2024 Real Estate Taxes: $4,181.82
Year Built: 2019
Sq. Ft. of Home: 1,705
Lot Size: 11,942 sq. ft.
Utilities: $221/mon. avg. city
Declaration of Restrictions : Available upon request

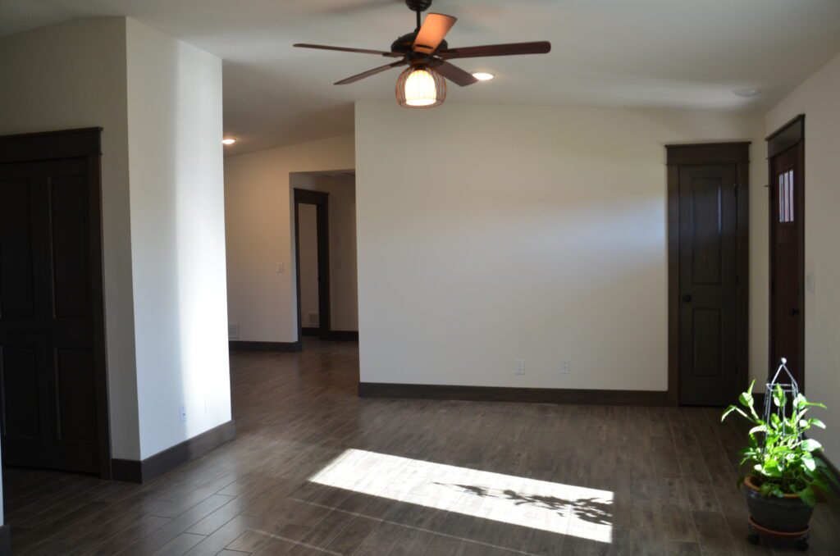
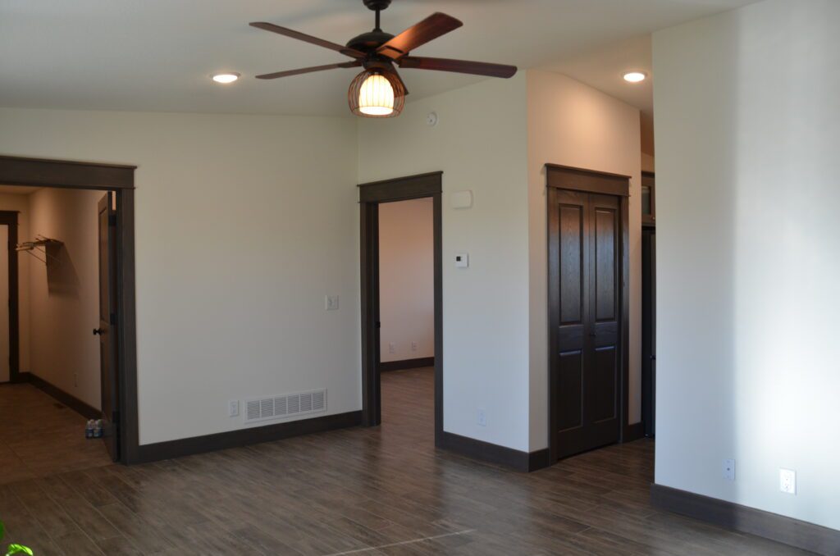
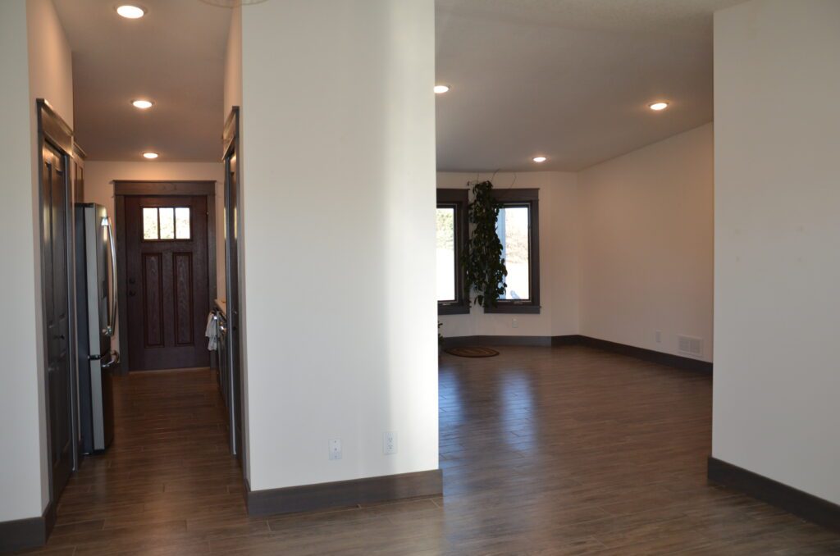
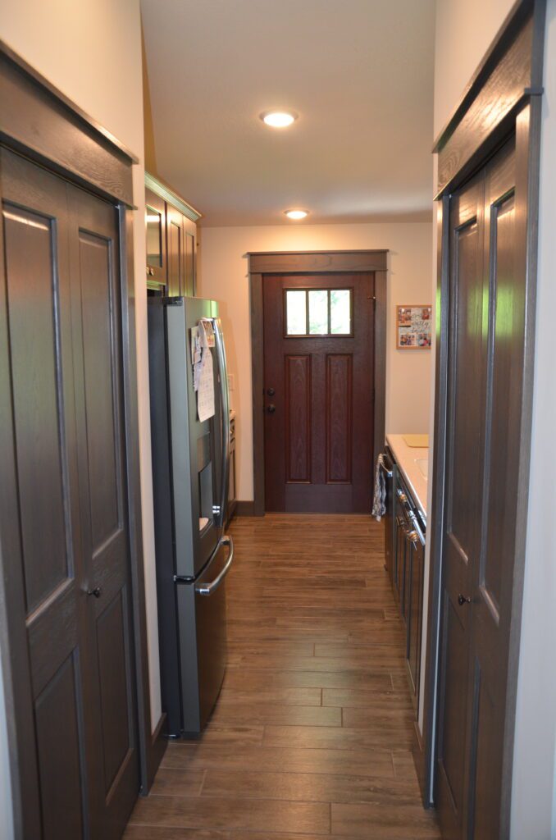
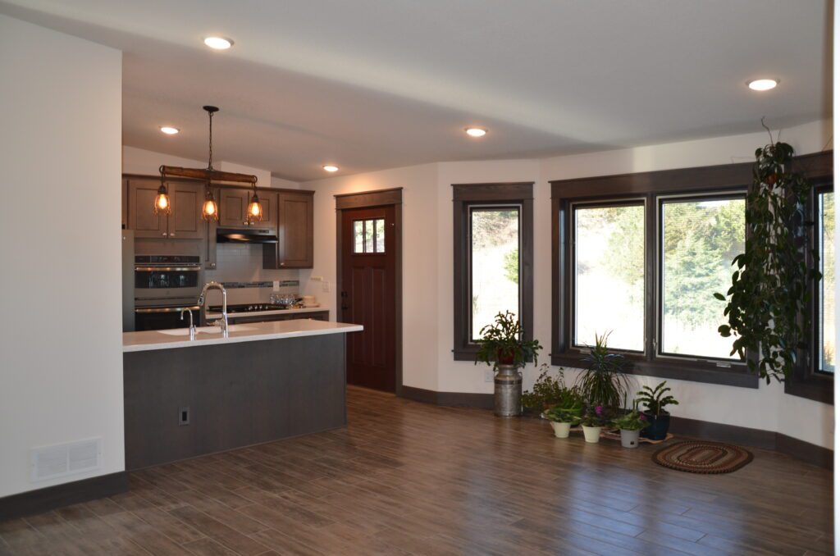
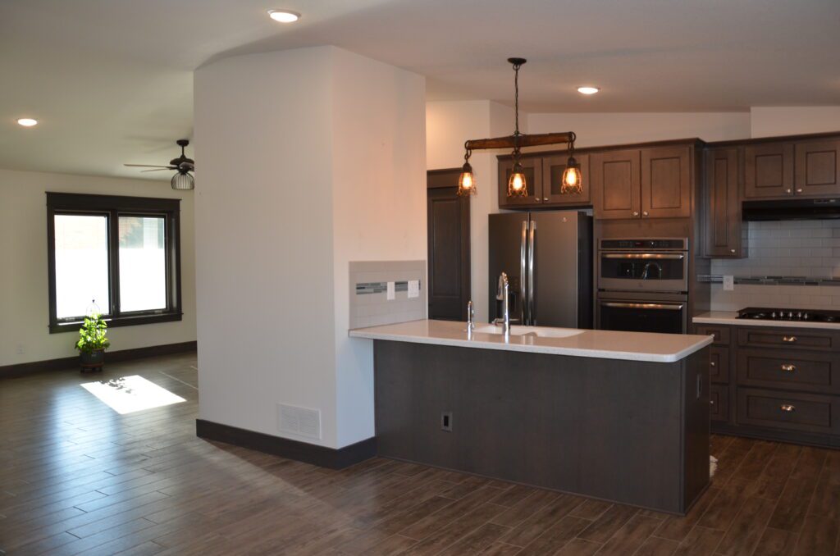
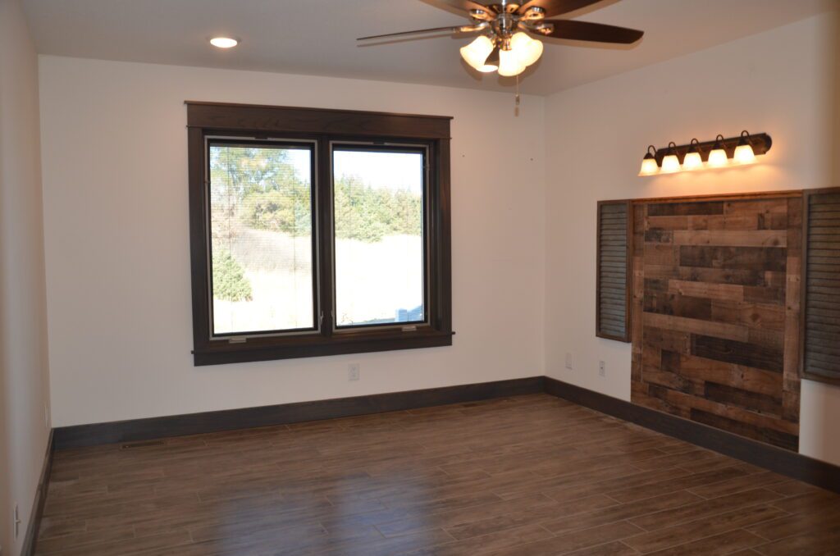
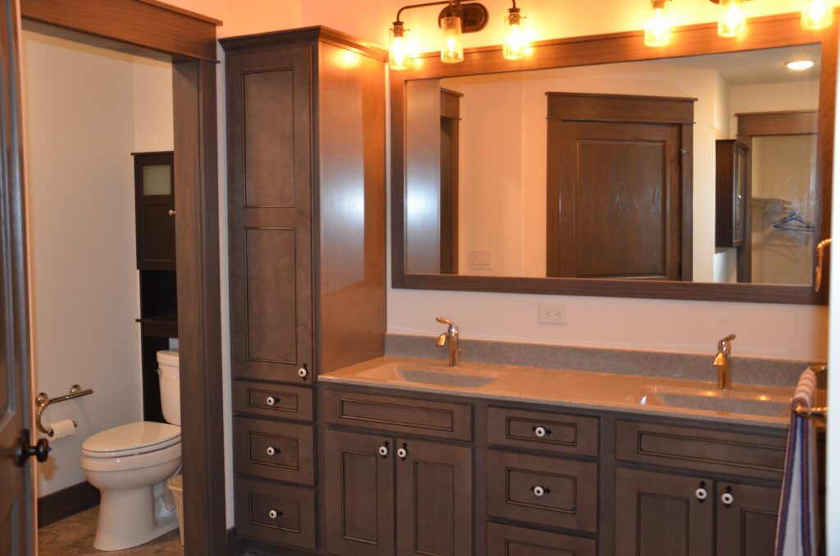








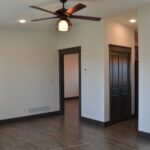
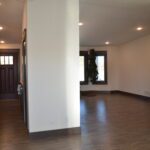
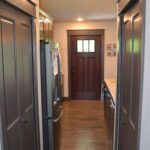
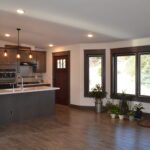







Main Floor
Front Concrete Patio: covered, southeast facing
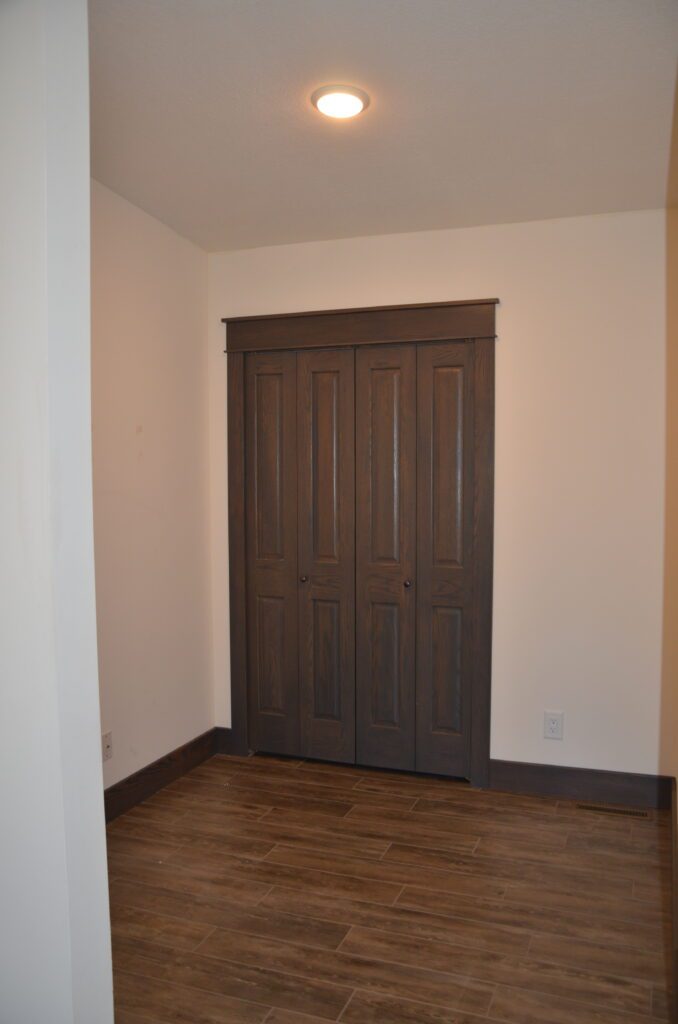
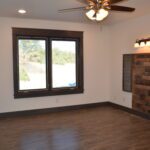
Living Room: 13'x 19' tile flooring, coat closet, lighted ceiling fan
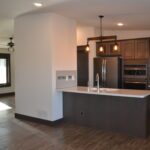
Kitchen/Dining: 19'x 22'6" tile flooring, recessed lighting, 4 person breakfast bar, slate gray GE appliances including side-by-side refrigerator with water & ice, pull-out bottom freezer, new dishwasher, built-in oven and combination microwave/oven, Broan vented rangehood, 5 burner gas cook-top, Rheem 2.5 gallon instant hot water tap, double sink with wiring for garbage disposal, soft-close drawers, double pantry, door to back patio
Office: 7'6"x 8' tile flooring, closet
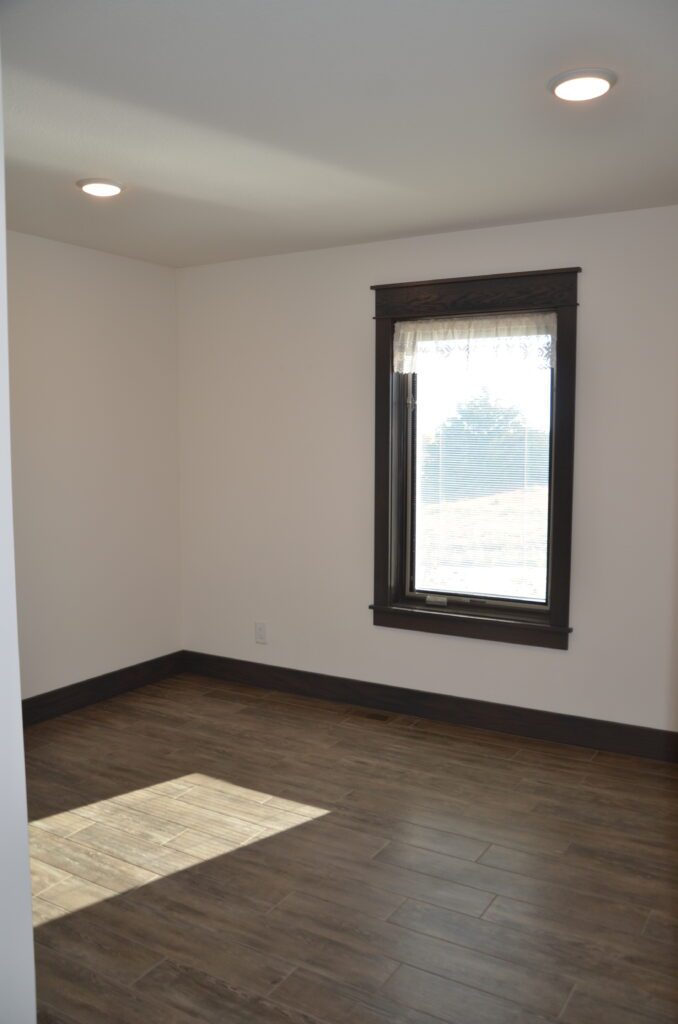
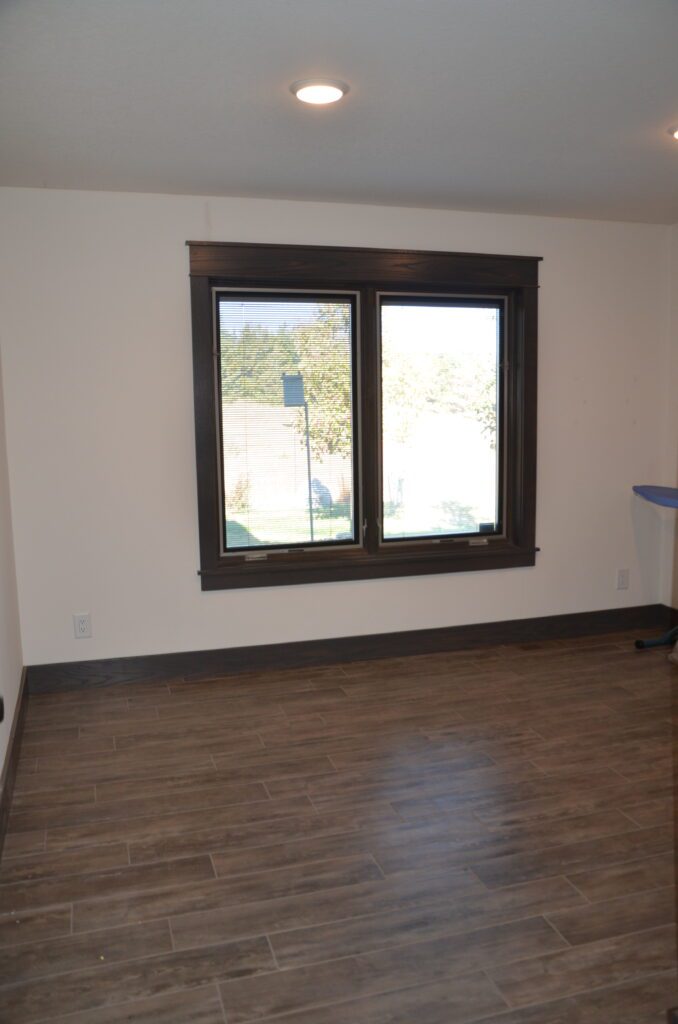
Bedroom: 12'x 12' tile flooring, closet
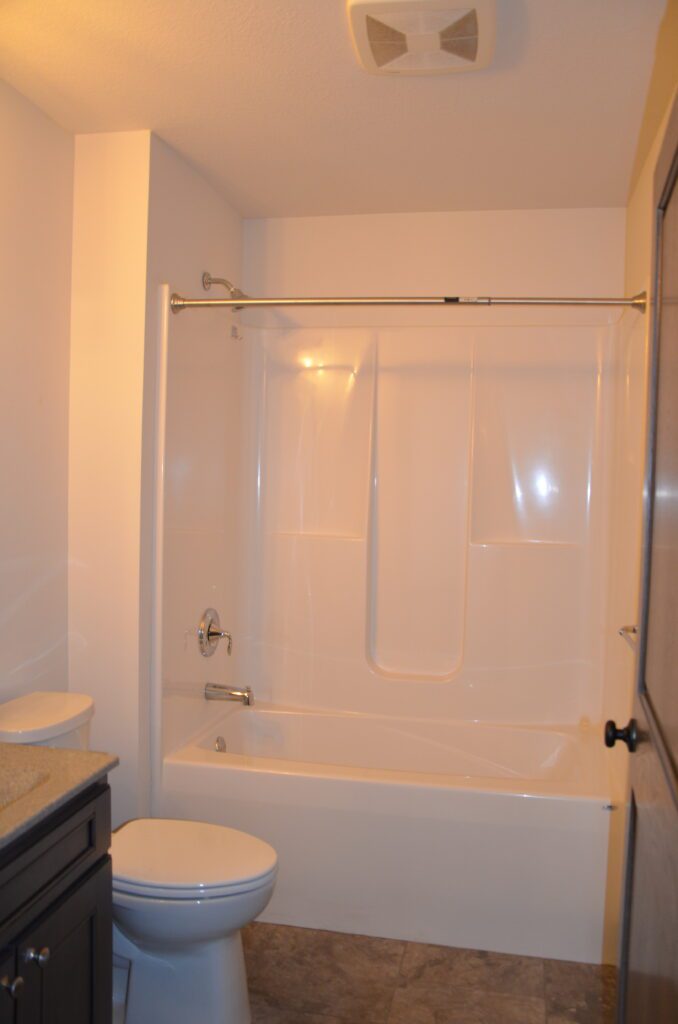
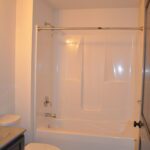
Full Bathroom: 5'6"x 8' tile flooring
Bedroom: 12'6" x 12'6" tile flooring, closet
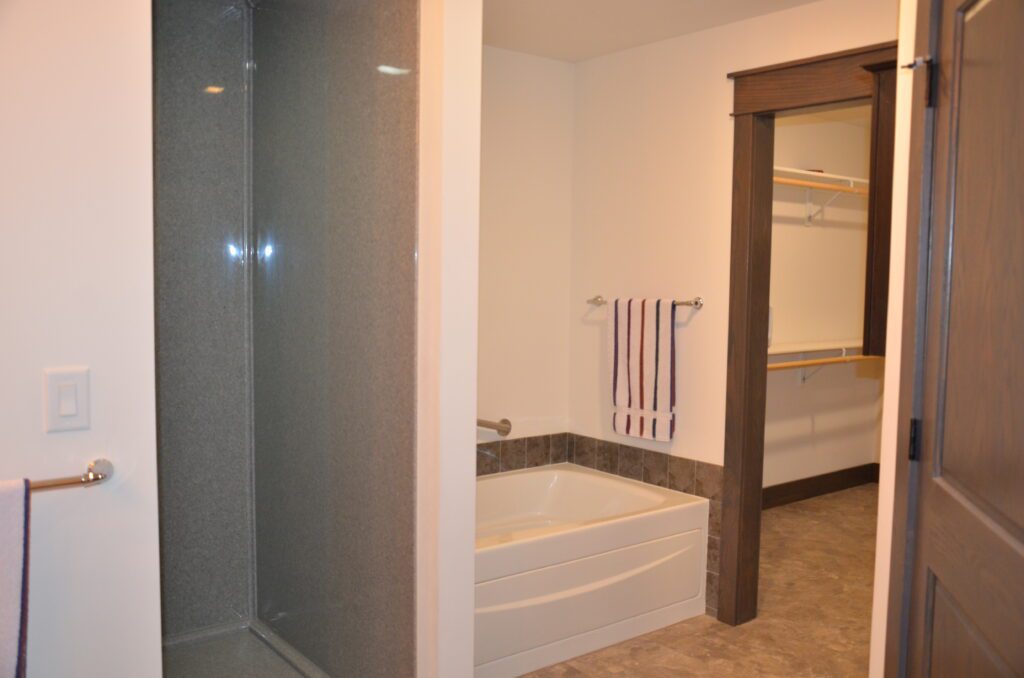
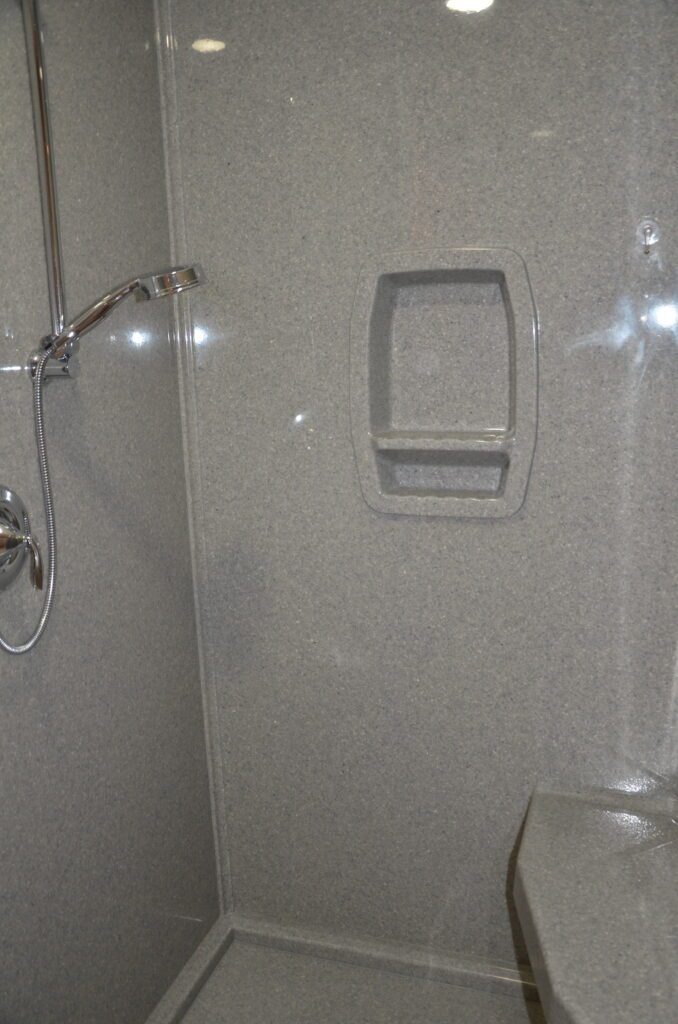
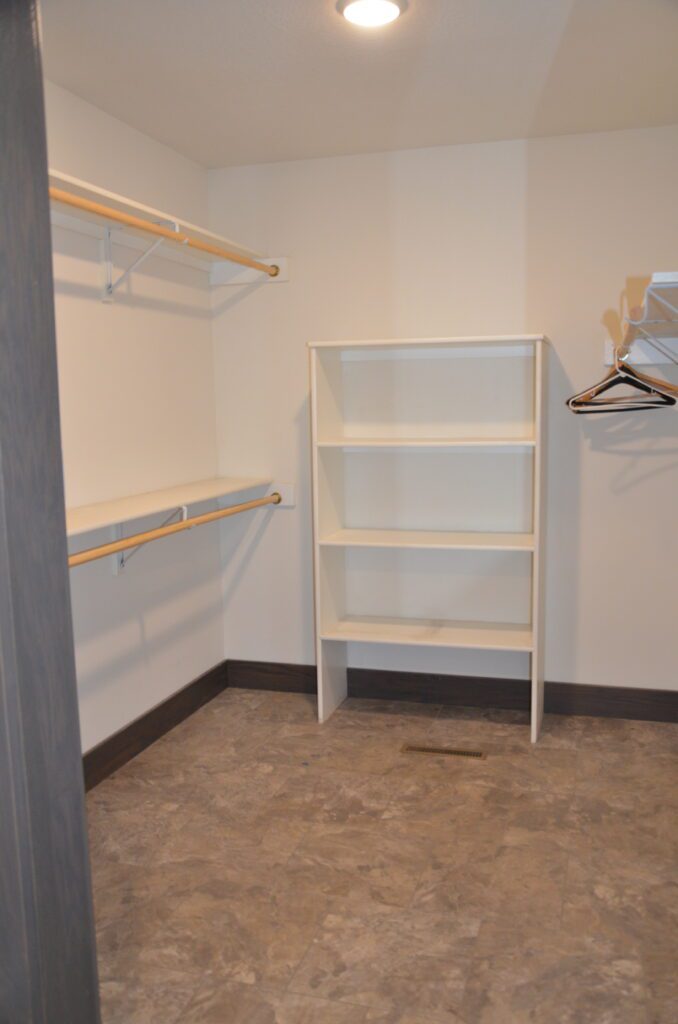
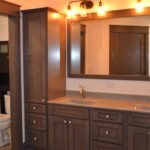
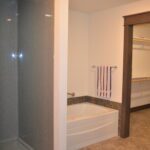
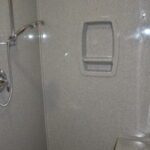
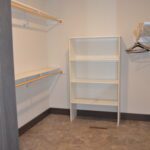
Primary Bedroom: 12'x 15' tile flooring, lighted ceiling fan, 9'x 7'6" walk-in closet, 12'x 15'6" En Suite Bathroom, tile flooring, 7'x 4' walk-in onyx shower, whirlpool tub, water closet, onyx double sink countertop
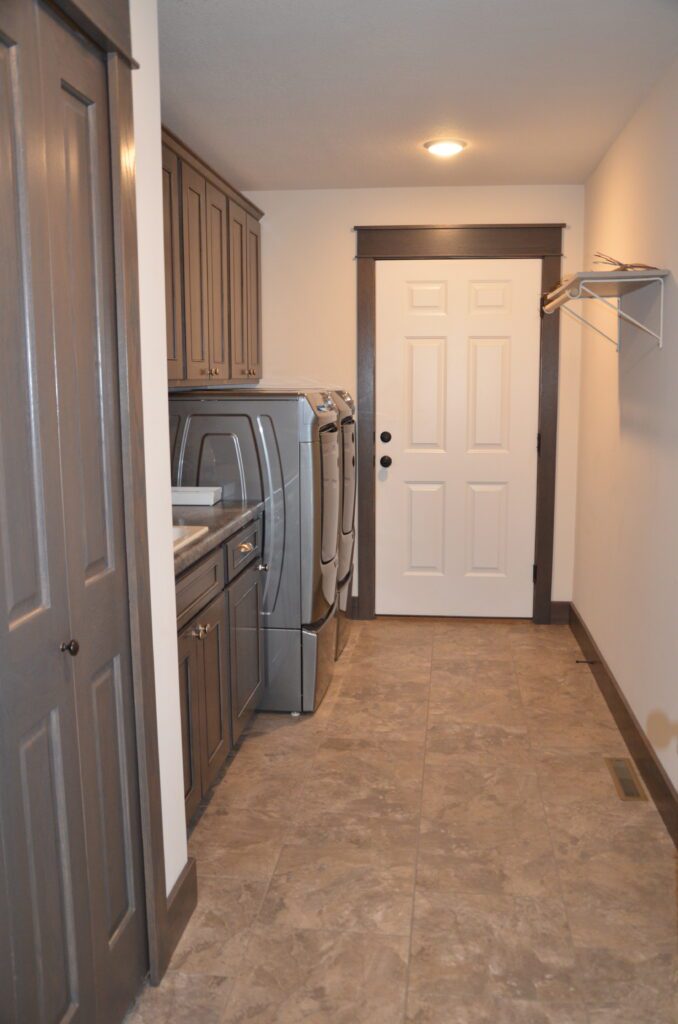
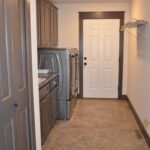
Utility Room: 7'x 15' tile flooring, closet, utility sink, cabinetry, new Maytag front load clothes washer & dryer on pedestals, door to garage
Back Concrete Patio: covered, northwest facing, incredible views
Other
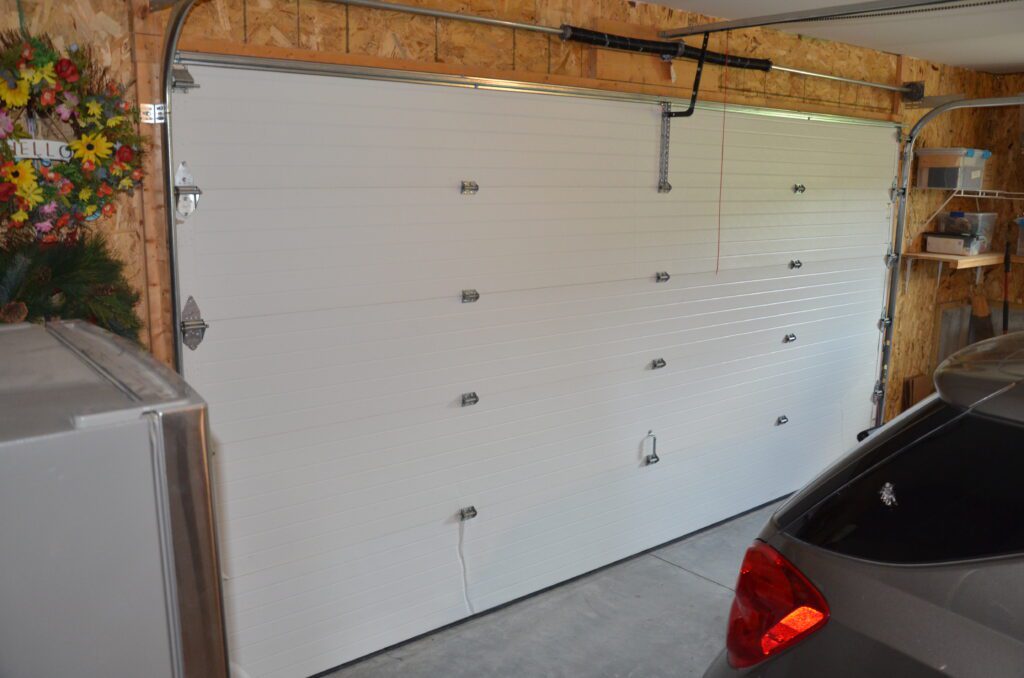
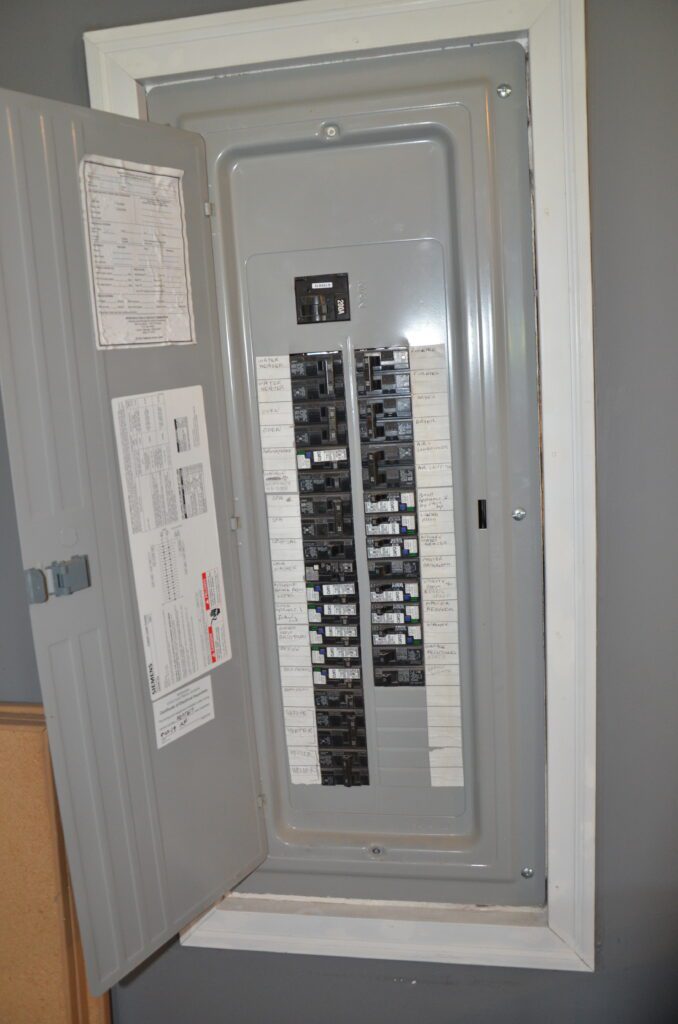
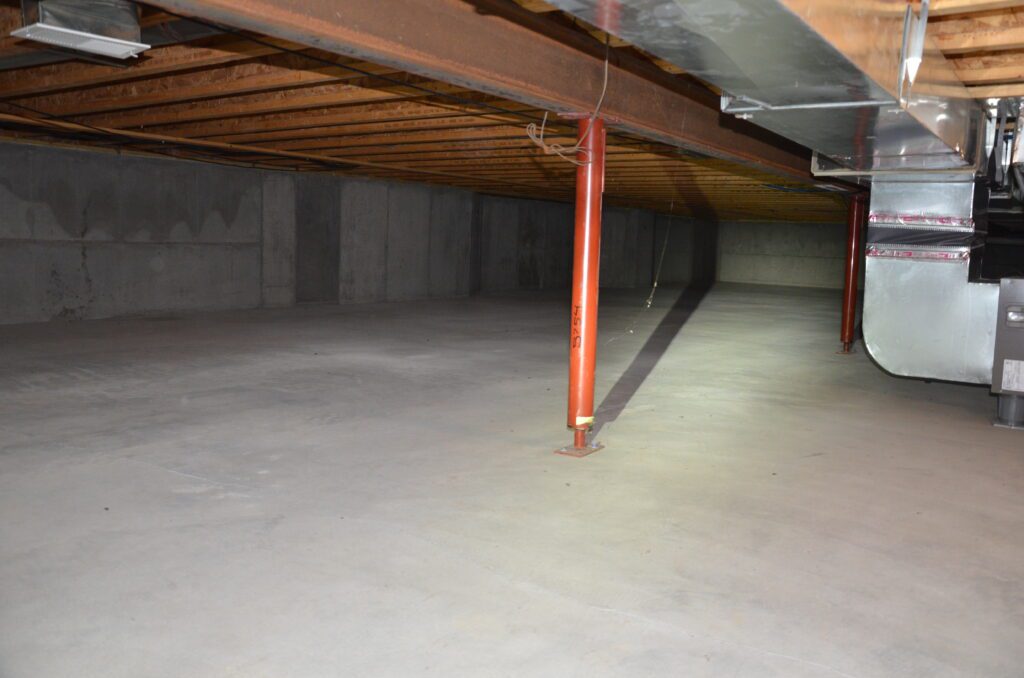
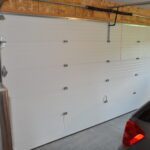
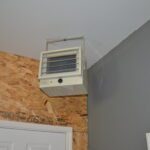
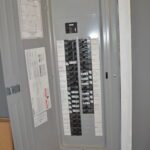
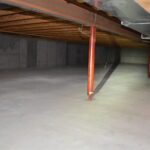
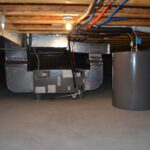
Attached Two Stall Garage: 25'6"x 27' with concrete floor, 16'x 8' automatic overhead door, attic access, cabinetry, 200-amp breaker box, Culligan water softener, electric hanging heater, door to backyard, access door to 4' concrete crawl space with Hunter underground sprinkler control, Rheem 47 gallon water heater and Lennox furnace with exterior a/c unit.
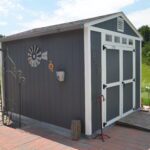
Garden Shed: 10'x 12' insulated, particle board on walls, 6' double door, 4-3' ground anchors
Comments: Steve Wolf, Broker 308-730-1086
Mapped Property
Please call to schedule a private showing:
Property information provided was obtained from sources deemed reliable, but the broker makes no guarantees as to its accuracy. All prospective buyers are urged to fully inspect the property, its condition, and to rely on their own conclusions.