
206 North Sligo Street, Greeley, NE
ID# 6263
$174,000
Bedrooms: 4
Bathrooms: 3
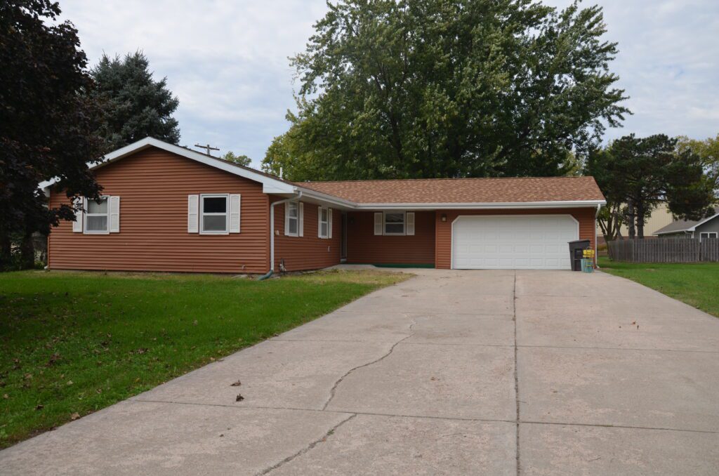
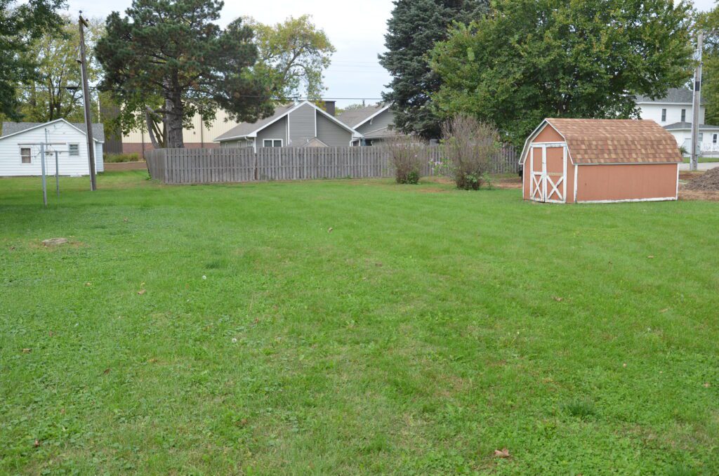
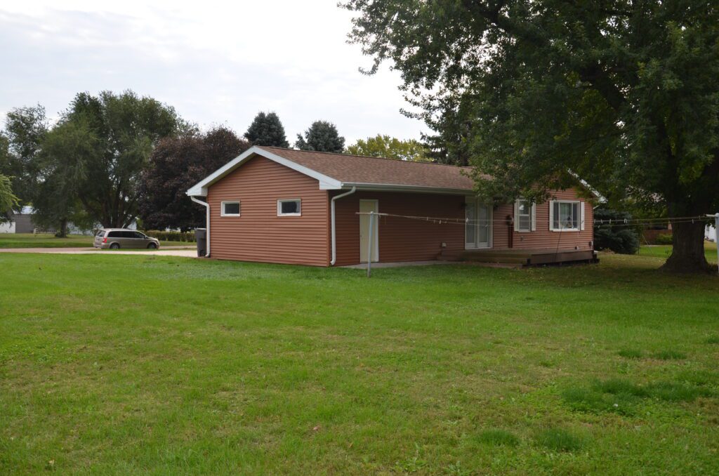
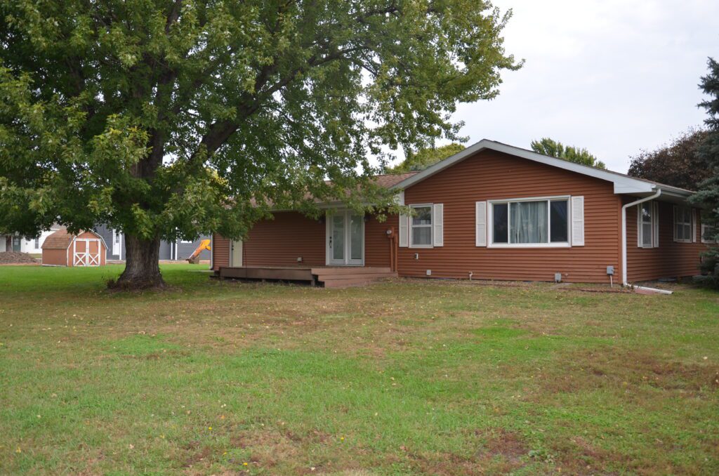
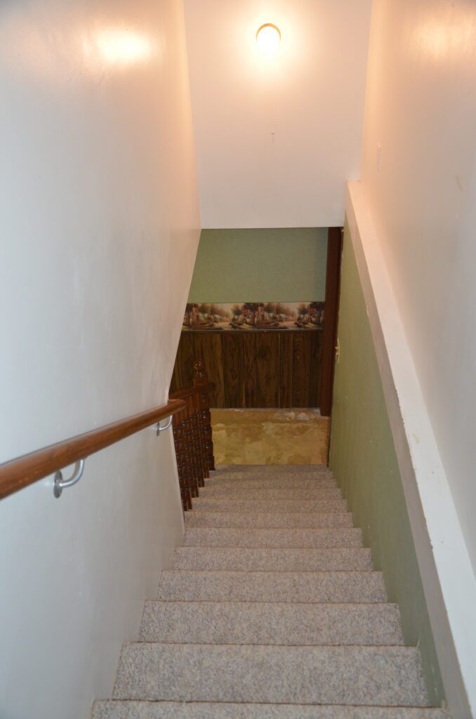
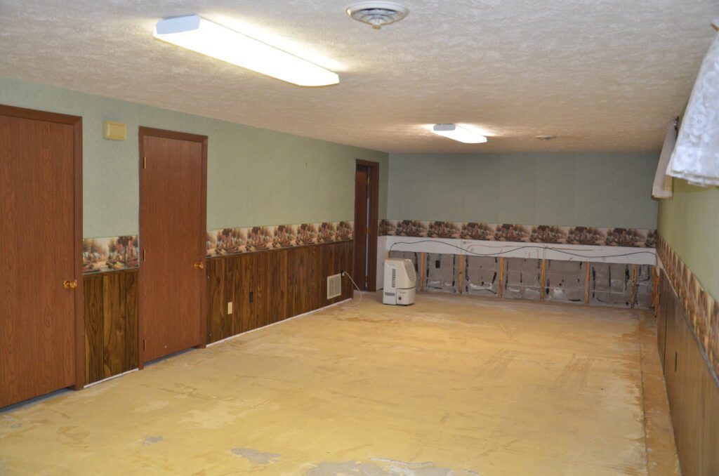
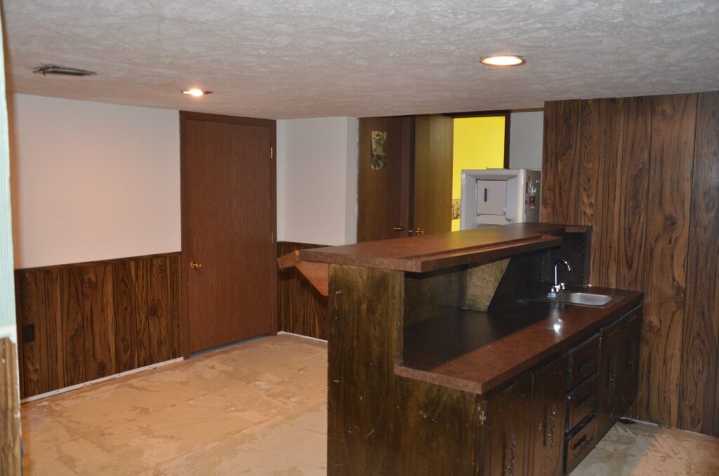
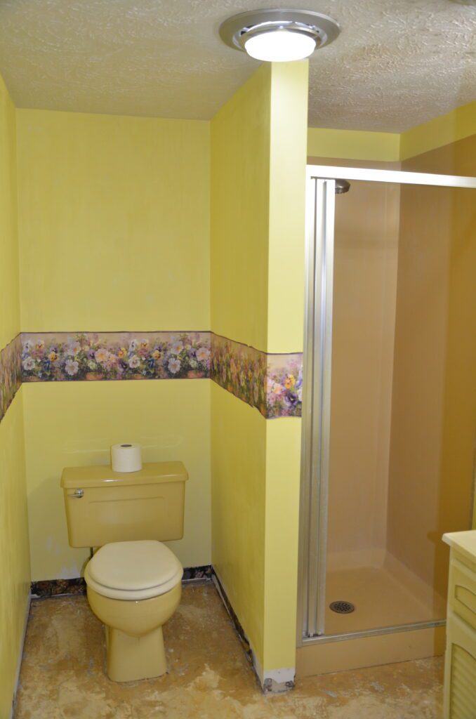
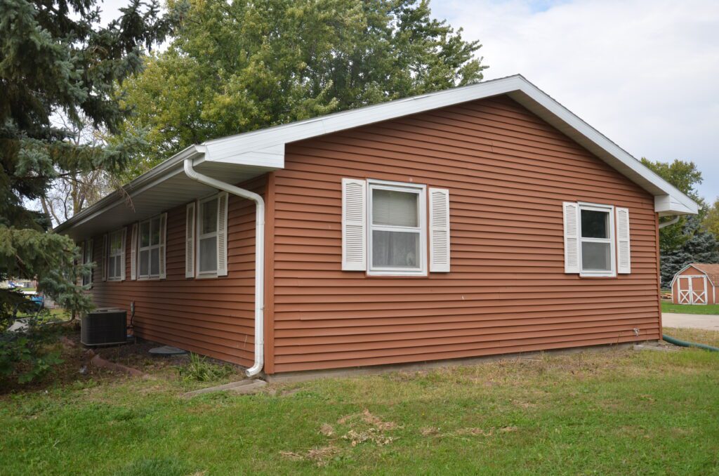
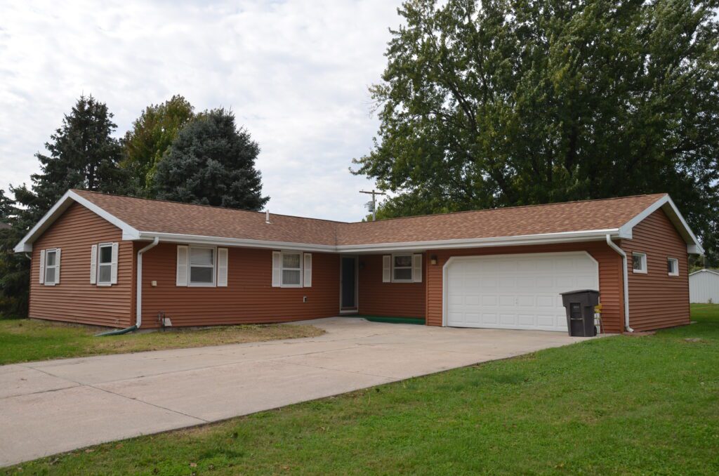
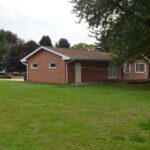
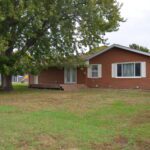
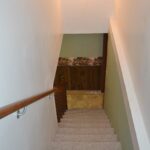
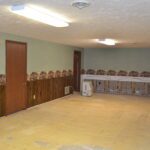
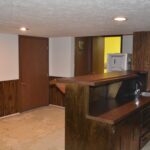
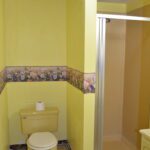
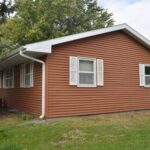
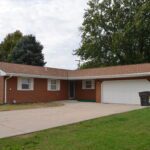
Description: Step into comfort, convenience and functionality- Welcome to 206 North Sligo Street. As you approach the property, you'll notice a sprawling THREE lots with mature trees, large front concrete driveway leading to the home and attached garage. In the spacious backyard, enjoy outdoor living on the composite deck and ease of access through the alley. Inside you'll find a family-friendly layout with convenient main level living offering four comfortable bedrooms with plenty of natural light, two bathrooms, spacious living room with expansive picture window and flows effortlessly to the dining/kitchen area creating the perfect setting for both casual meals and entertaining guests. The full basement features a family room with connecting wet bar area, 3/4 bathroom, furnace room and other customizable rooms for added living potential. Experience the comfort, location and convenience of this home for yourself and see why this is more than just a house; it's a place where you can begin your next chapter with pride and confidence.
2025 Real Estate Taxes: $2,535.28
Year Built: 1974
Sq. Ft. of Home: 1,500 Main 1,500 Basement
Lot Size: 150'x 140'
Utilities: $188/mon. avg. electricity Howard Greeley Rural Public Power $110/mon. avg. Village of Greeley

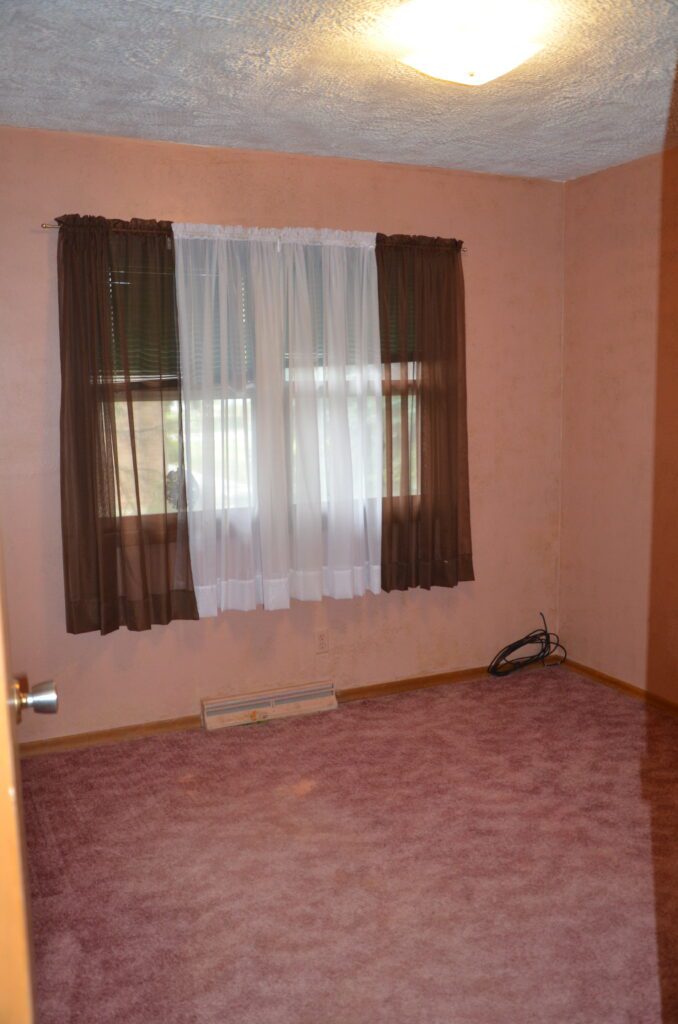
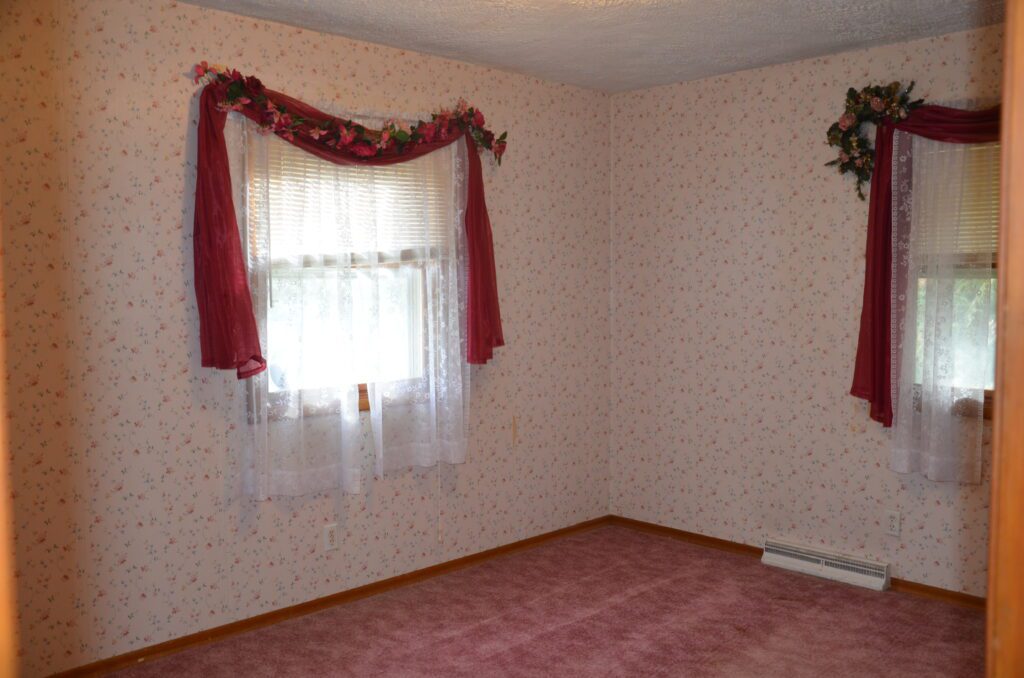
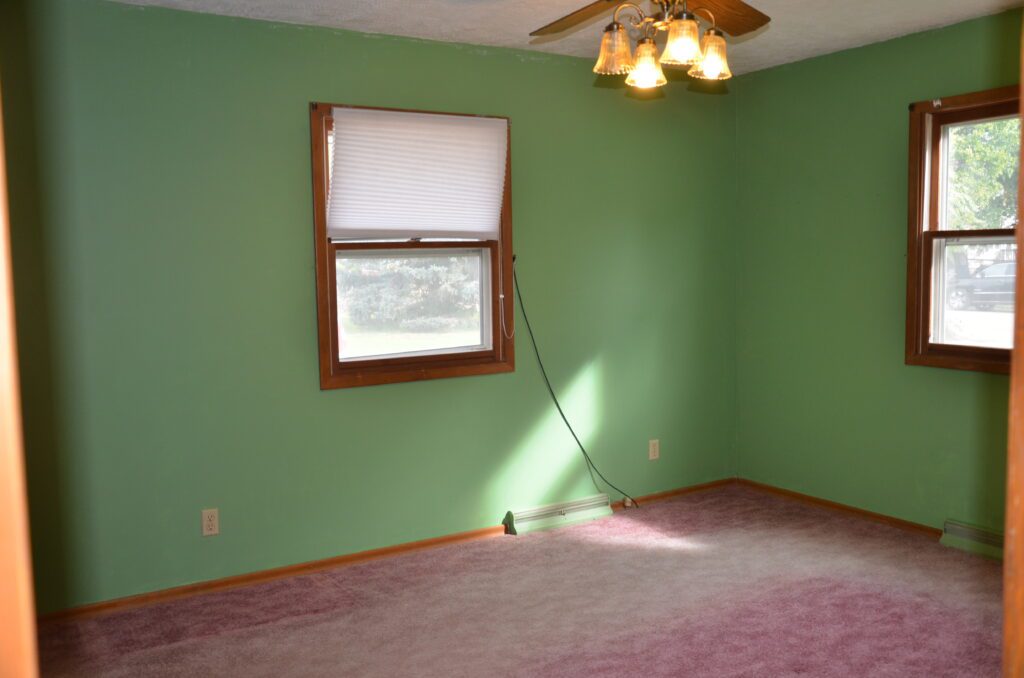

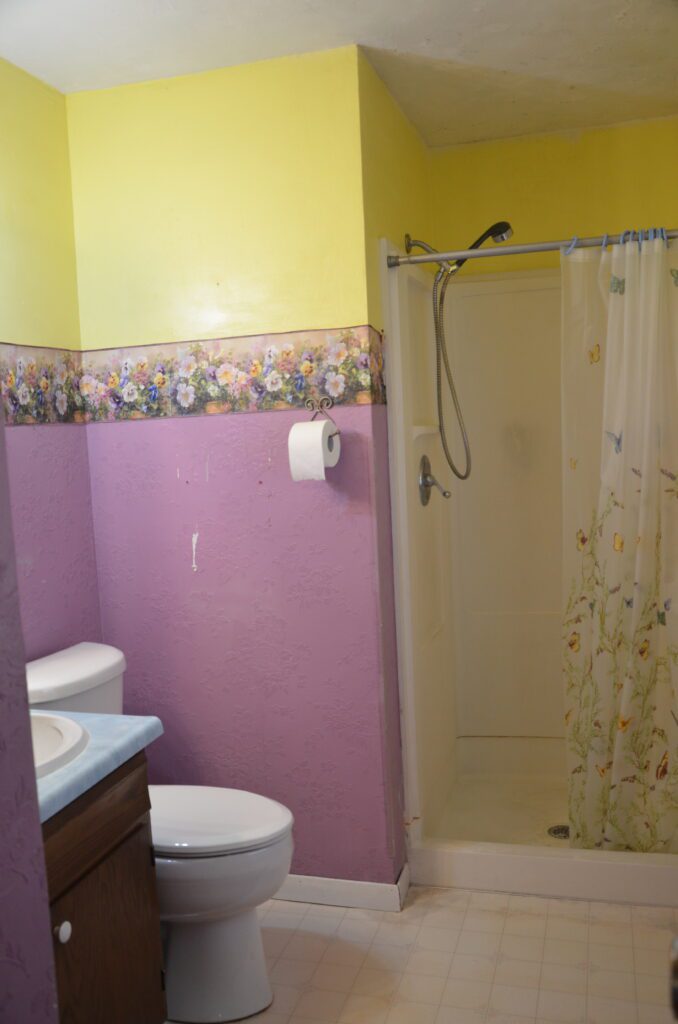
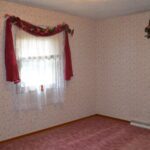
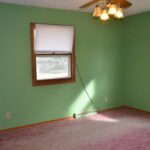
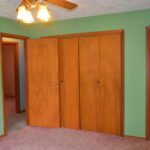
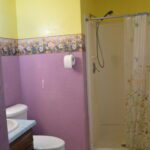
Main Floor
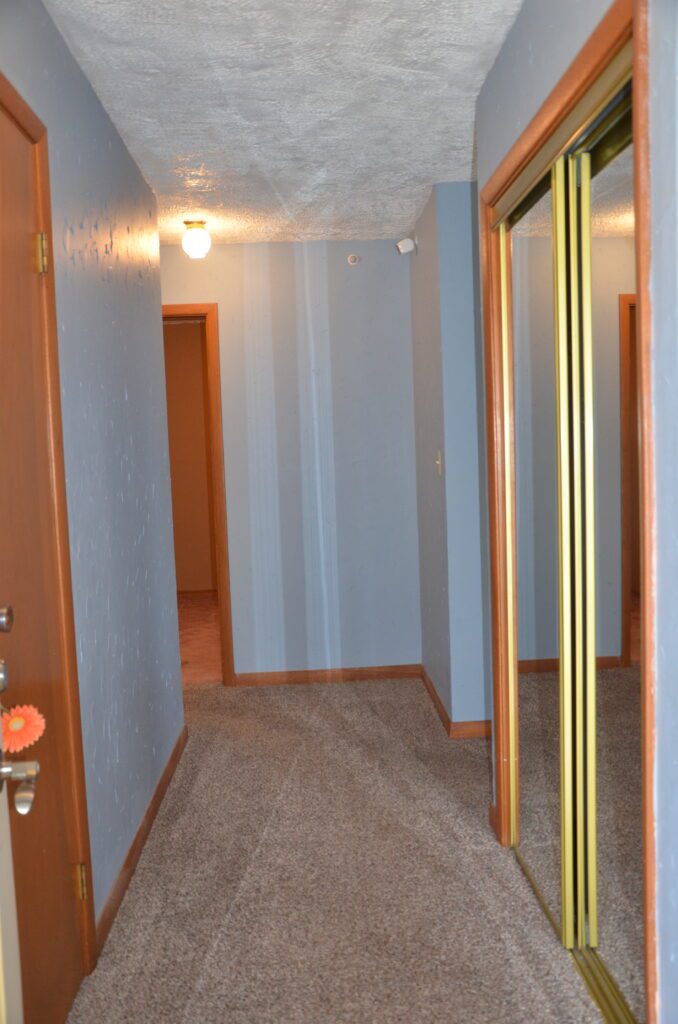
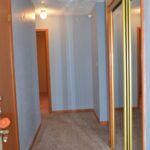
Foyer: 4'x 15' and hallway with coat and linen closets, wood laminate flooring & carpet, decorative insulated front door and screen door
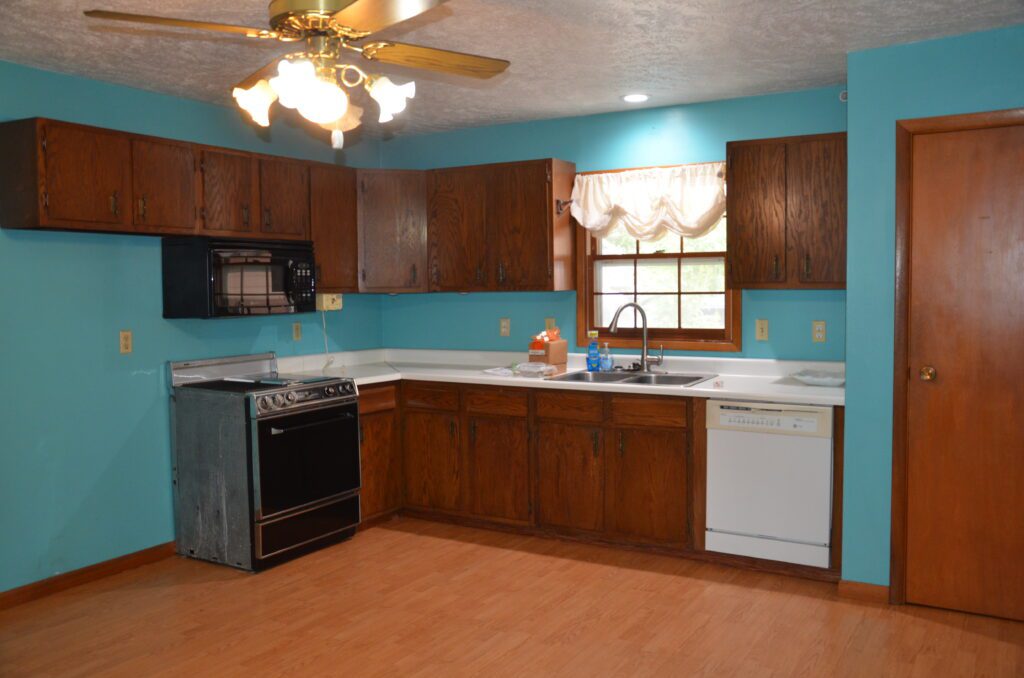
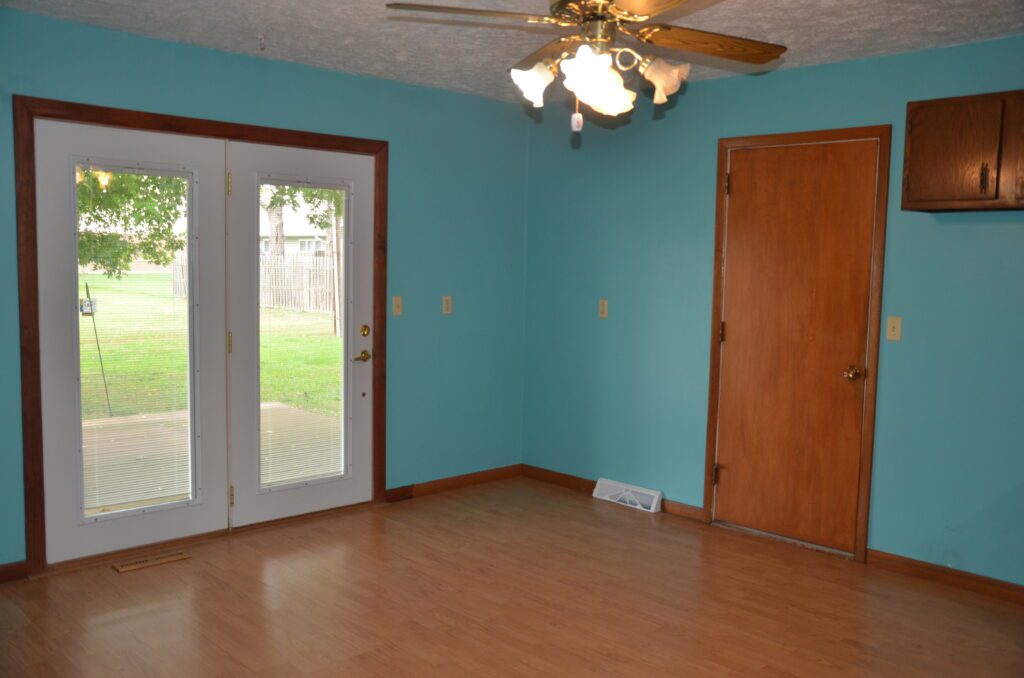
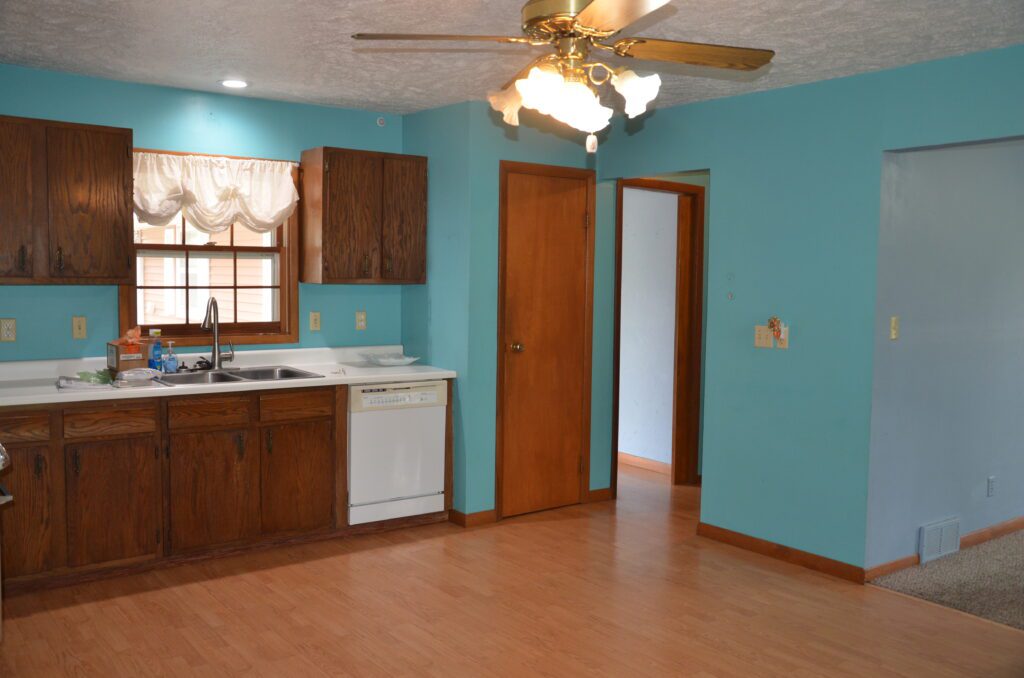
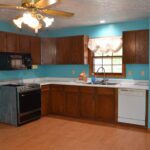
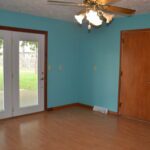
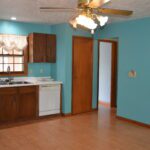
Kitchen: 18'x 13'6" wood laminate flooring, lighted ceiling fan, patio door to 15'x 12'6" composite deck, lighted ceiling fan, double sink with garbage disposal, Maytag microwave, Jenn Air range, GE Profile dishwasher, door to garage
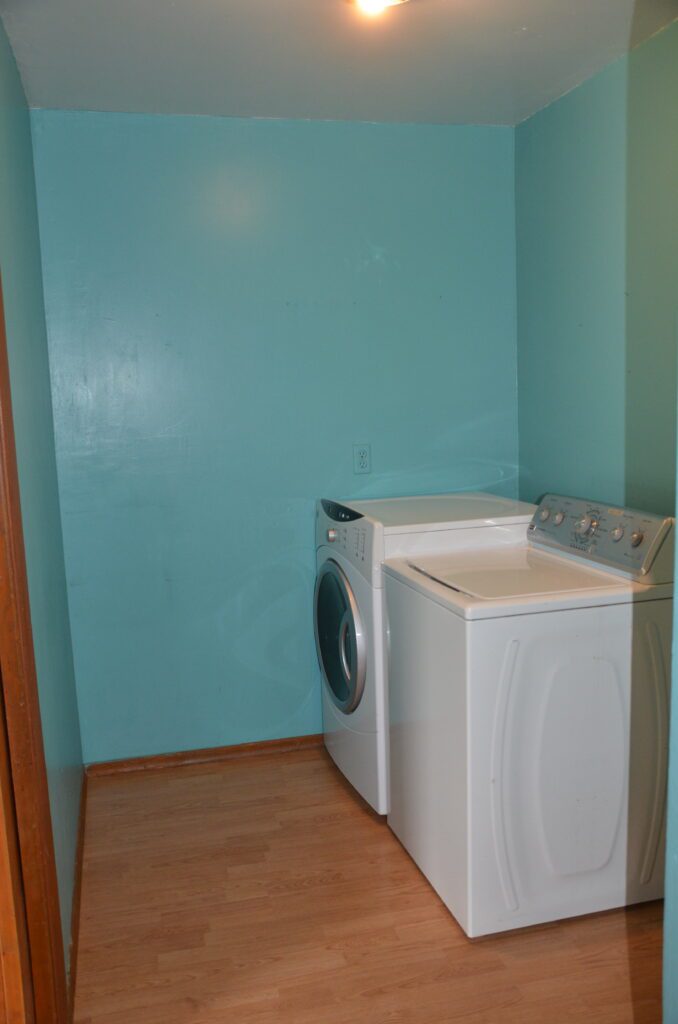
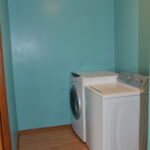
Laundry Room: 8'x 6' wood laminate flooring, Maytag washer, GE dryer
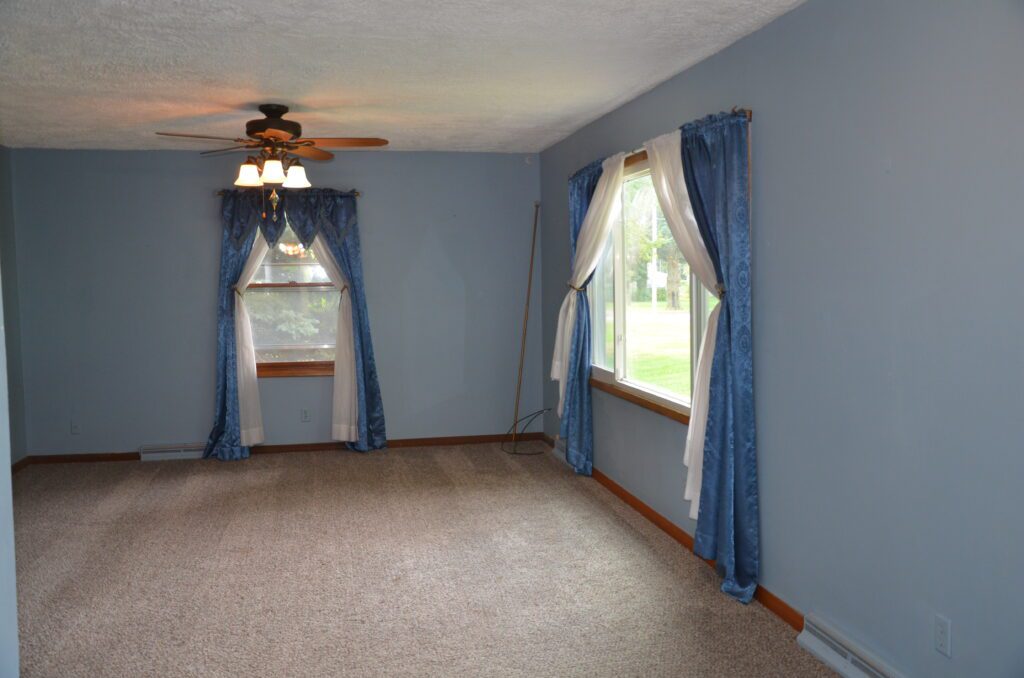
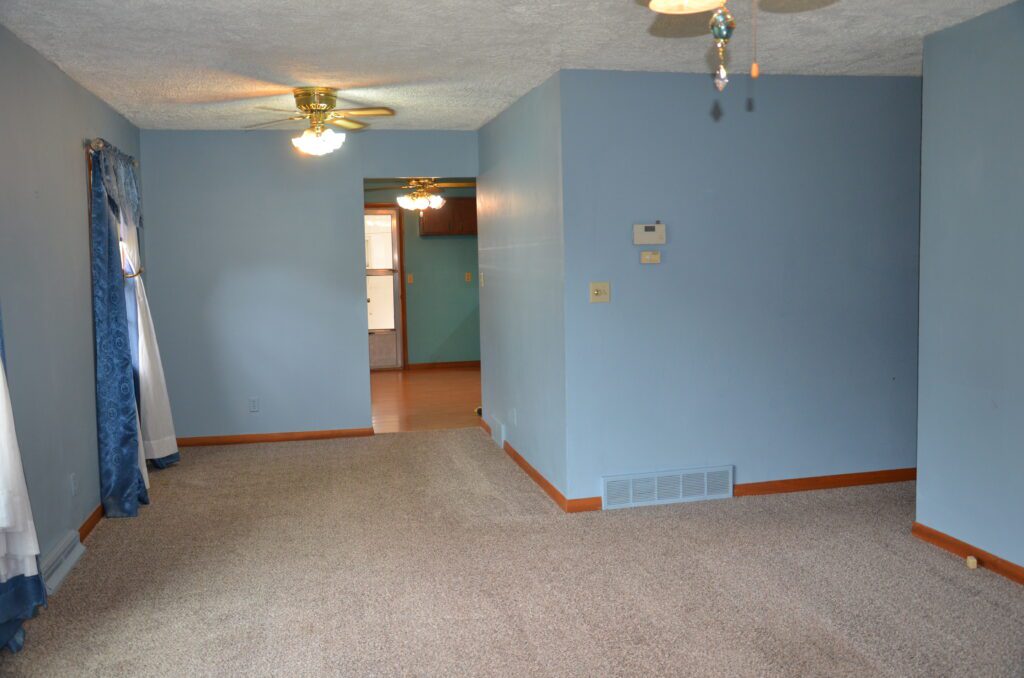
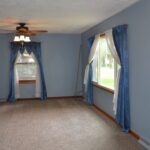
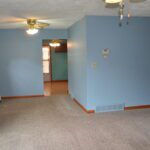
Living Room: 17'x 13'6" and 8'6"x 8'6" carpet, 2-lighted ceiling fans, large picture window
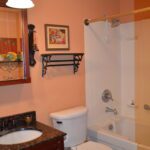
Full Bathroom: 5'x 9' vinyl flooring, combination shower/jetted tub
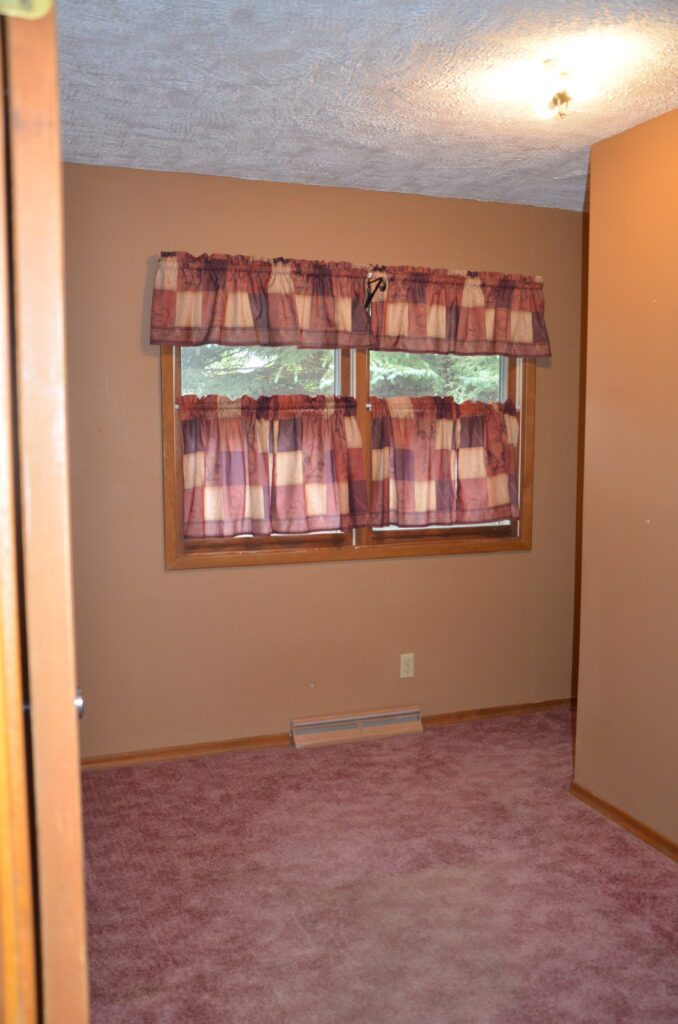
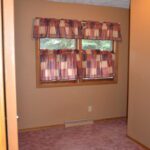
Office/Bedroom: 10'x 7' carpet
Bedroom: 10'x 10' carpet, closet
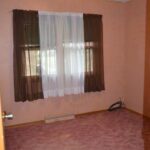
Bedroom: 13'x 10'6" carpet, closet
Primary Bedroom: 11'x 14' carpet, closet, lighted ceiling fan
Ensuite Bathroom: 5'6"x 11' 3/4 with shower, carpet & vinyl flooring
Basement
Family Room: 13'x 33'
Bonus Room: 13'x 13' closet
Wet Bar Area: 13'x 15'
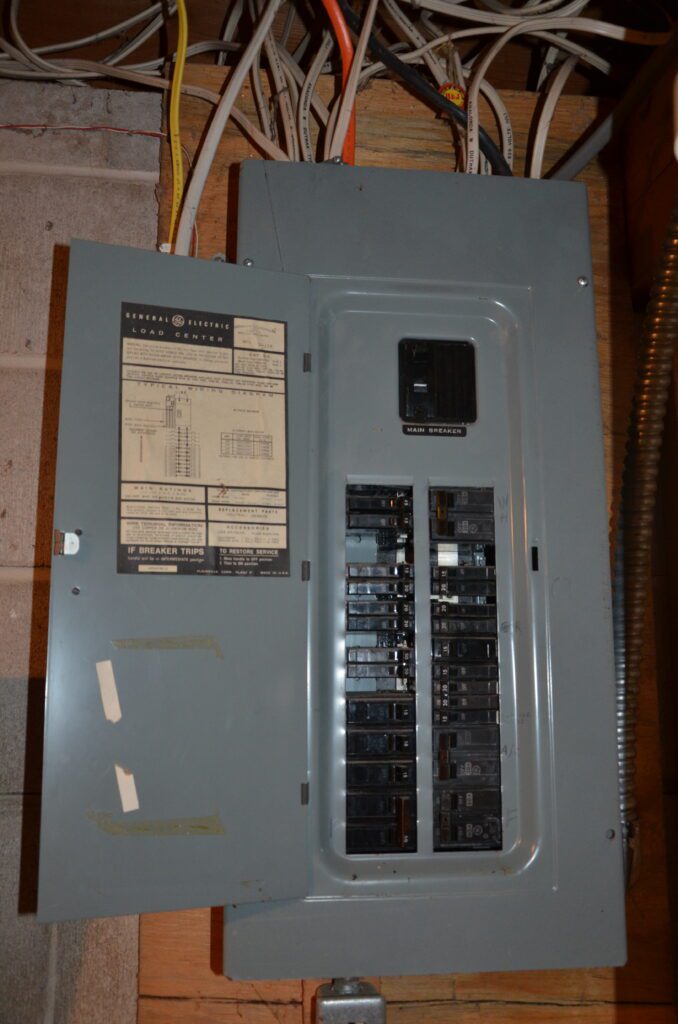
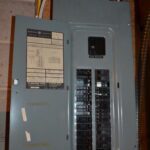
Room: 8'x 11'6" 200 amp breaker box, deep freezer
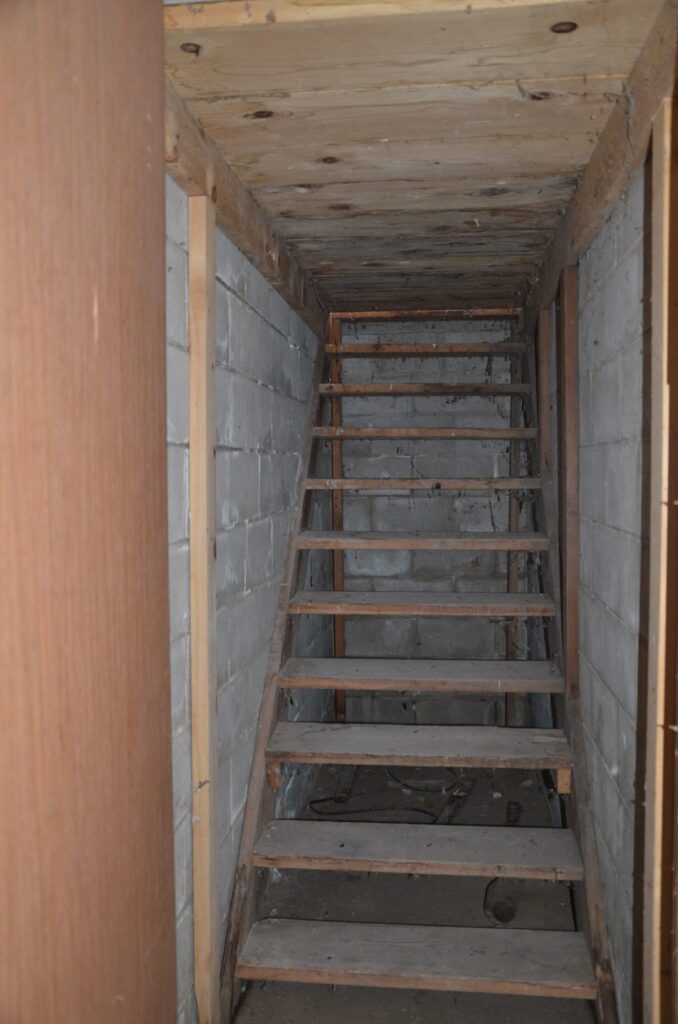
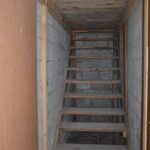
Bonus Room: 10'6"x 12'6" closet, staircase to garage
Bathroom: 7'6"x 5'6" 3/4 with shower
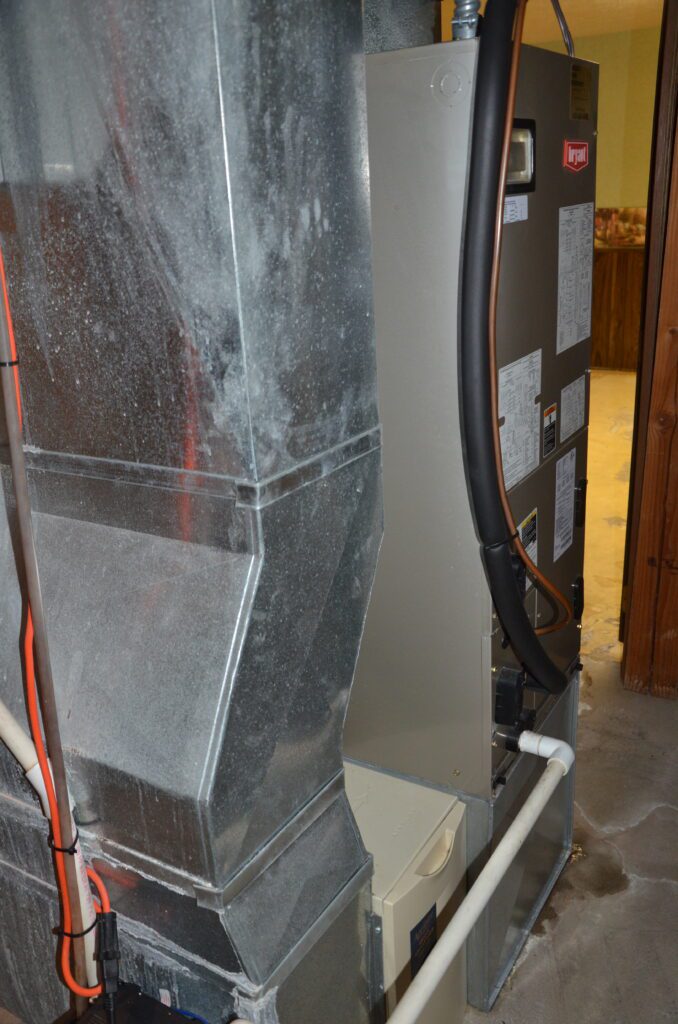
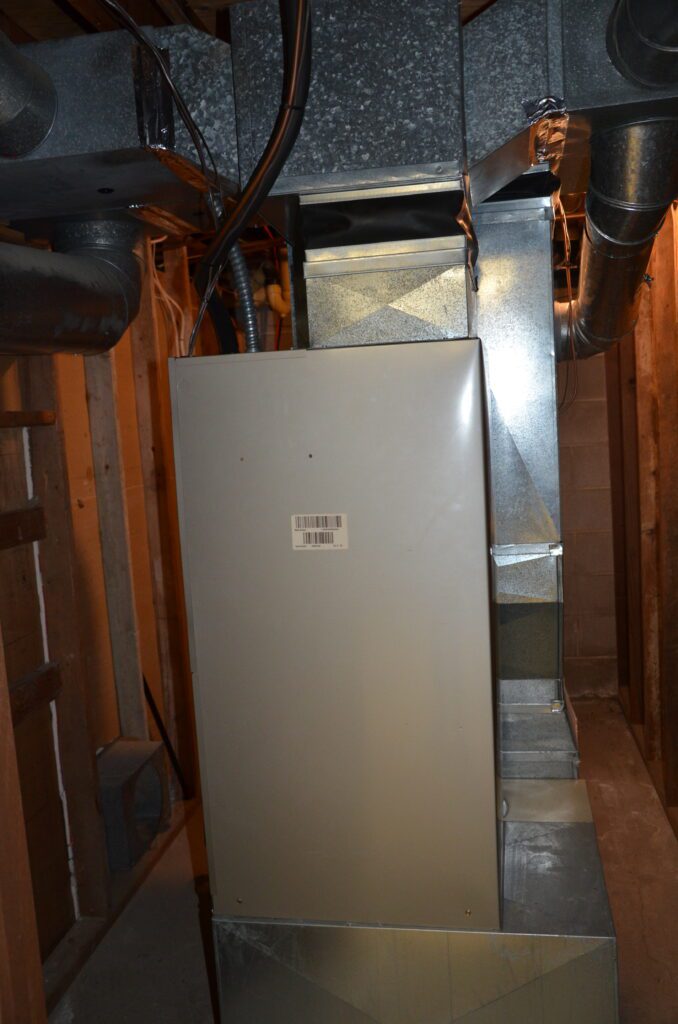
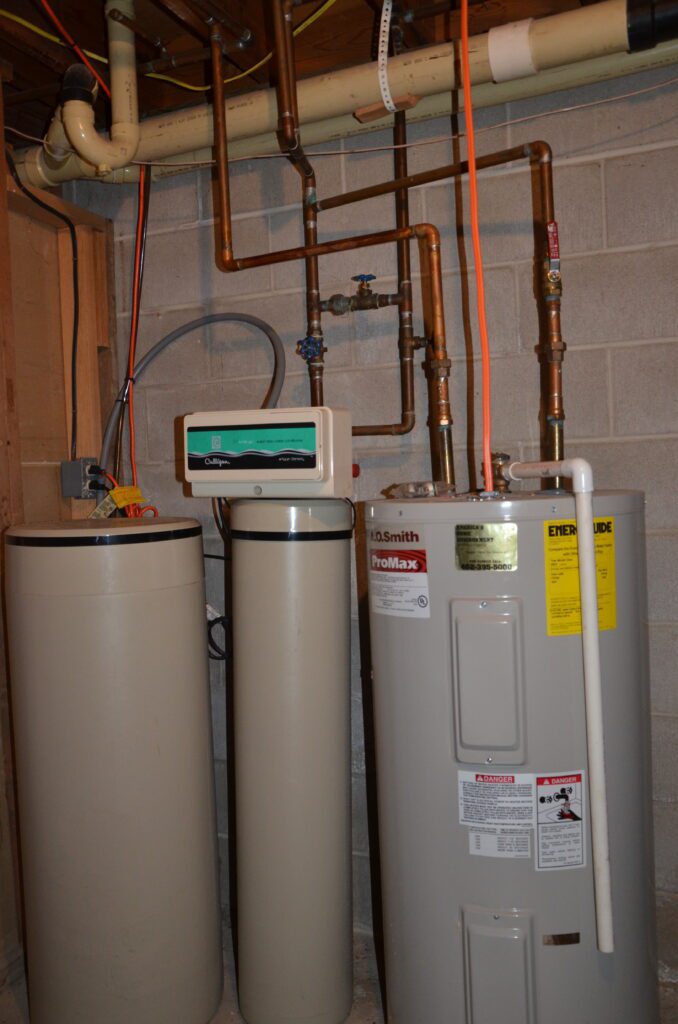
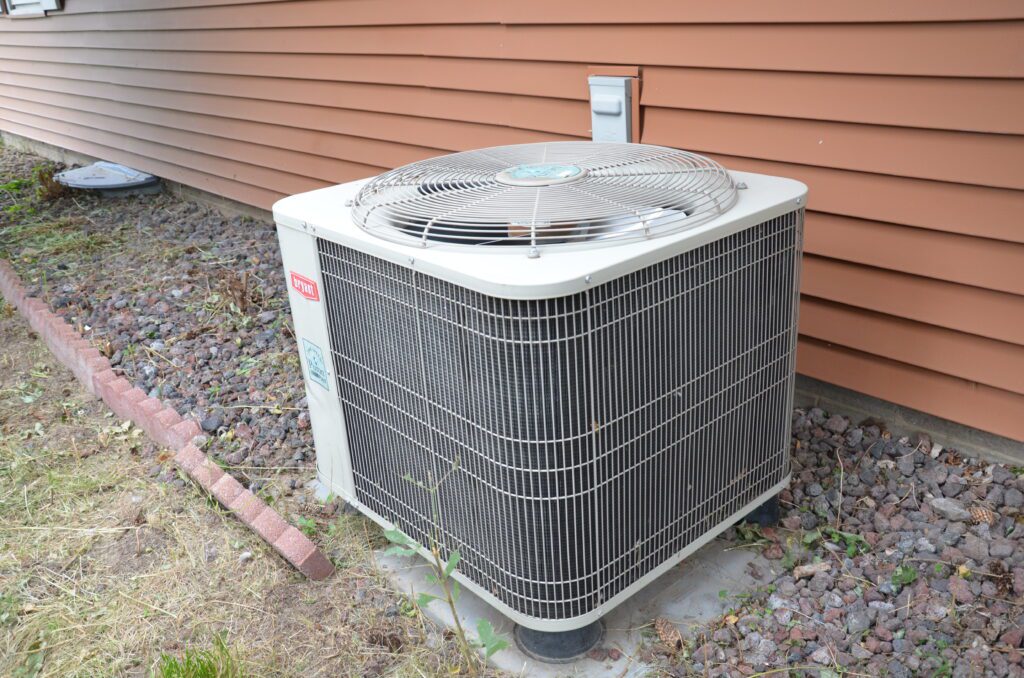
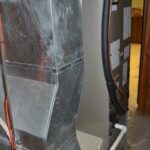
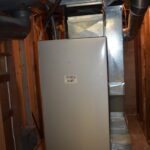
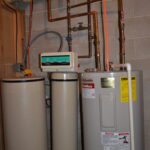
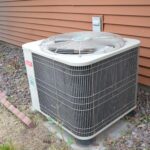
Utility Room: 5'6"x 11' Bryant electric furnace with exterior air conditioning unit, Culligan water softener, AO Smith 40 gallon electric water heater
Room: 12'x 11'
Room: 5'x 12' water main
Other
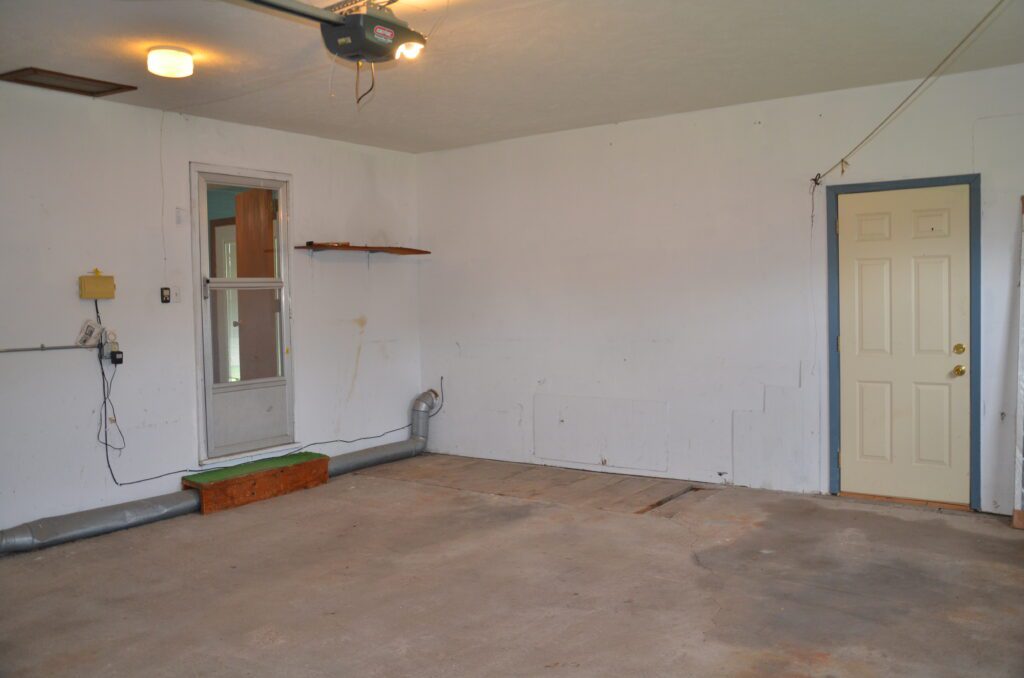
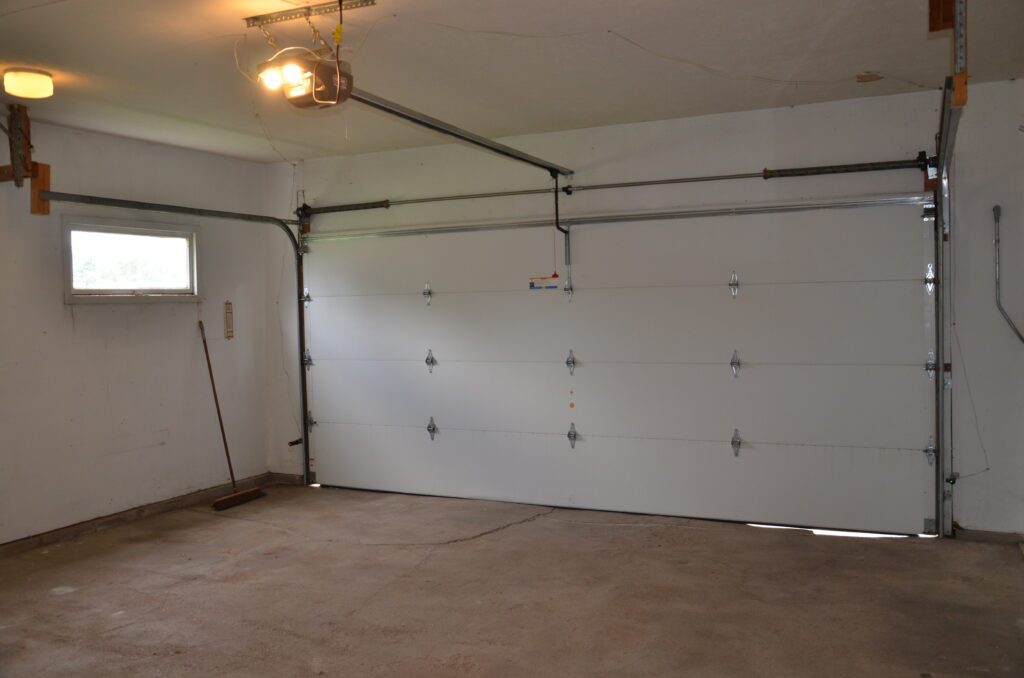
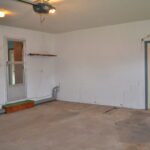
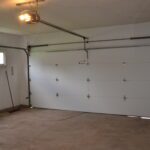
Attached 1 1/2 Stall Garage: 19'x 21' with 16'x 7' automatic insulated overhead door, underground sprinkler system, door to kitchen, covered access to basement, door to backyard
Garden Shed: 8'6"x 11'6" concrete floor
Comments: Jenny Wolf, Associate Broker 308-730-1085
Mapped Property
Please call to schedule a private showing:
Property information provided was obtained from sources deemed reliable, but the broker makes no guarantees as to its accuracy. All prospective buyers are urged to fully inspect the property, its condition, and to rely on their own conclusions.