
1214 M Street Ord, NE ~ Price Reduced + $10,000 Seller Concession
ID# 3237
$179,000
Bedrooms: 4
Bathrooms: 2
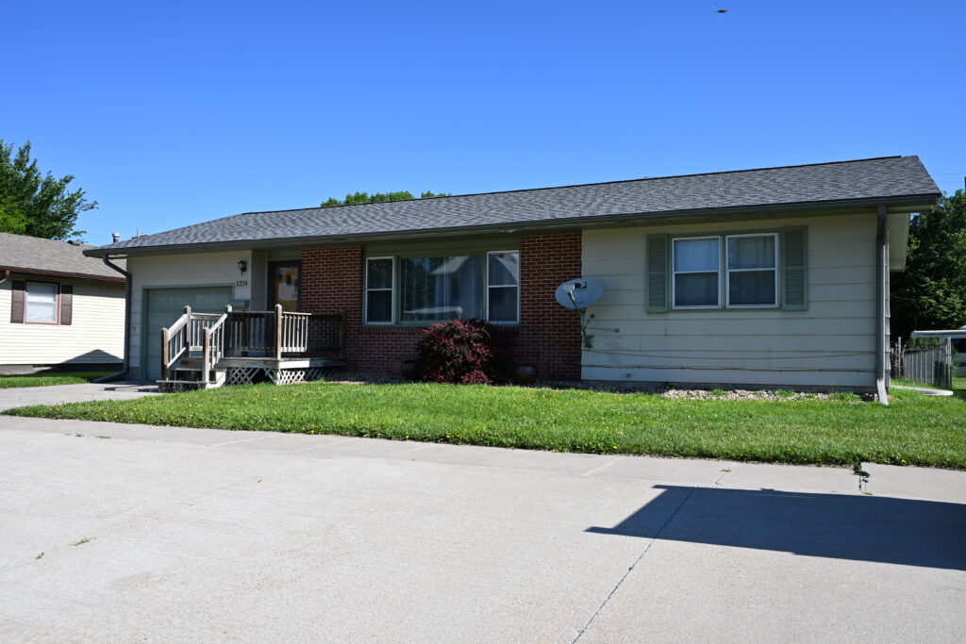
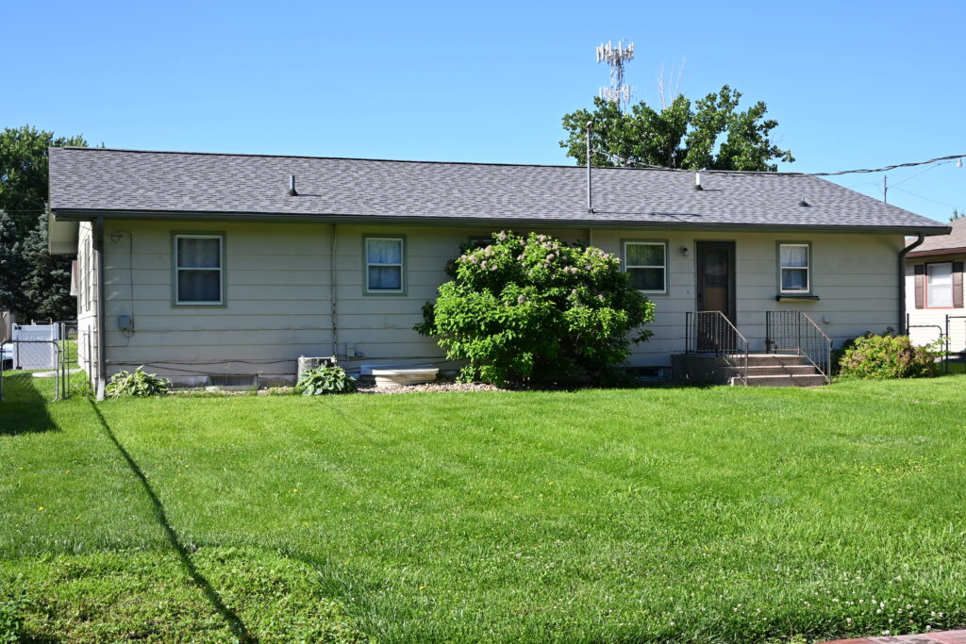
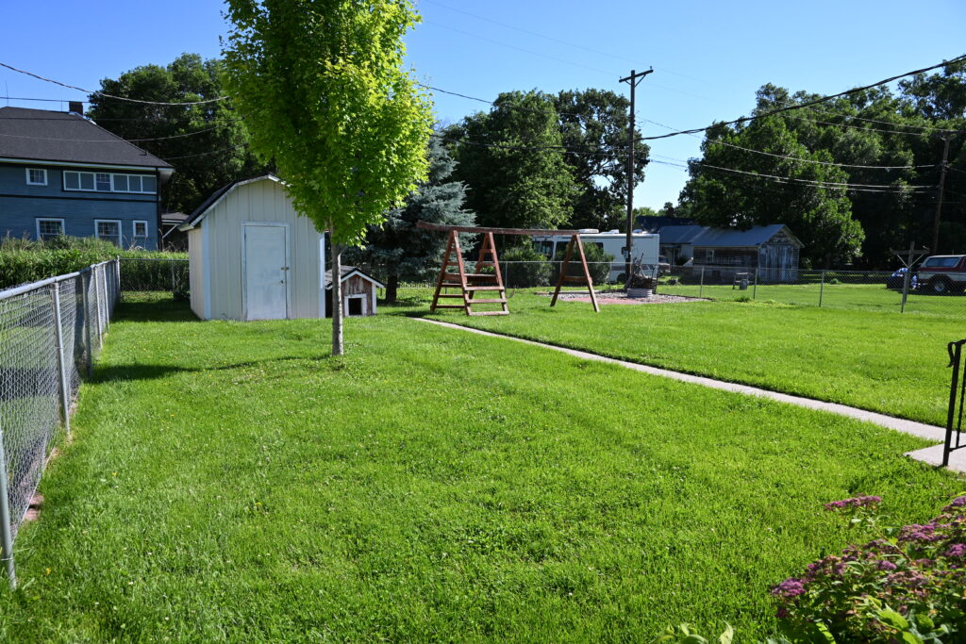
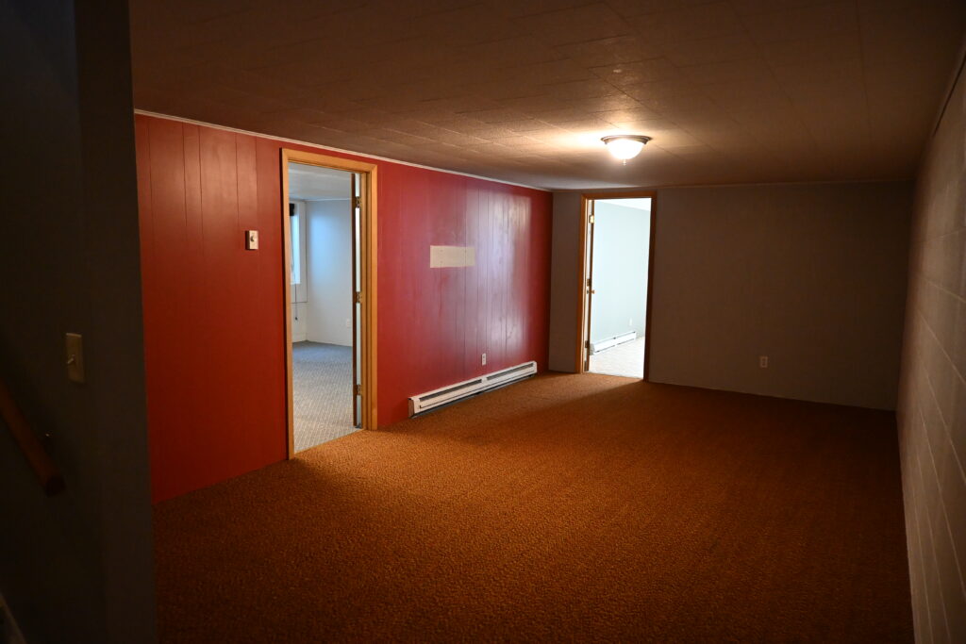
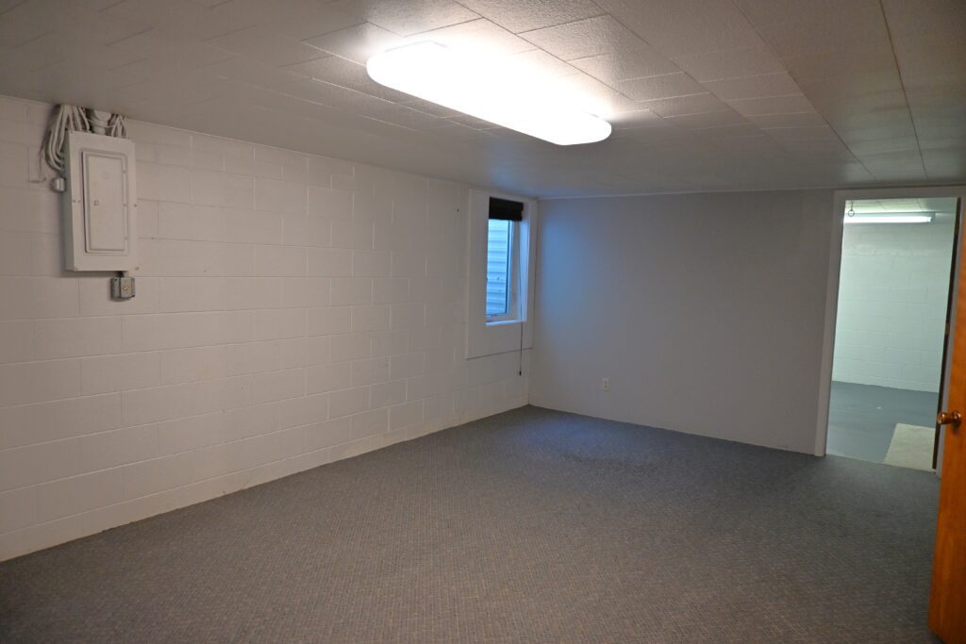
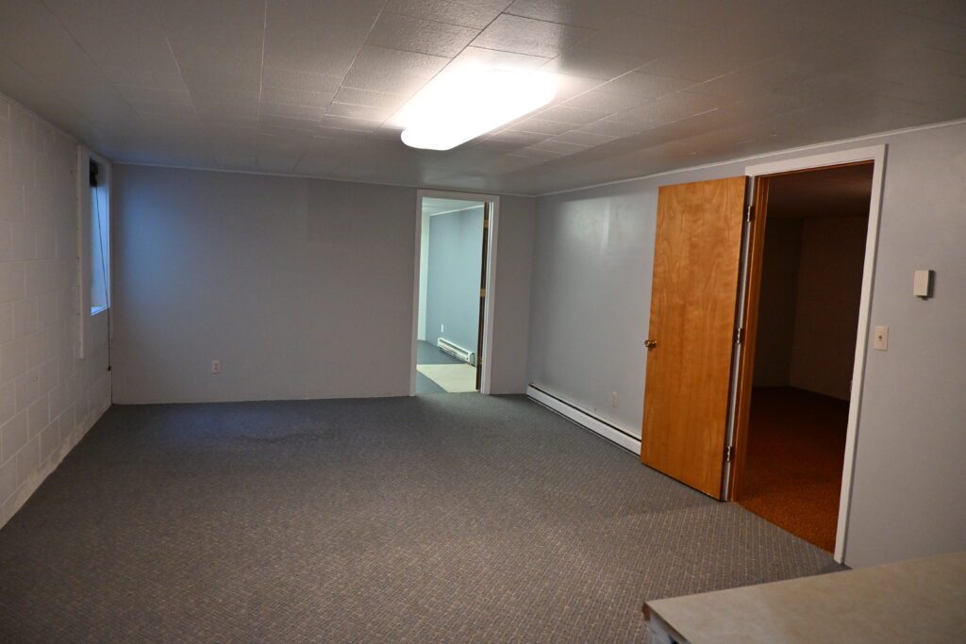
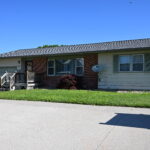
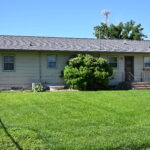
Description: Welcome to comfortable living in the heart of Ord, Nebraska! This solid, move-in-ready 4 bedroom, 2 bathroom ranch style home offers a practical main floor layout spanning 1,145 square feet. With all essential living spaces, including main-floor laundry, on one level, this home offers a convenient, low-maintenance lifestyle without sacrificing comfort. The possibilities expand even further in the partially finished full basement that nearly doubles your usable footprint. Boasting with two bedrooms both with egress windows, a bathroom, and a large family room, this lower level ready to be enjoyed. Baseboard electric heat, central air conditioning on the main, a well-maintained exterior, an attached garage, and a fully fenced backyard for pets or gatherings, this home combines efficiency with comfort. An added perk is a $10,000 seller concession at closing with an accepted offer that closes on or before December 29, 2026! Whether you are a first-time homebuyer, a growing family, or an investor looking for a high-potential property close to downtown amenities, this home is a must-see. Contact Wolf Inc. today at 308.728.3101 to schedule your private tour!
2025 RE Taxes: $1,991.08
Year Built: 1968
Sq. Ft. of Home: 1,145 Main 1,145 Basement
Lot Size: 62.5'x117'
Utilities: $237/mon. avg. city

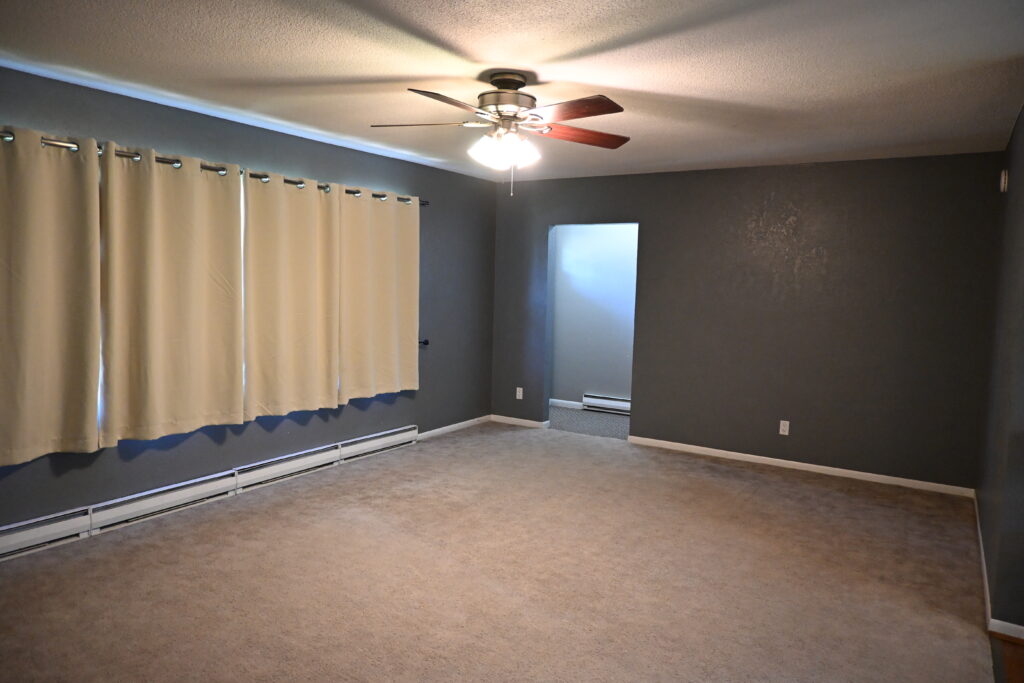
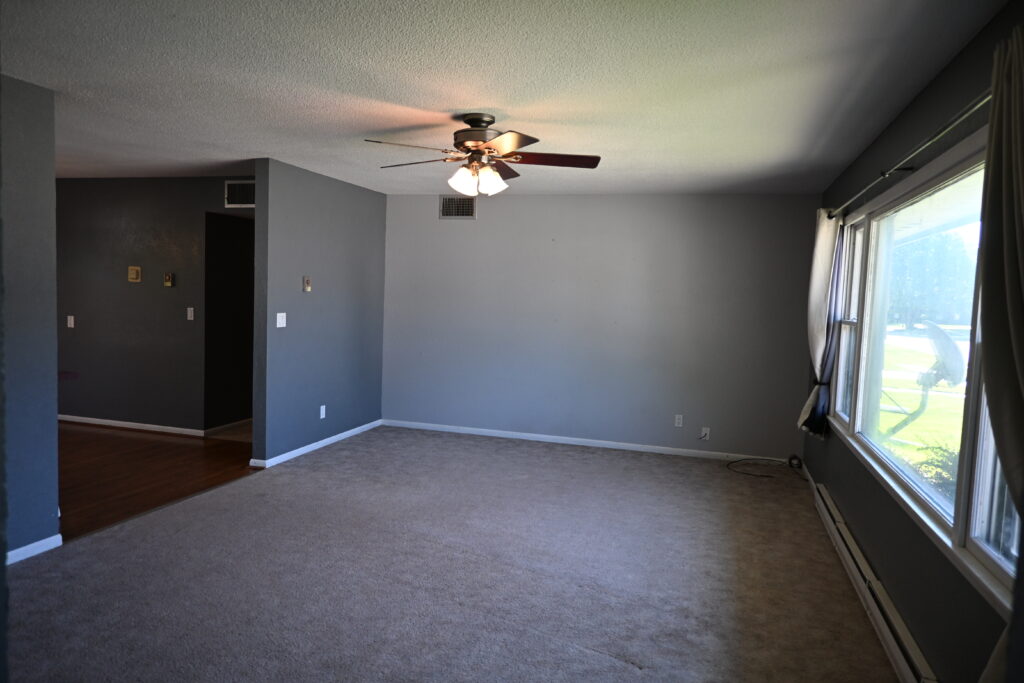
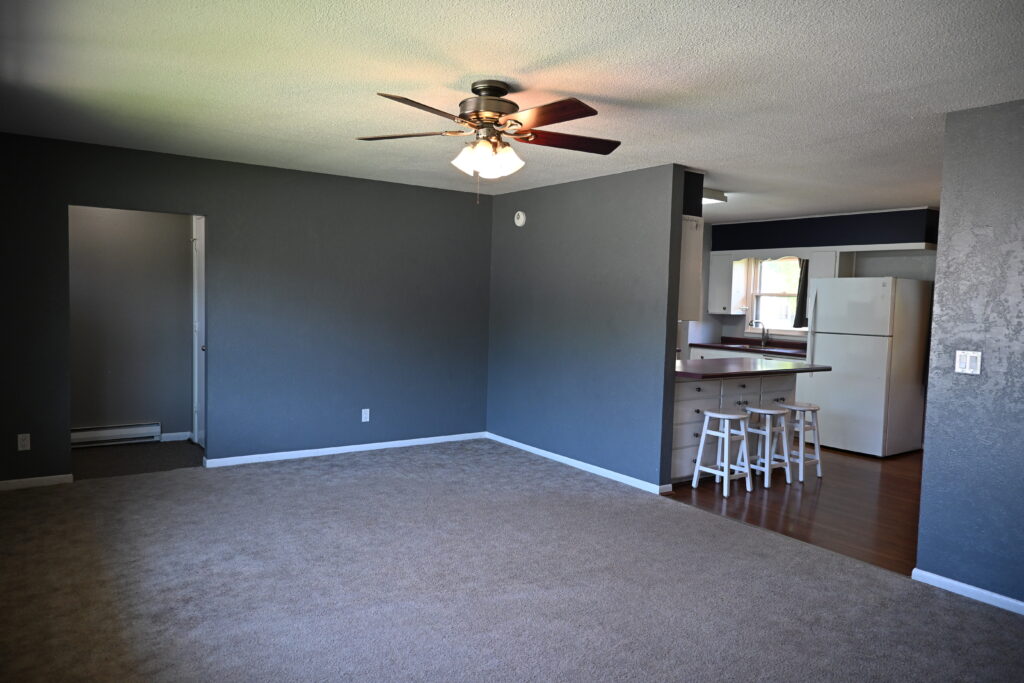

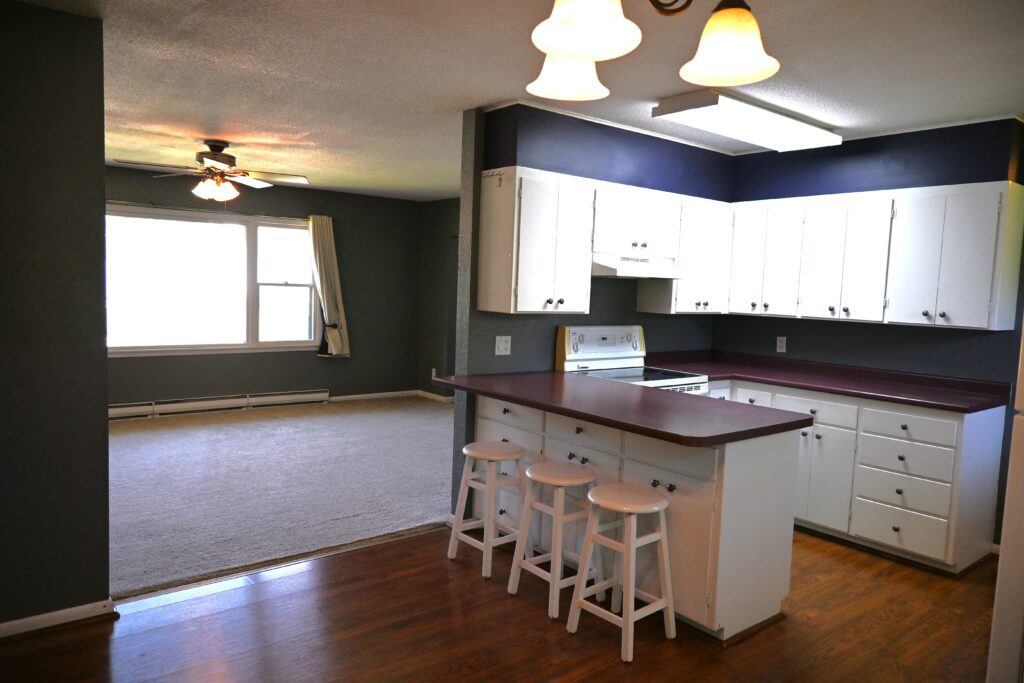














Main Floor
Front Step: 6'6"x 7' wood decking
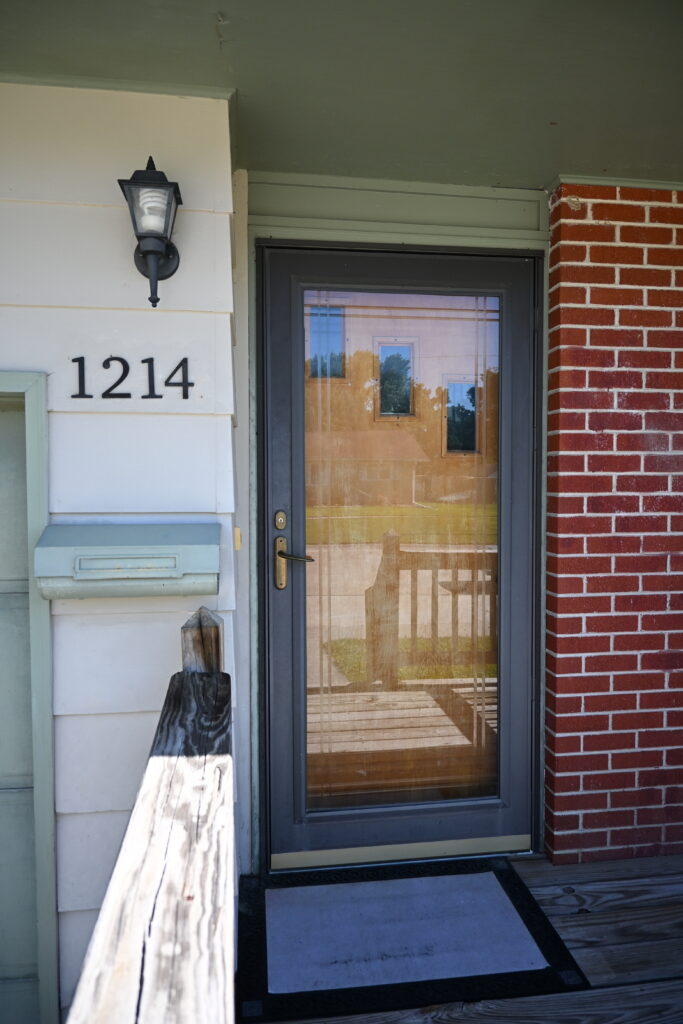
Foyer: 4'x 5' coat closet, carpet
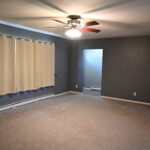
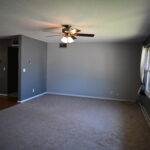
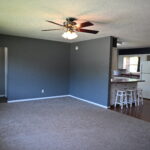
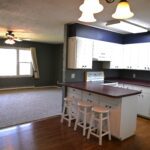
Living Room: 13'6"x 20' carpet, lighted ceiling fan
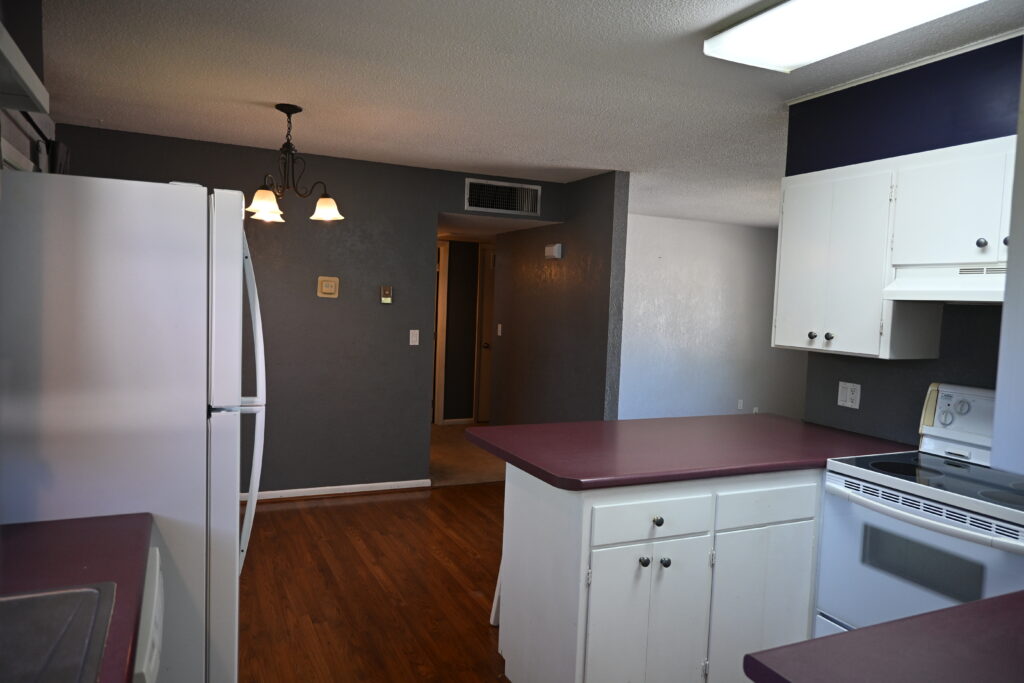
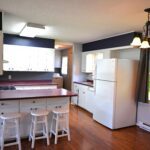
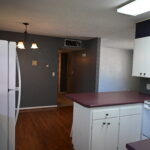
Kitchen & Dining Area: 12'x 16' wood laminate flooring, Estate electric range, breakfast bar with stools, Whirlpool range hood, Whirlpool dishwasher, Kenmore refrigerator
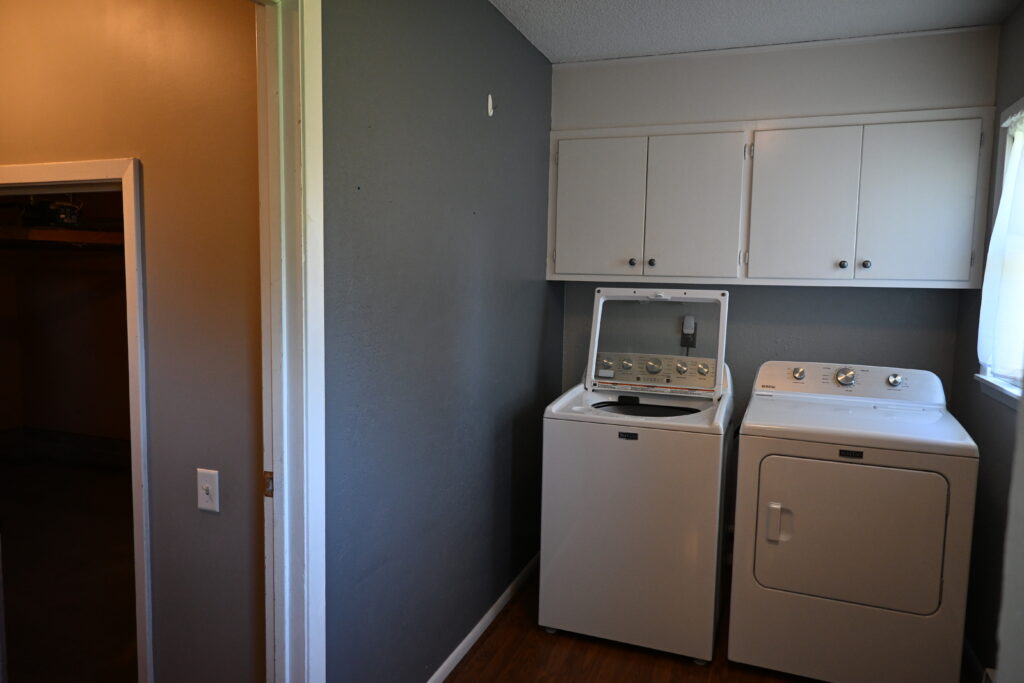
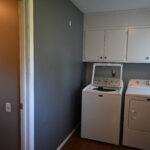
Laundry Room: 5'x 10' wood laminate flooring, Maytag washer and dryer, storage, backyard, basement and garage access
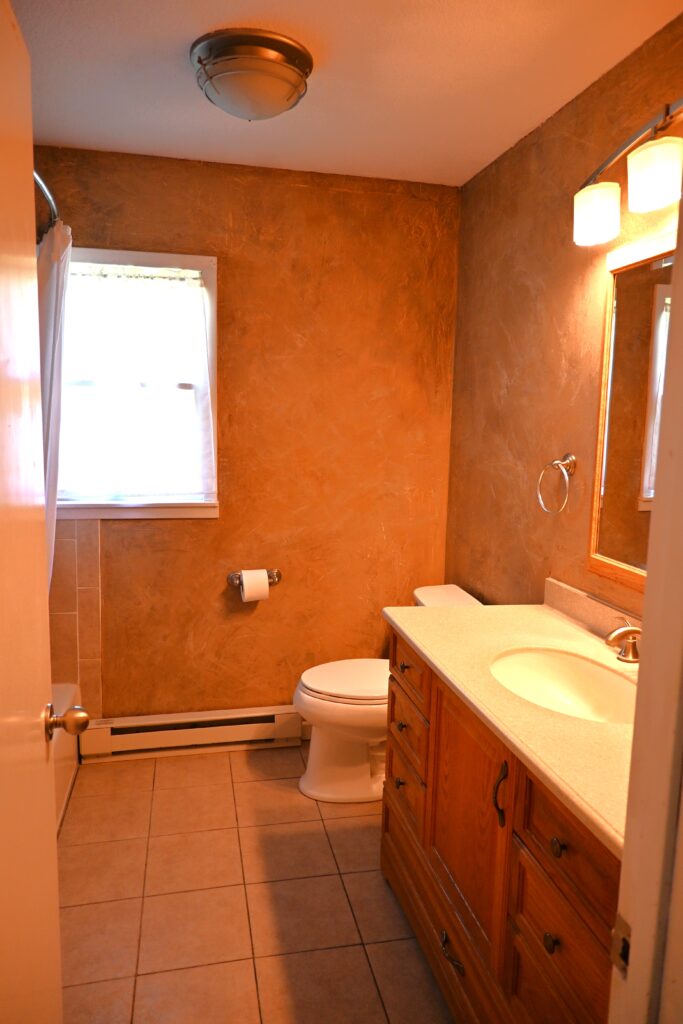
Full Bathroom: 7'6"x 7'6" tiled flooring, storage
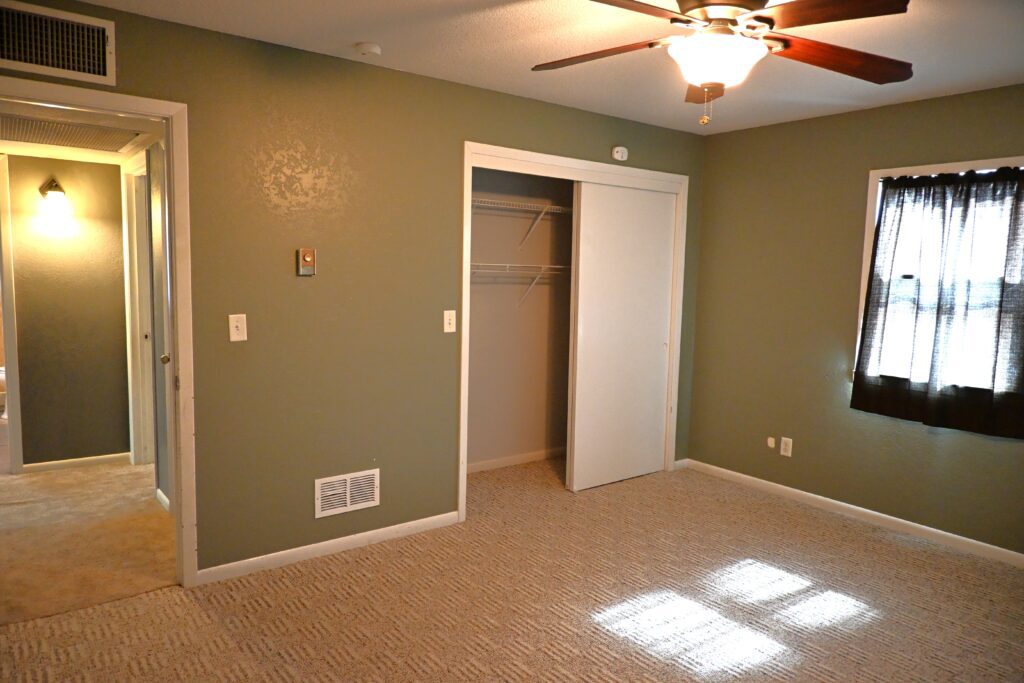
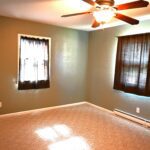
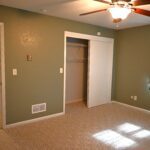
Bedroom: 10'6"x 12' carpet, lighted ceiling fan, closet
Linen closet in hallway:
Bedroom: 11'6"x 14'6" carpet, closet, lighted ceiling fan
Basement
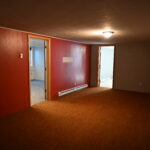
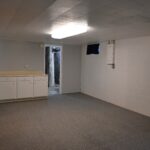
Family Room: 12'x 21' carpet
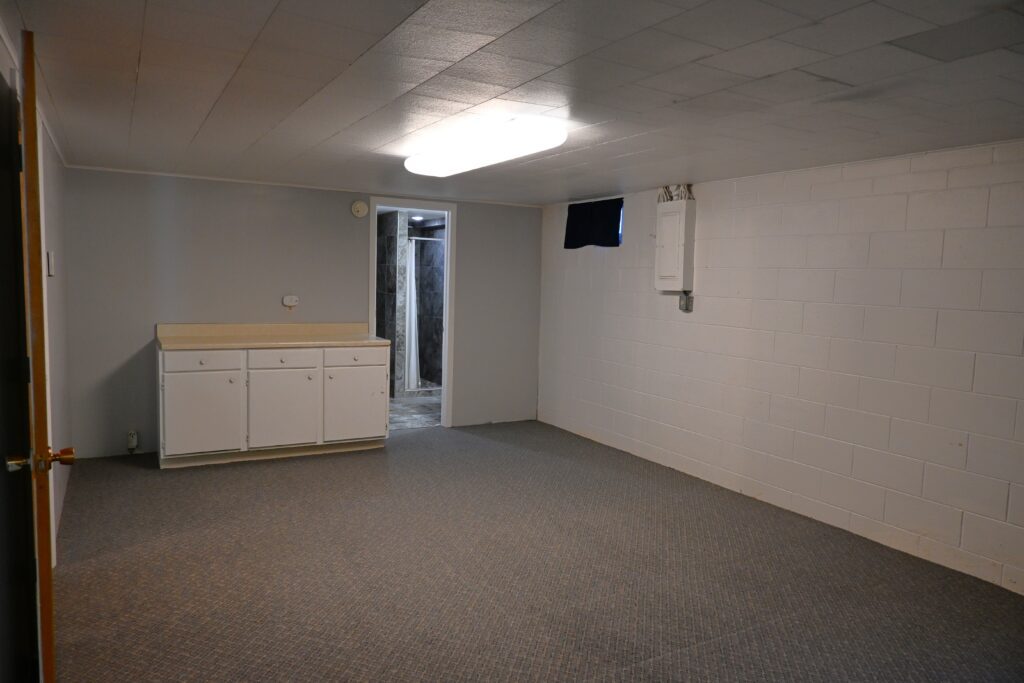
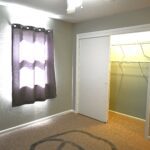
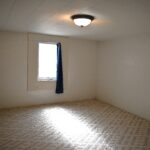
Bedroom: 13'x 14' carpet, egress window
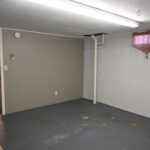
Bedroom: 13'6"x 20'6" carpet, 200-amp breaker panel, egress window
Storage Room: 13'x 14' concrete floor
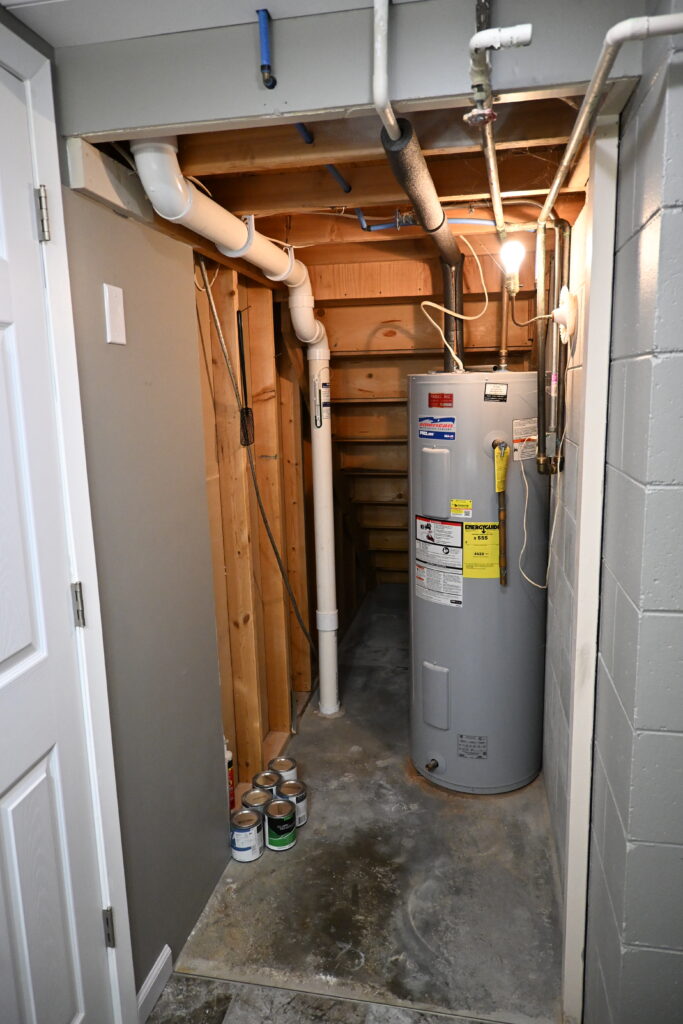
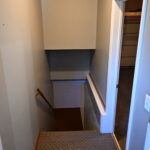
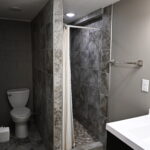
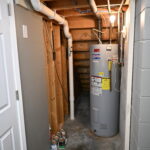
Bathroom: 5'x 10' 3/4 with shower tile floor, water main and additional storage area under staircase with 2017 American 50-gallon electric water heater, Radon mitigation system
Other
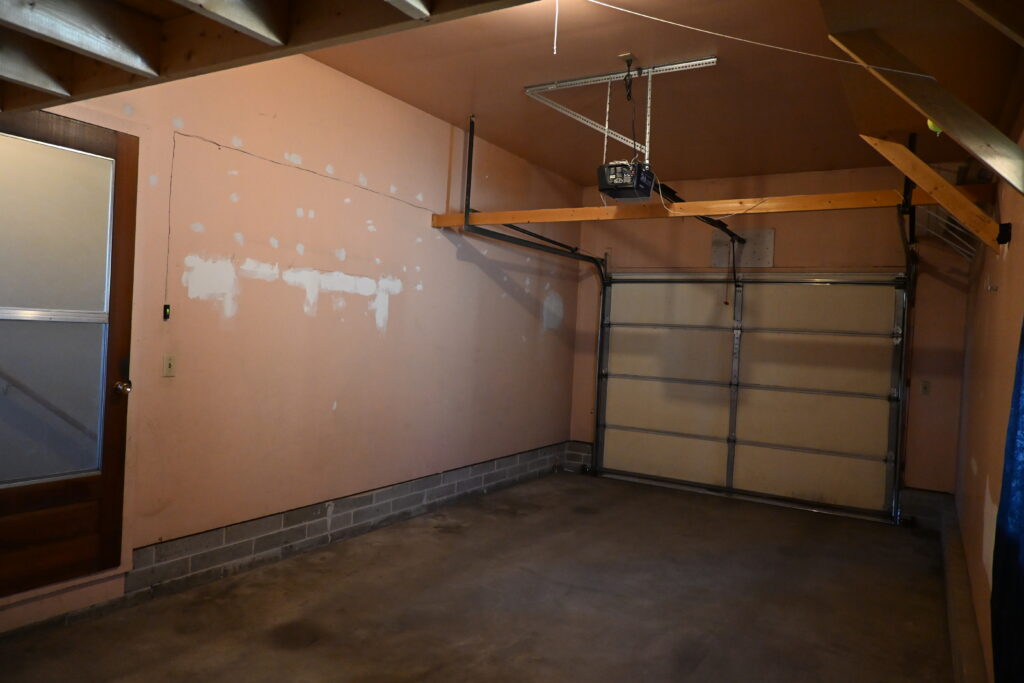
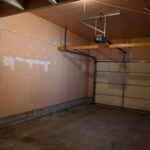
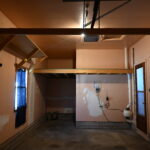
Attached Garage: 11'6"x 20' with 7'x 9' automatic overhead door, 5'x6' storage area in front portion of garage, underground sprinkler control box,
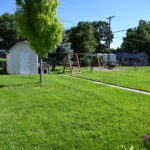
Yard Shed: 8'x 12'
Comments: Jenny Wolf, Associate Broker 308-730-1085
Mapped Property
Please call to schedule a private showing:
Property information provided was obtained from sources deemed reliable, but the broker makes no guarantees as to its accuracy. All prospective buyers are urged to fully inspect the property, its condition, and to rely on their own conclusions.