
2016 J Street, Ord, NE
ID# 4040
$130,000
Bedrooms: 3
Bathrooms: 2
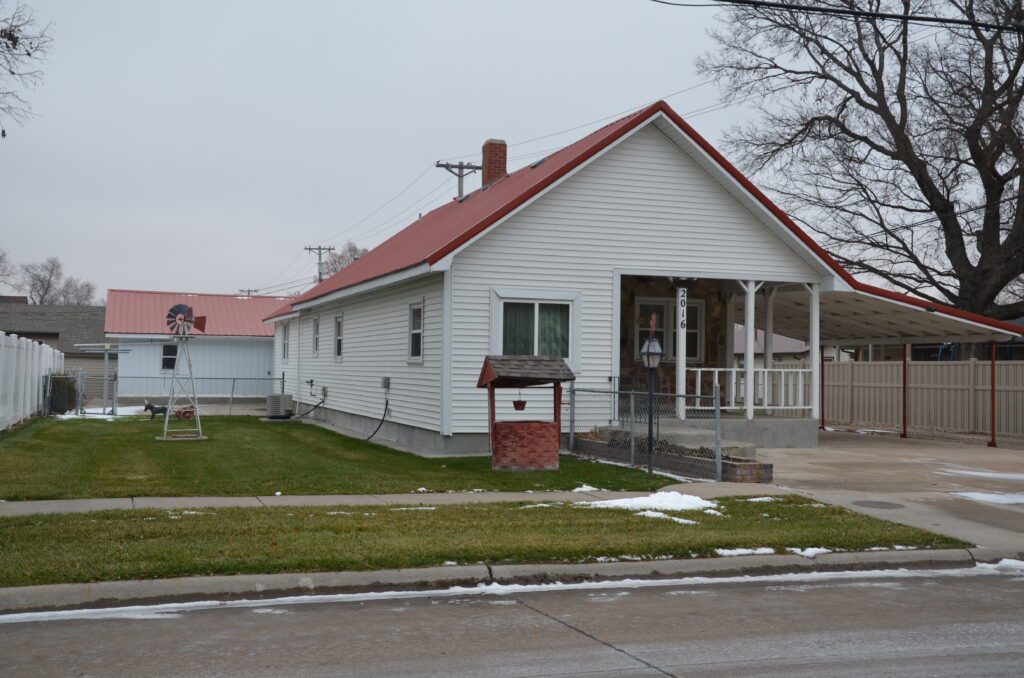
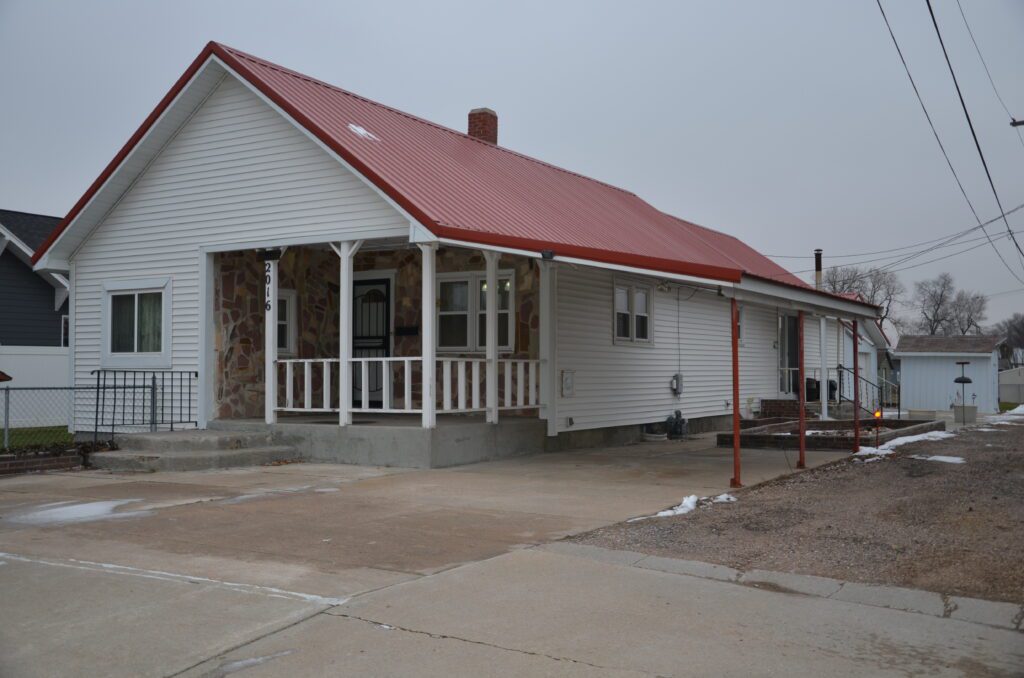
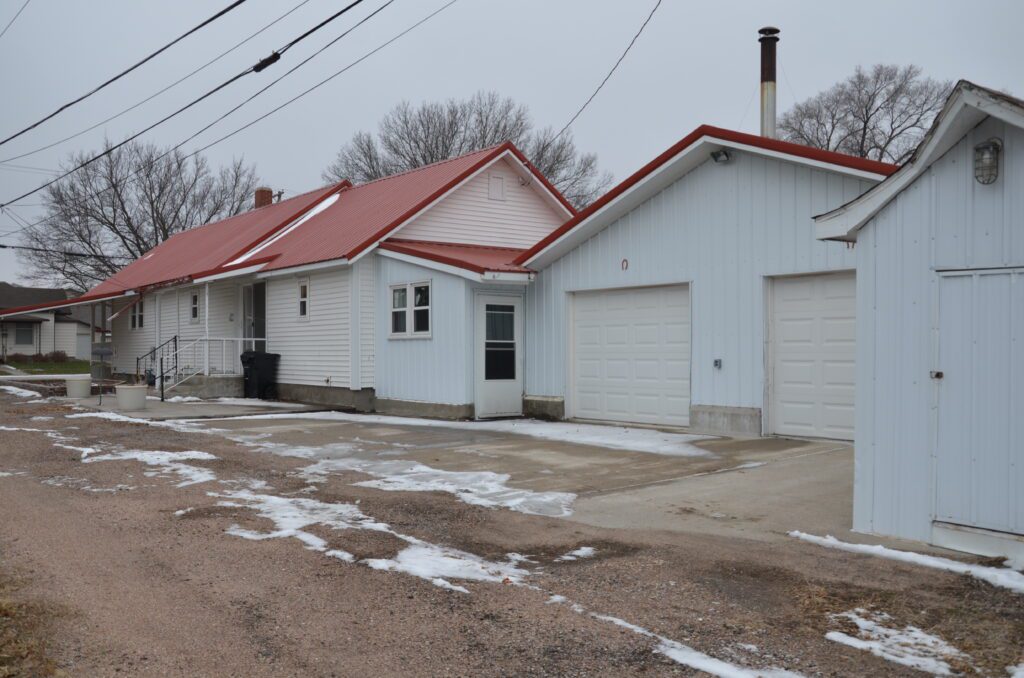
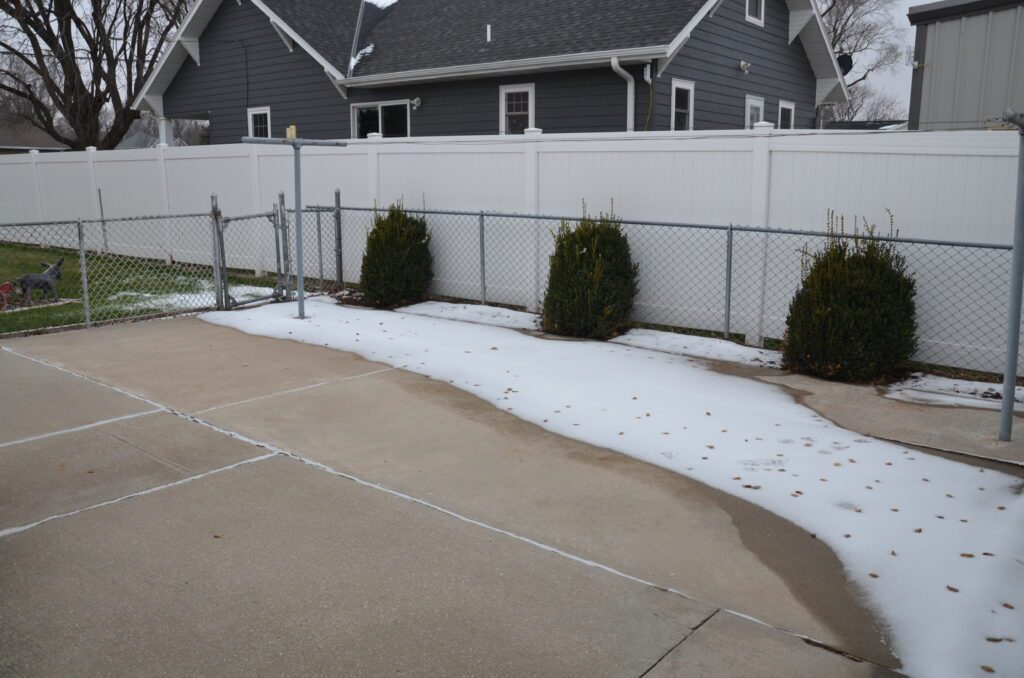
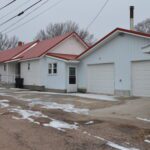
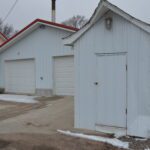
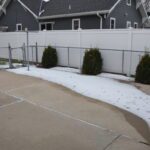
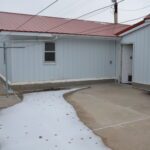
Description: Welcome home to this move-in ready three-bedroom, two-bath home that combines comfort, practicality and suitability. Featuring an attached two-stall garage, a carport for extra parking, a handy garden shed, with alley access adding extra convenience and space for everything from vehicles to hobbies. The fenced-in backyard with concrete patio provides a perfect spot for outdoor gatherings, pets, or peaceful relaxation. Inside, you'll find a spacious layout with newer laminate flooring throughout most of the home, appliances, gas furnace and recent water heater. A durable metal roof, vinyl siding and underground sprinkler system offer convenience and peace of mind. Located close to the park, school and churches, this home is ideally situated for both comfort and community. It's a great opportunity for anyone seeking a low maintenance property that's ready to move in and enjoy.
Lot Size: 54.50'x 125'
2025 RE Taxes: $1,643.02
Sq. Ft. of Home: 1,344 Main 176 basement
Year Built: 1930
Utilities: Avg/Mo. City $146, Avg/Mo. Gas $103


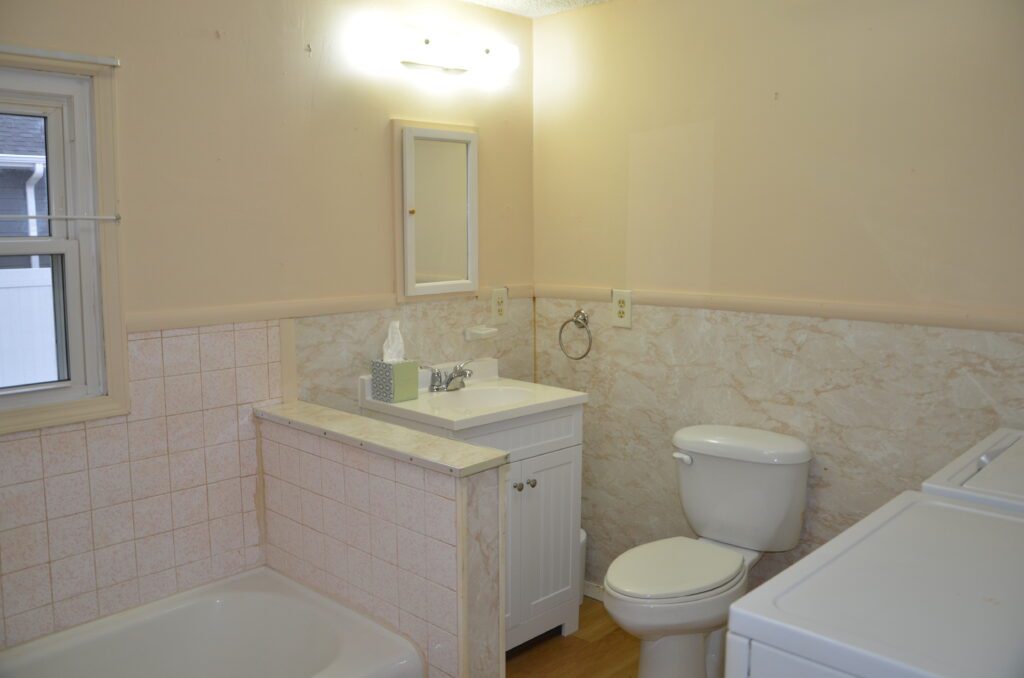











Main Floor
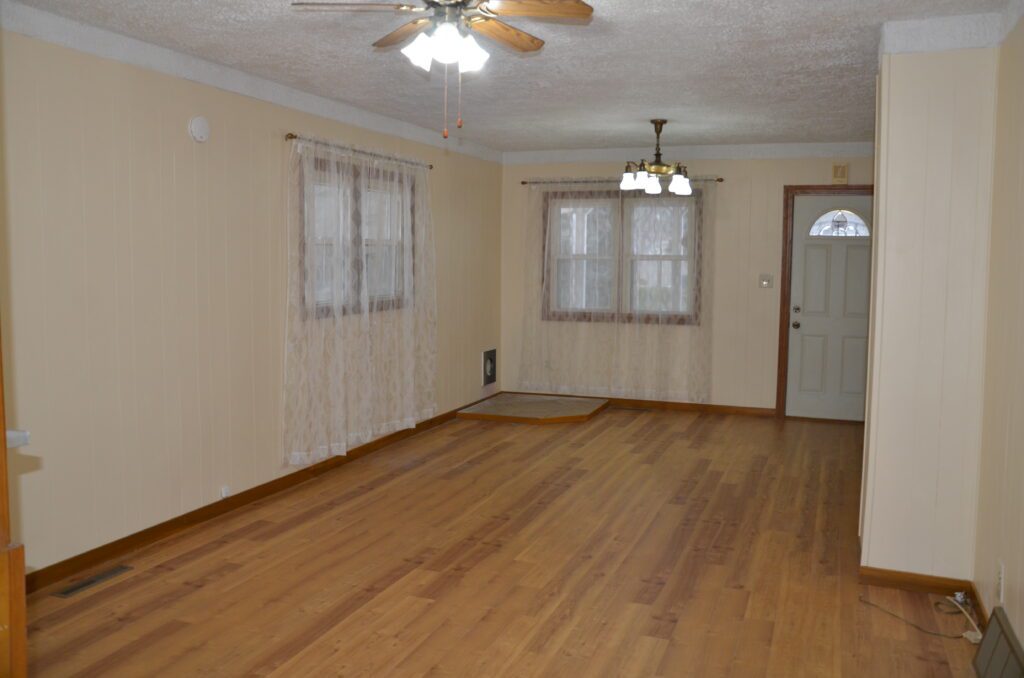
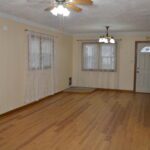
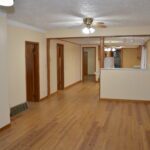
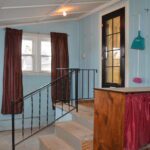
Living Room: 13'x23', Laminate flooring, closet, lighted ceiling fan, tiled area for wood stove.
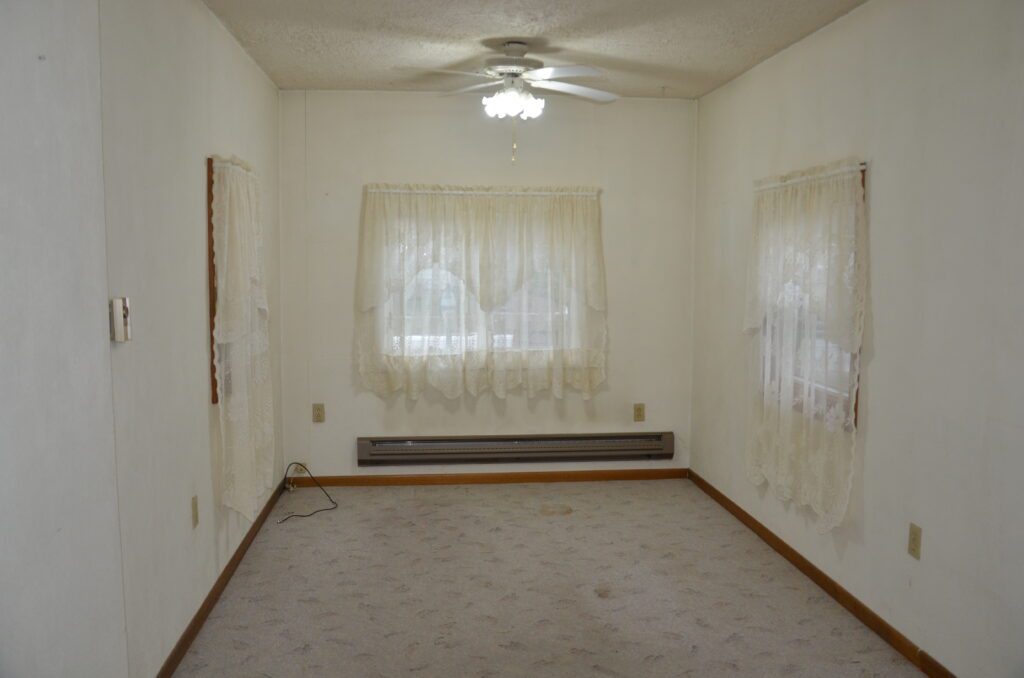
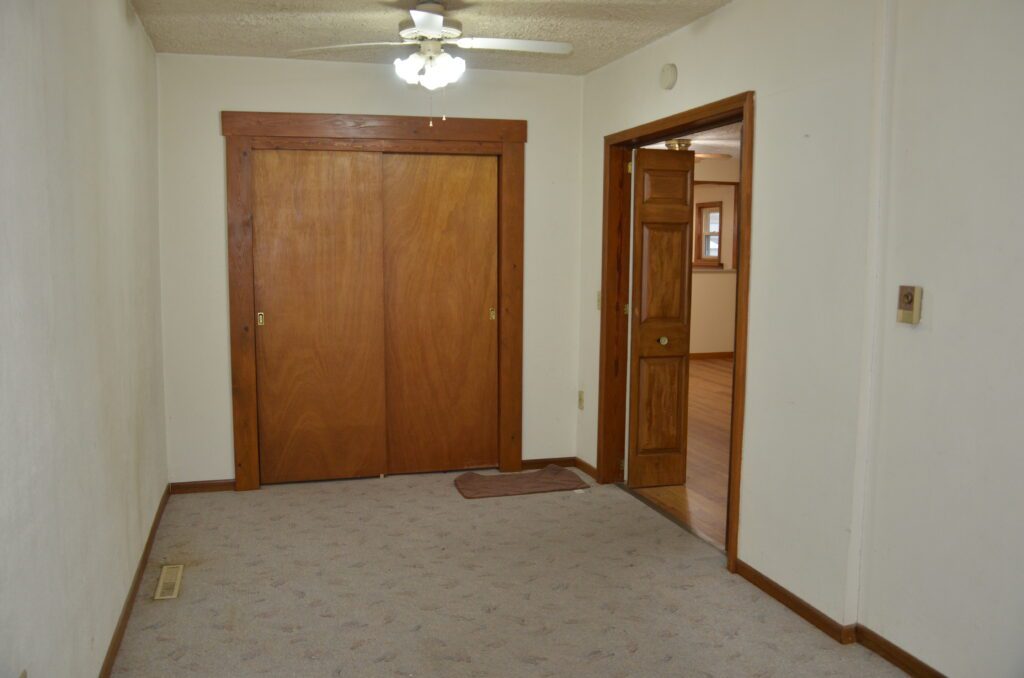
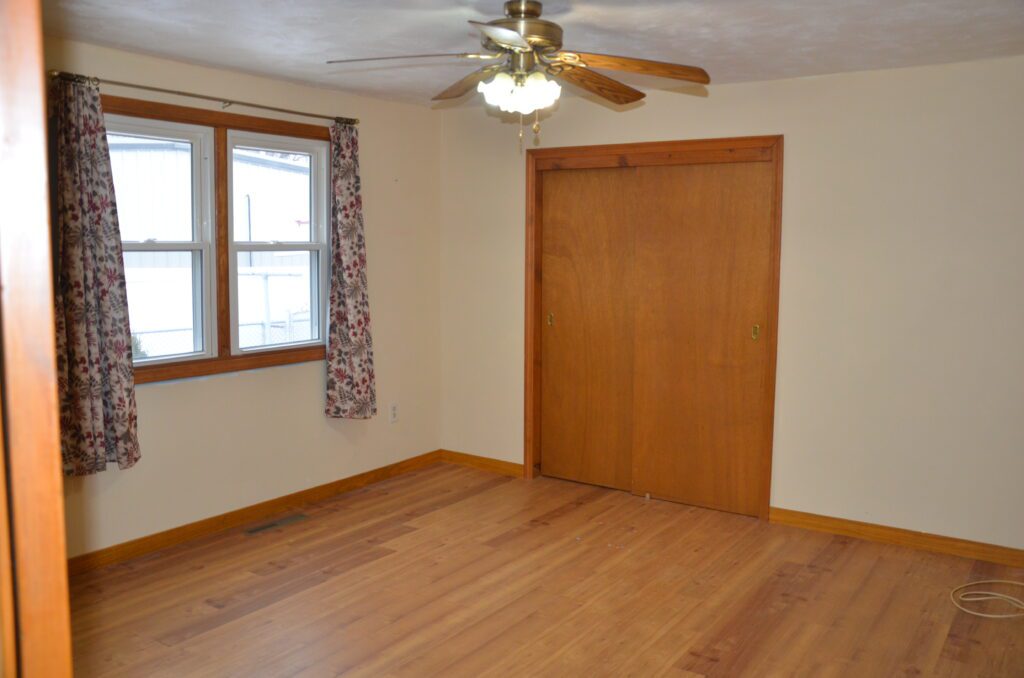
Bedroom: 9'x19' Carpet, closet, lighted ceiling fan, electric baseboard heat.
Bedroom: 8'x11 1/2', Laminate flooring, closet, attic access.
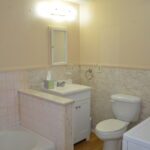
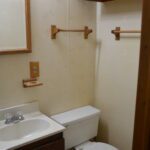
3/4 Bath: 8'x9', Tub, laminate flooring, Amana washer & dryer.
Bedroom: 12'x13', Laminate flooring, lighted ceiling fan, closet, 100 amp breaker panel.
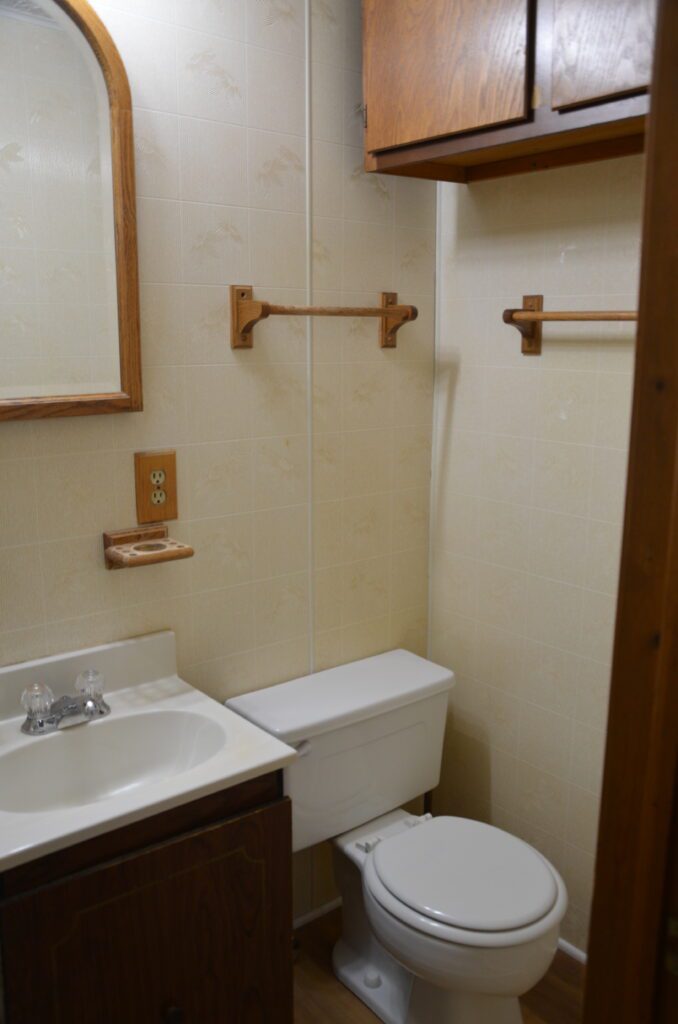
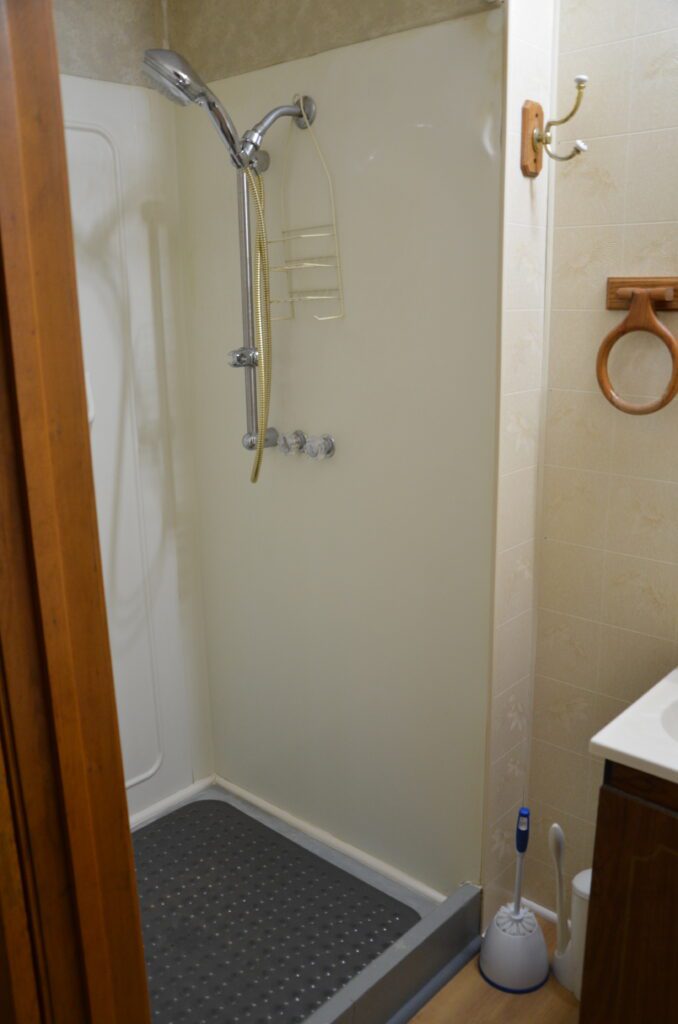
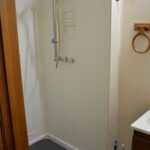
3/4 Bath: 3'x8', Shower, laminate flooring.
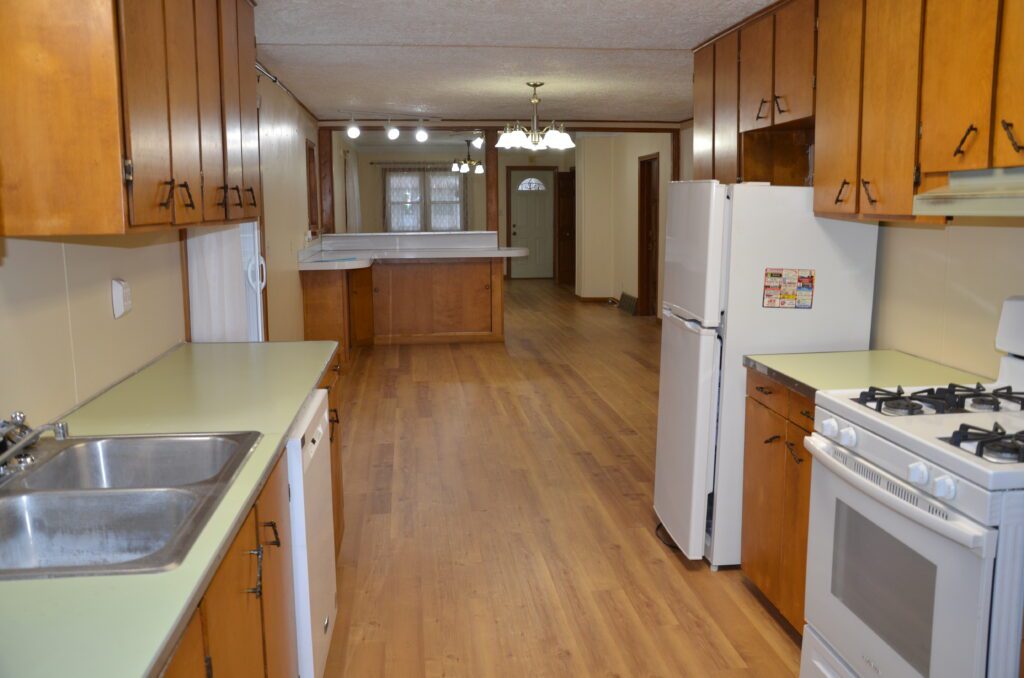
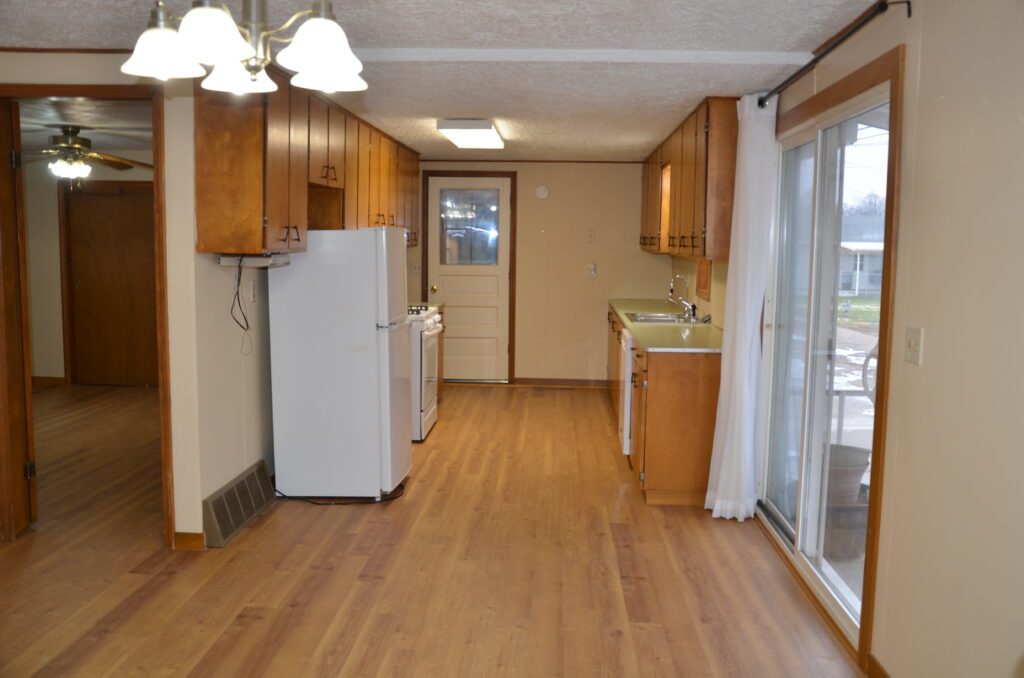
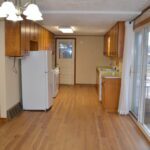
Dining Area: 12 1/2'x 13', Laminate flooring, sliding patio door to east.
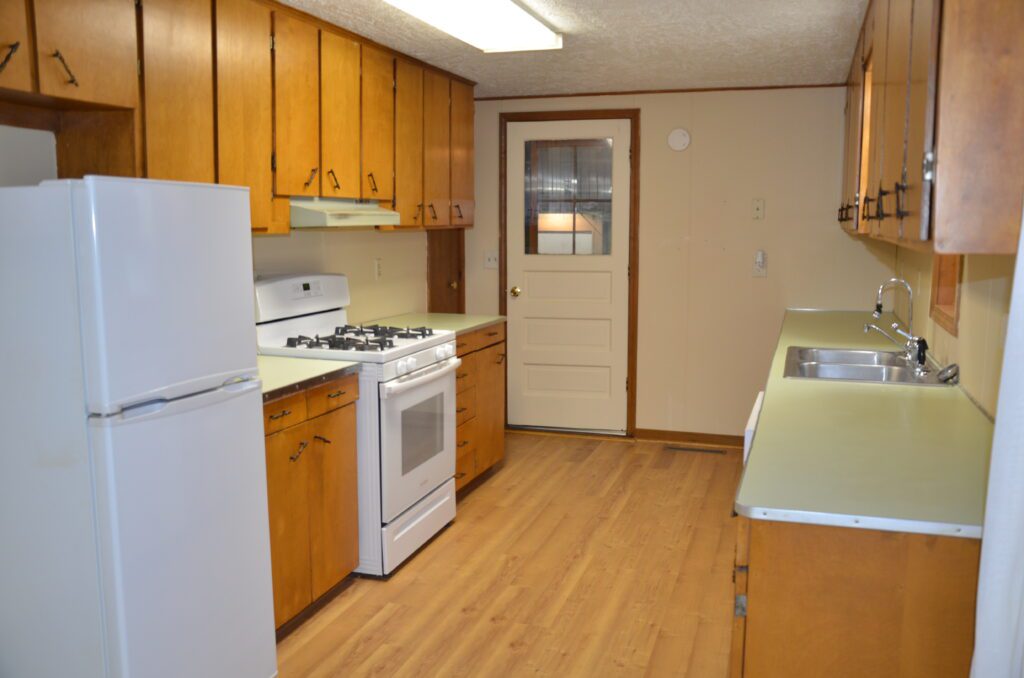
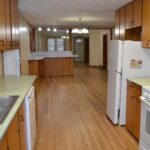
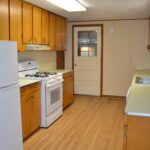
Kitchen: 9'x13', Laminate flooring, Maytag dishwasher, double stainless sink w/disposal and hard water tap, Amana gas range, refrigerator, vented range hood, broom closet.
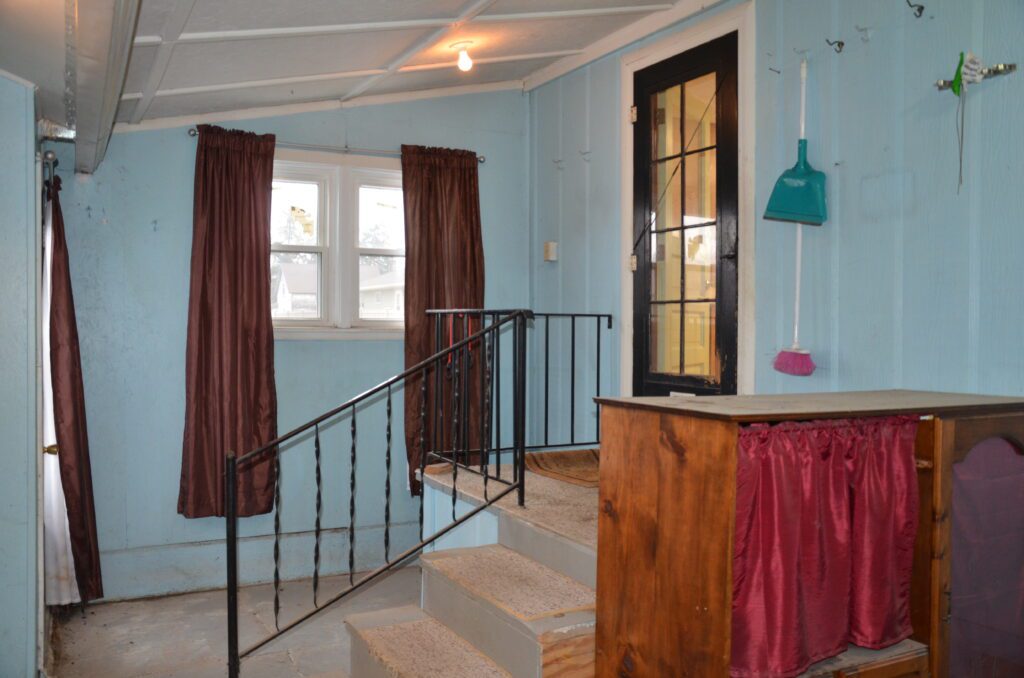
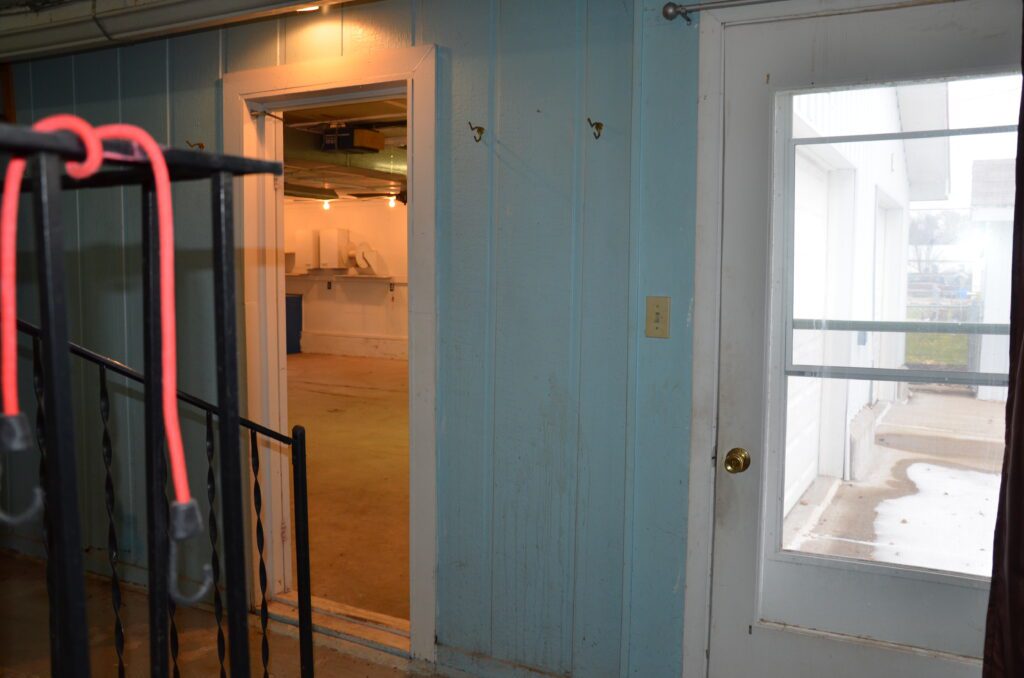
Mud Room: 10'x18', side door to west yard, side door to north concrete parking area in front of garage, access door to garage.
Basement
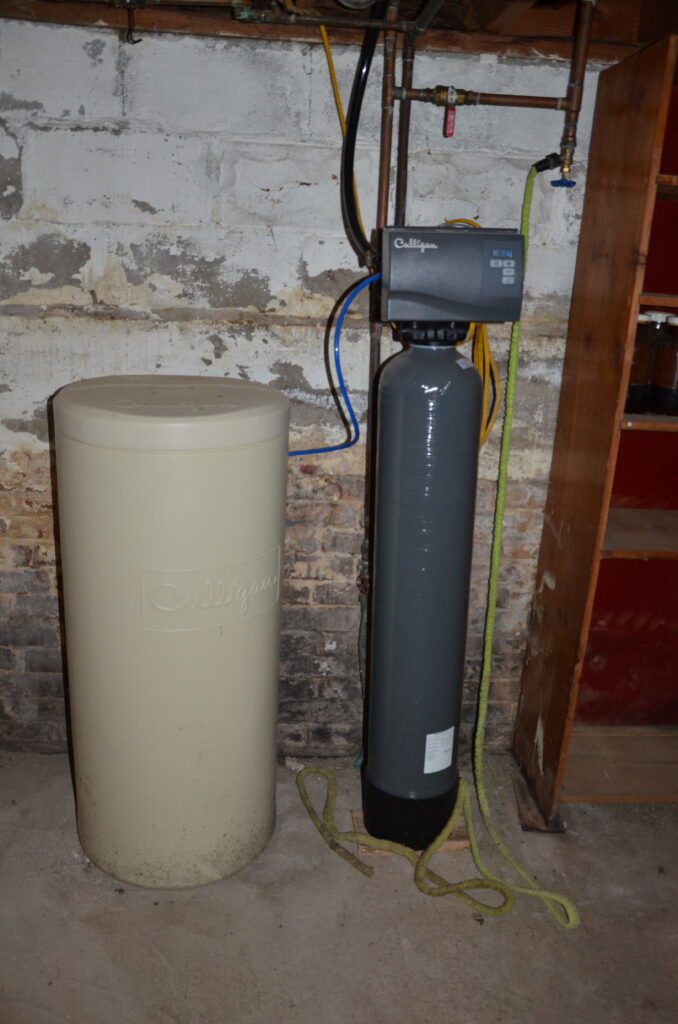
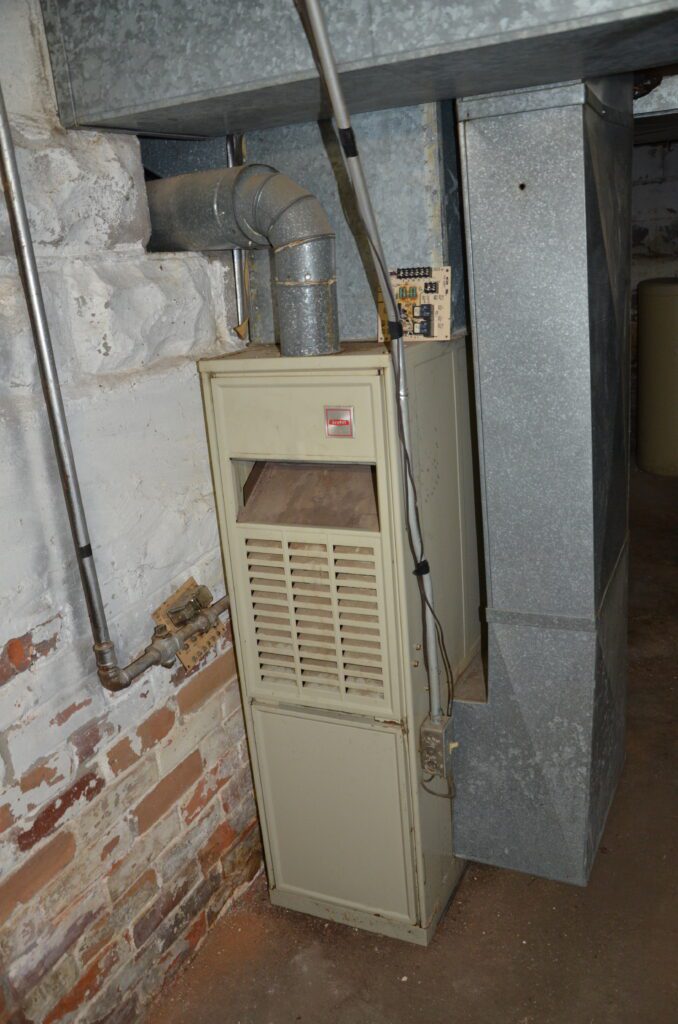
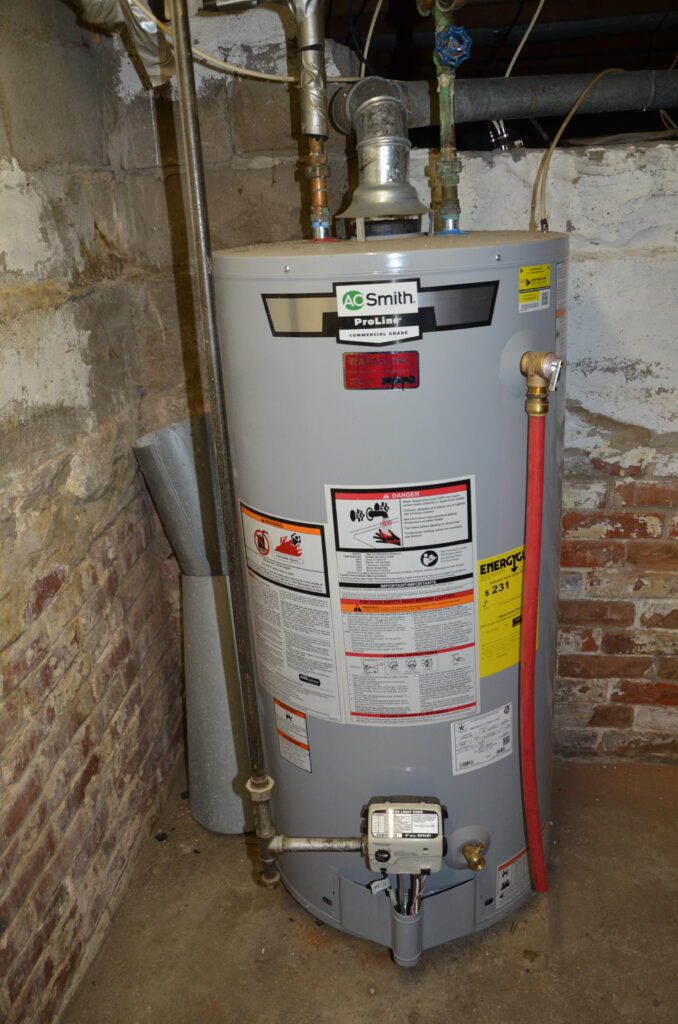
Utility Room: Bryant natural gas forced air furnace, exterior A/C unit, AO Smith 40 gallon water heater 12/2023, owned Culligan water softener.
Other
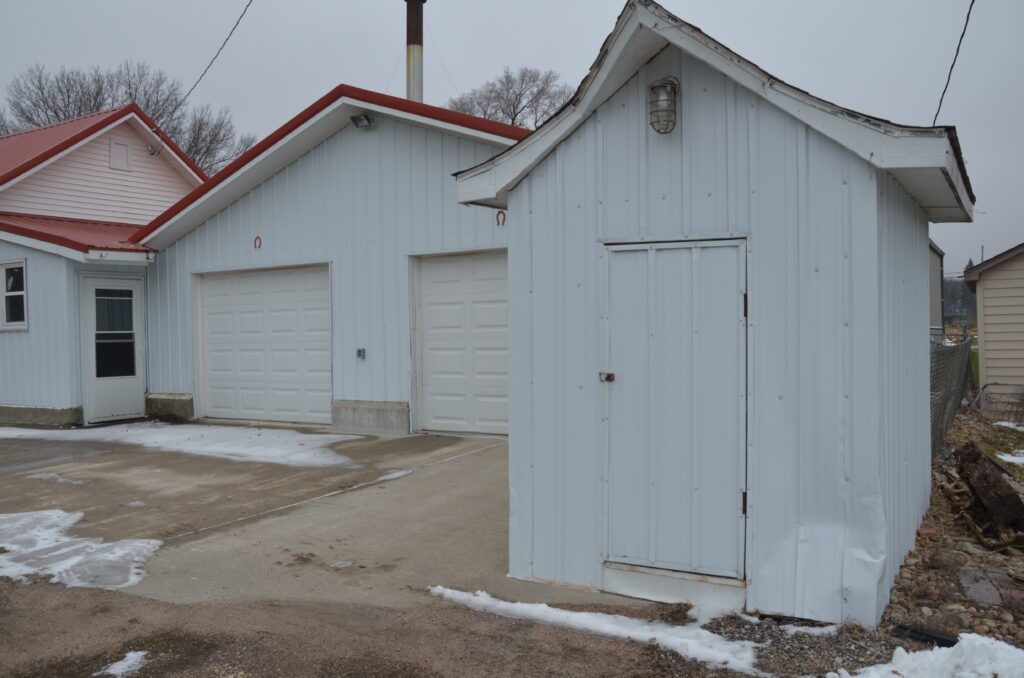
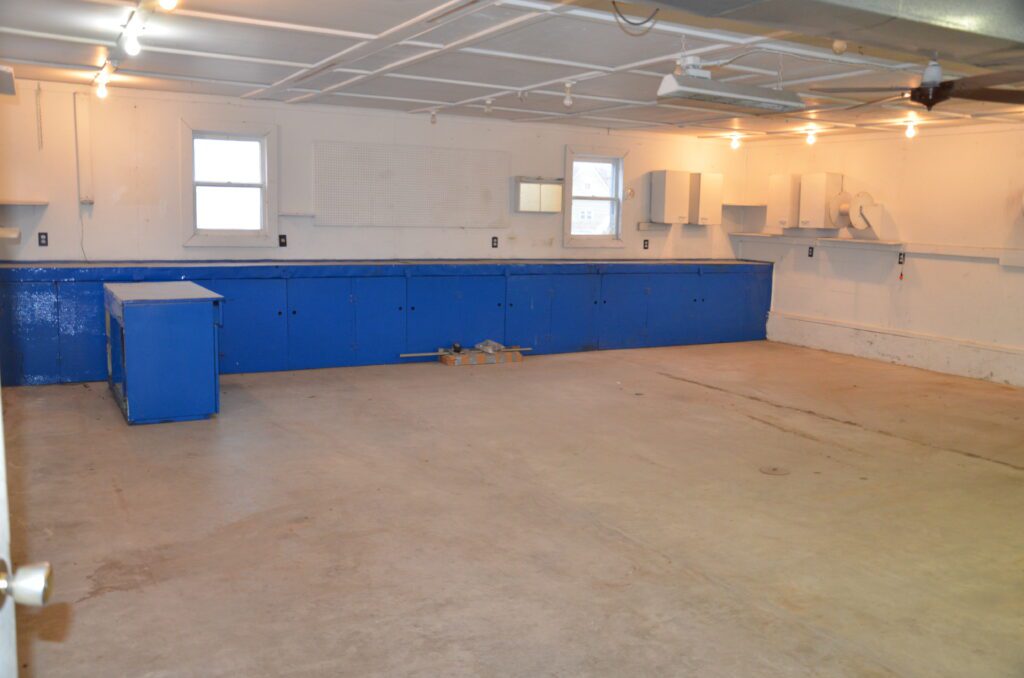
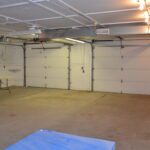
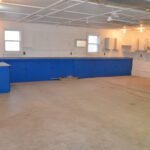
Garage: 31'x28' Attached two stall with 2-7'x9' insulated automatic overhead doors, workbench.
Garden Shed: 10'x6 1/2'
Patio In Backyard: 27'x28', Concrete, fenced-in, clothes line
Carport: 12' 1/2'x19' 1/2', concrete parking apron
Comments: Jenny Wolf, Associate Broker 308-730-1085
Mapped Property
Please call to schedule a private showing:
Property information provided was obtained from sources deemed reliable, but the broker makes no guarantees as to its accuracy. All prospective buyers are urged to fully inspect the property, its condition, and to rely on their own conclusions.