
2209 L Street, Ord, NE
ID# 2468
$119,000
Bedrooms: 2
Bathrooms: 2
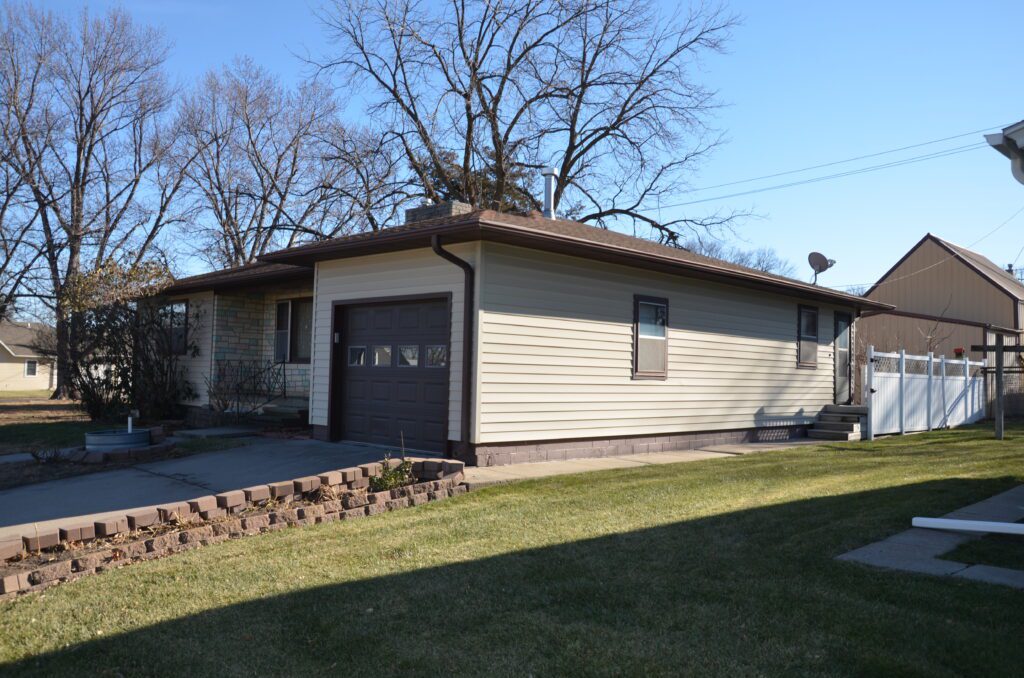
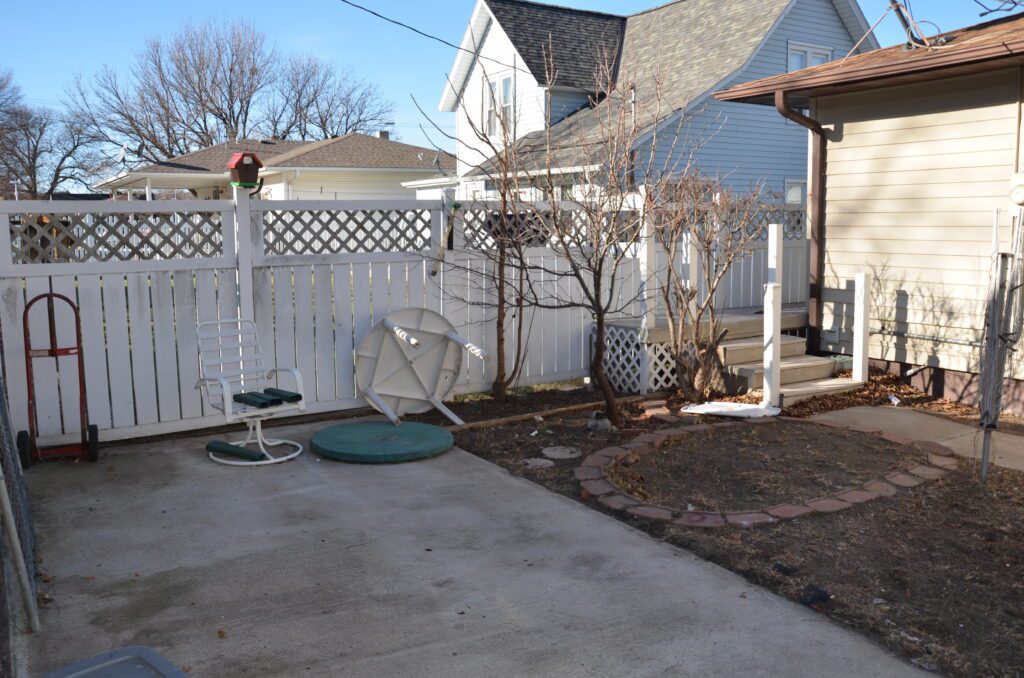
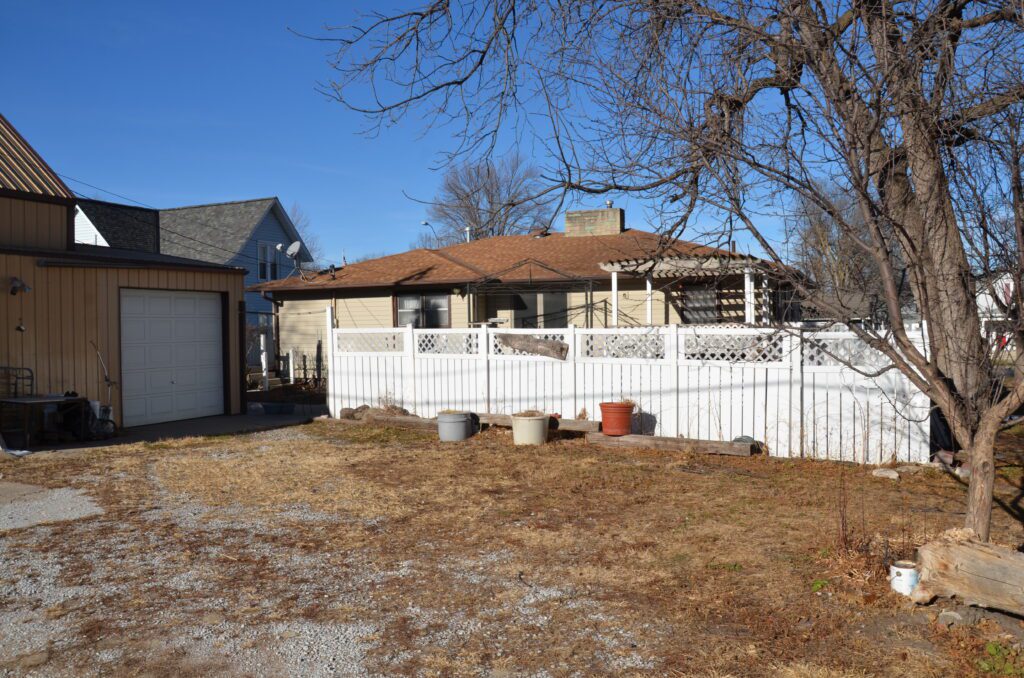
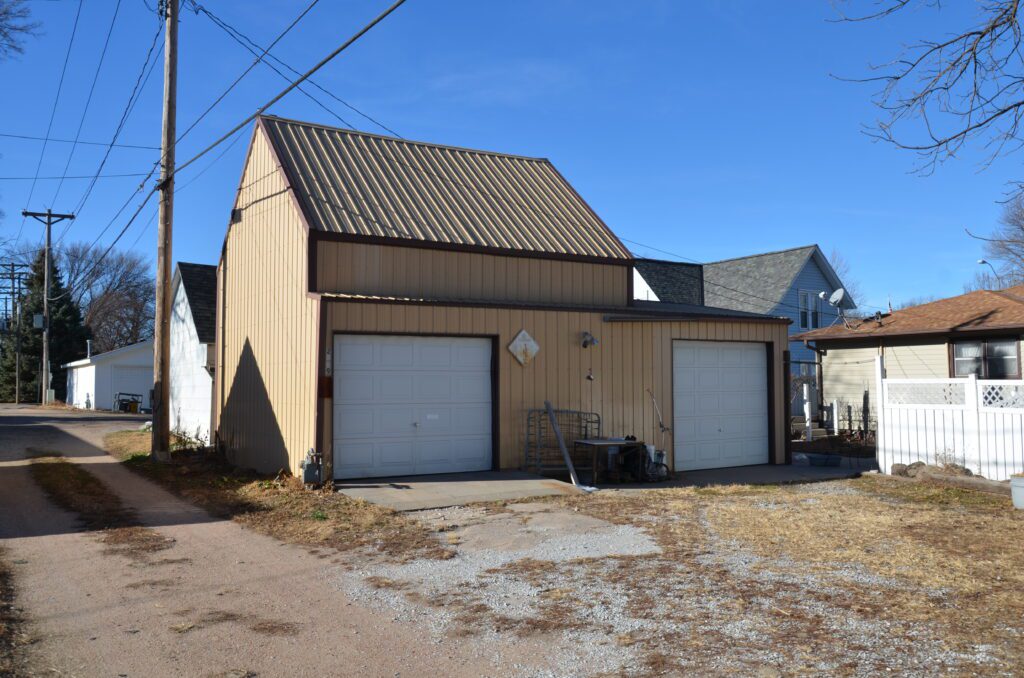
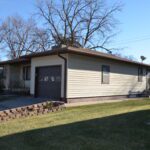
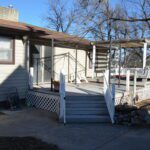
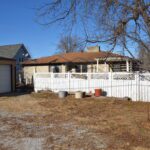
Description: Affordable two bedroom, two bath fixer-upper loaded with potential for the right buyer, investor, or DIY enthusiast. This project house offers a practical layout and plenty of room to add value, both inside and out. The main level features two bedrooms, a full bath, and dedicated laundry room, keeping everyday living convenient and accessible. The full basement adds flexibility with a second bathroom, abundant storage, additional living space and houses the gas furnace, water heater and water softener to keep utilities centralized. Outside, the property includes an attached single-stall garage for sheltered parking and storage. A rear deck with privacy fence and patio provides a great outdoor entertaining area, while the large shed and second lot with alley access offer excellent space for tools, toys, gardening, extra parking or potential future improvements.
2025 Real Estate Taxes: $1,626.38
Year Built: 1959
Sq. Ft. of Home: 1,260 Main 1,260 Basement
Lot Sizes: 62.5'x117.7' each
Utilities: $190/mon. avg. city $110/mon. avg. gas




























Main Floor
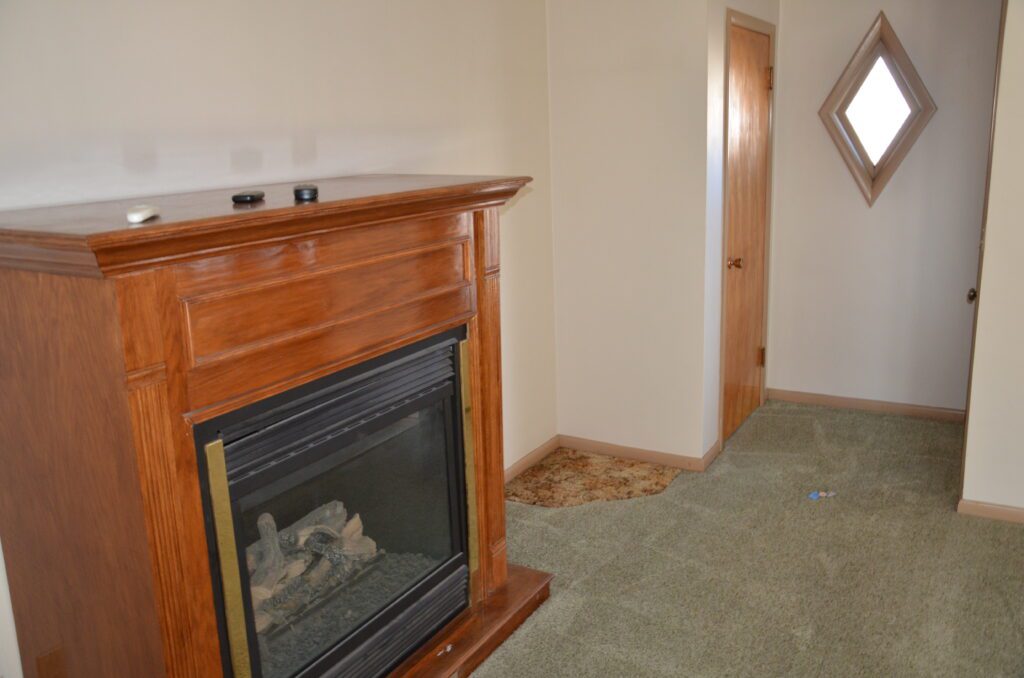
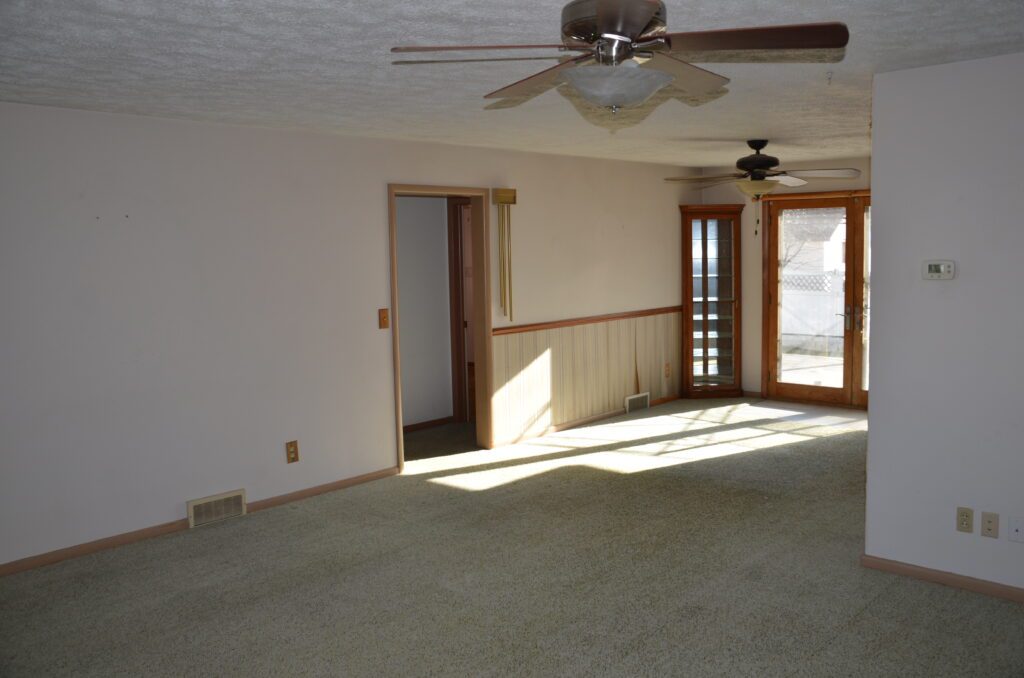
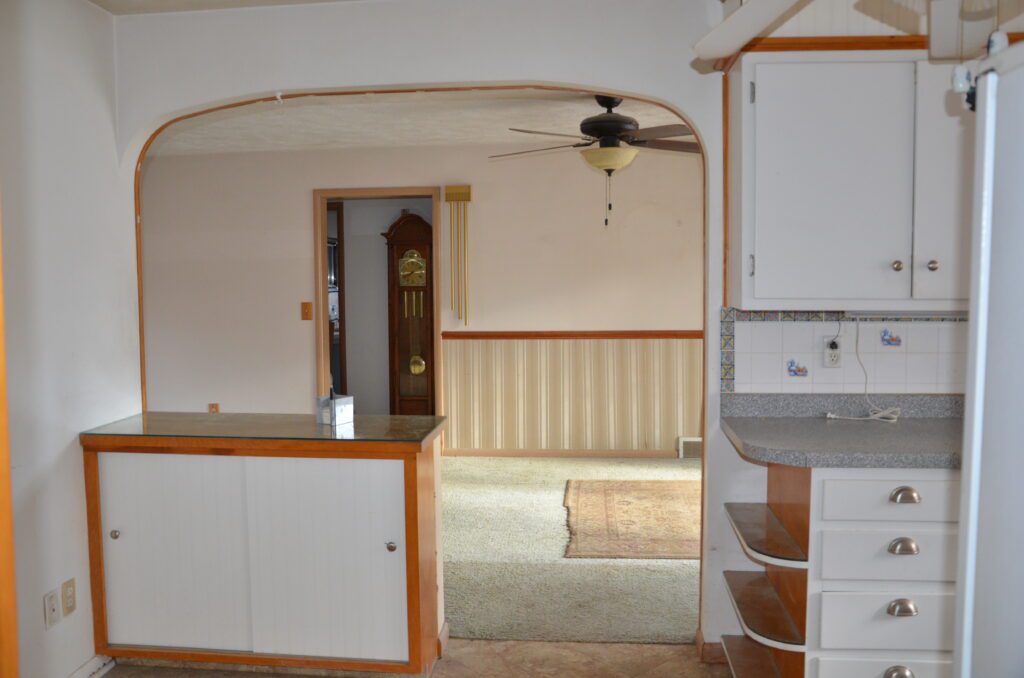
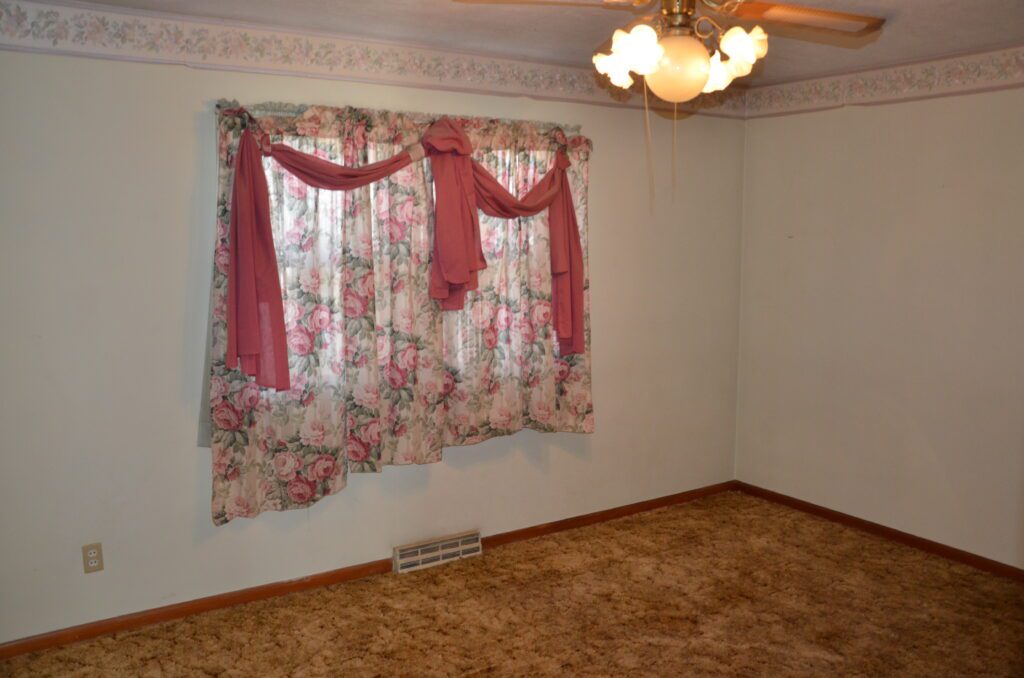
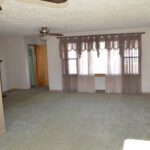
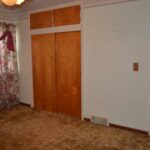
Living Room: 14'x20'6", coat closet, carpet, lighted ceiling fan, large picture window
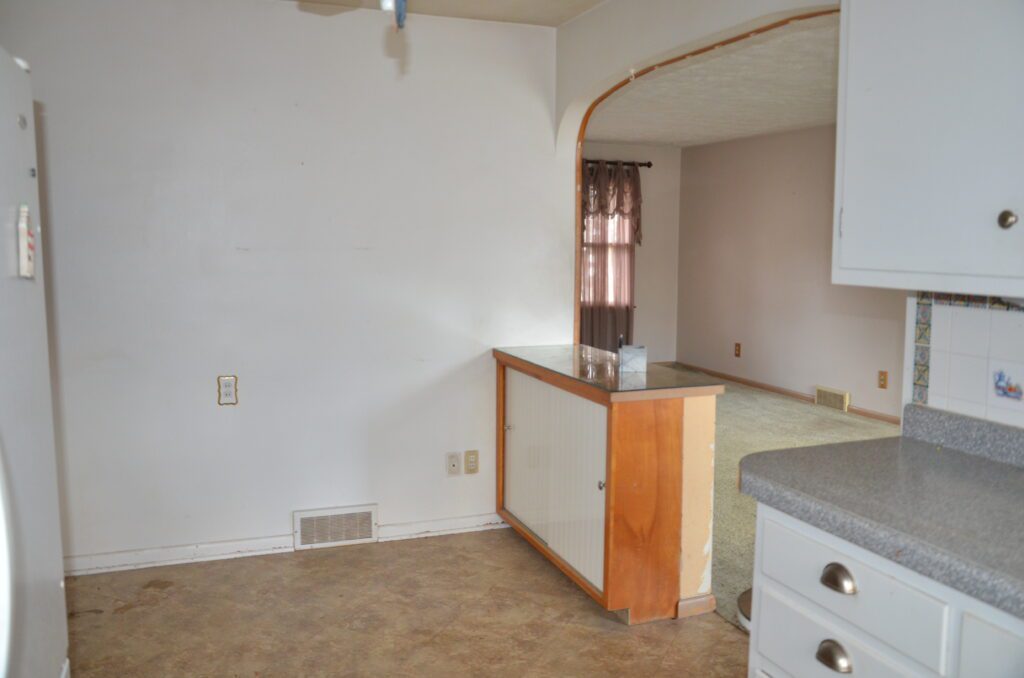
Dining Room: 11'x13', carpet, lighted ceiling fan, patio door to back deck
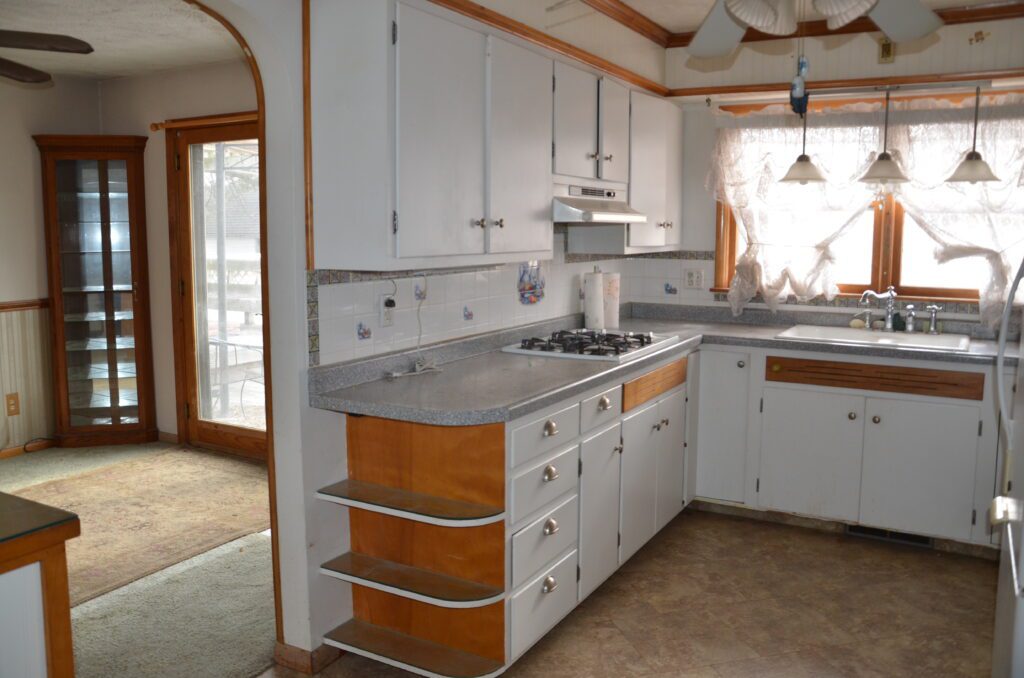
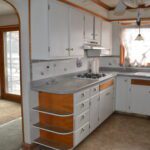
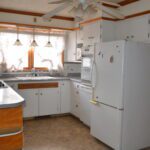
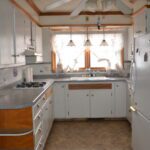
Kitchen: 9'6"x16', vinyl flooring, Nautilus range hood, Whirlpool countertop stove, Amana wall oven, Whirlpool dishwasher, Amana refrigerator, built-in hutch & storage, lighted ceiling fan
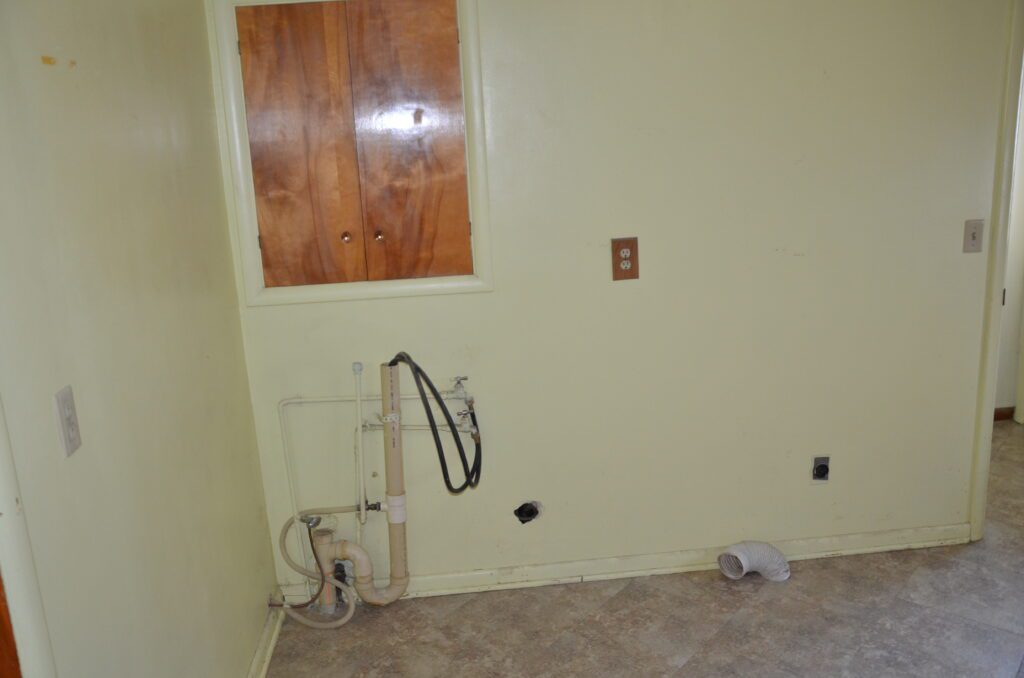
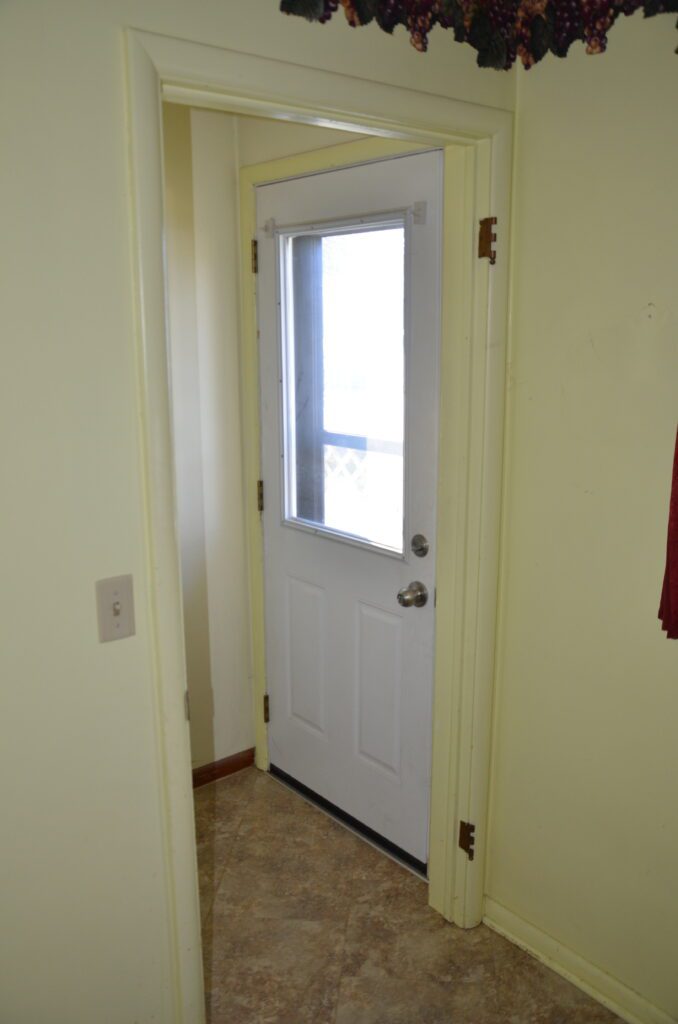
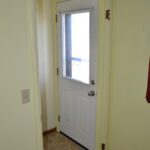
Laundry Room: 11'x11', vinyl flooring, large amount of storage, washer & dryer hook-ups, lighted ceiling fan, basement access, doors to garage and back patio area
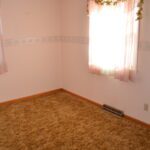
Bedroom: 11'x14', carpet, closet, lighted ceiling fan
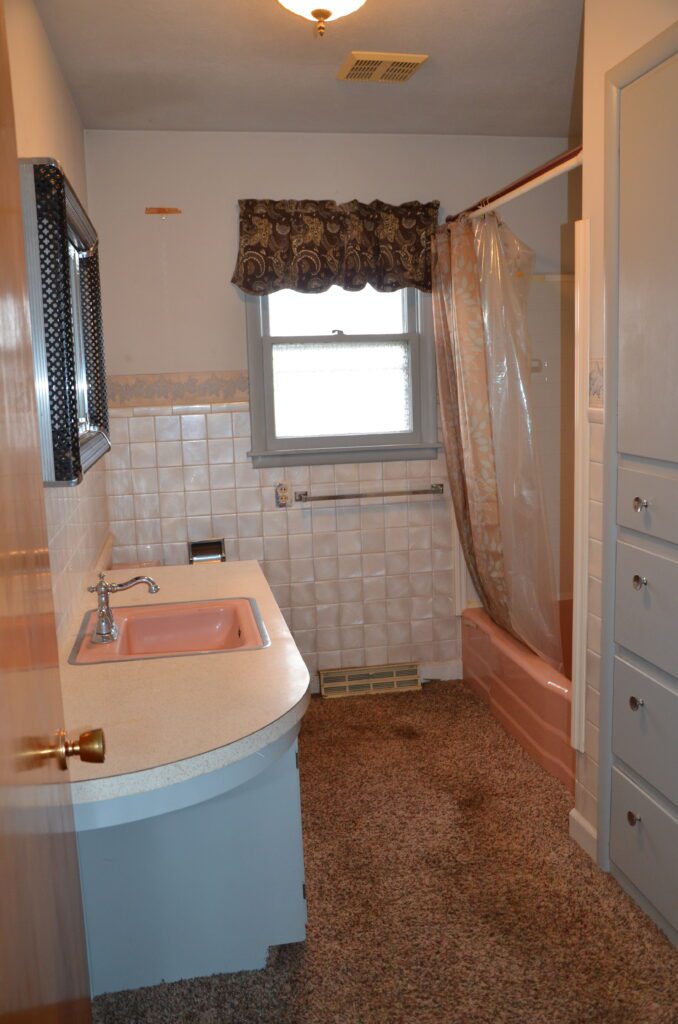
Full Bathroom: 6'x10', carpet, single lighted vanity, large storage cabinet
Linen storage in hallway:
Bedroom: 9'6"x14', carpet, closet, lighted ceiling fan
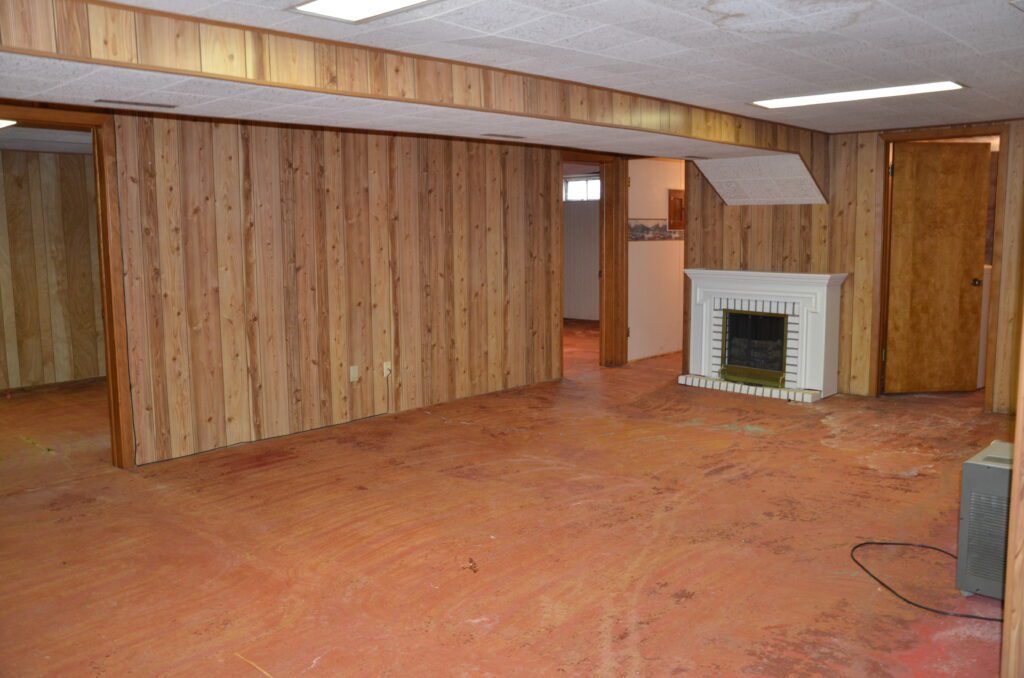
Basement
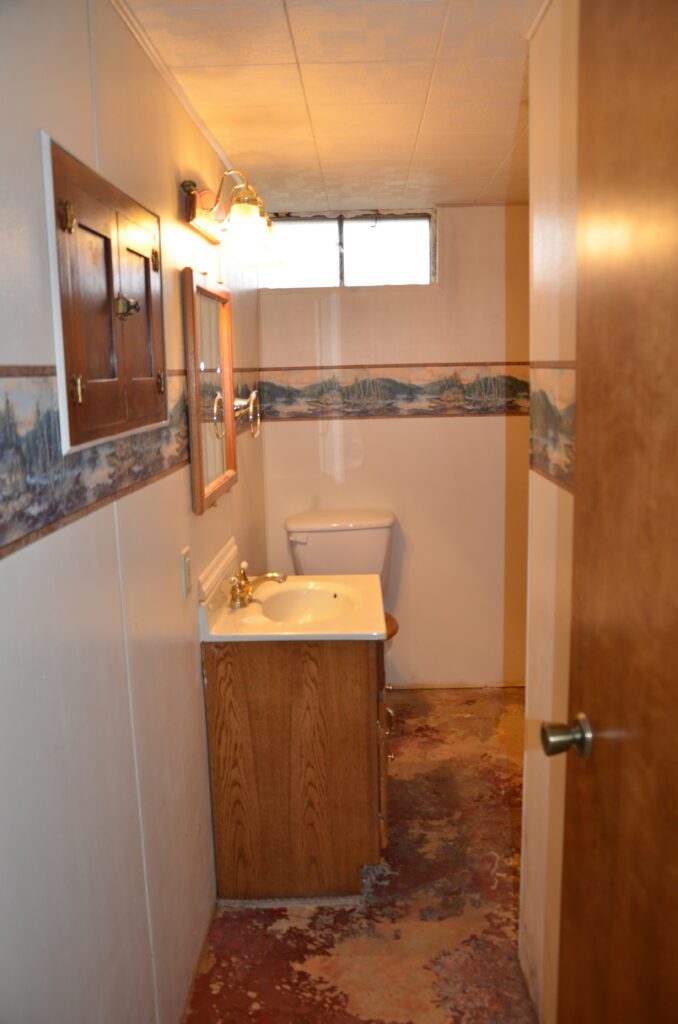
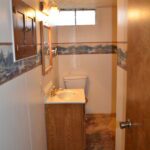
3/4 Bathroom: 6'x10'6", with shower
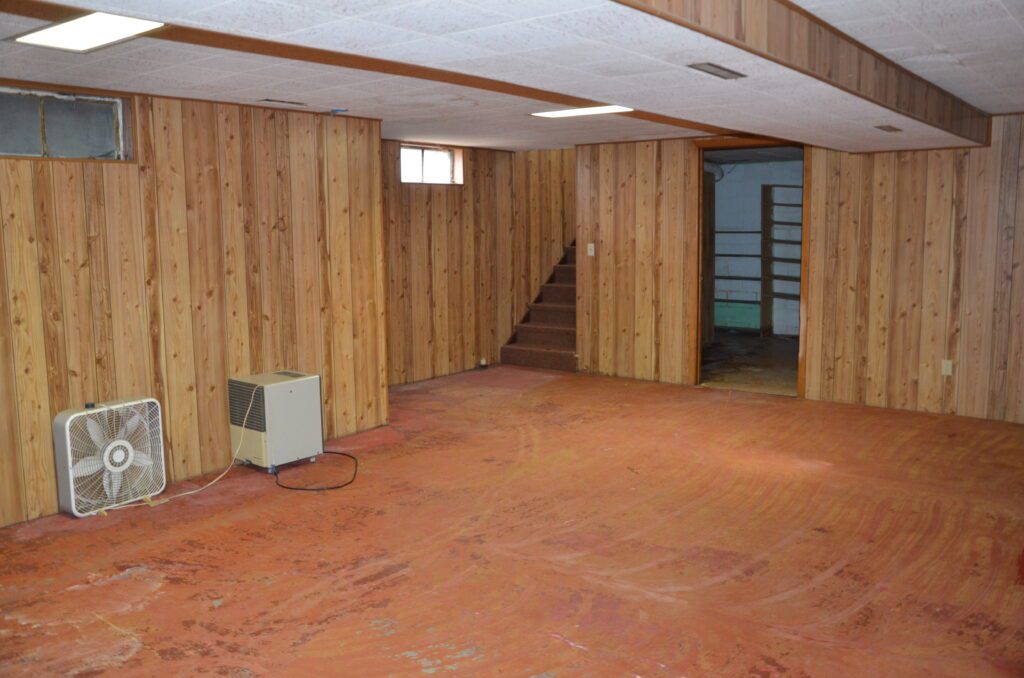
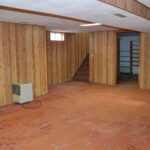
Family Room: 16'x23'
Room: 10'6"x12', storage under stairs, 150 amp breaker panel
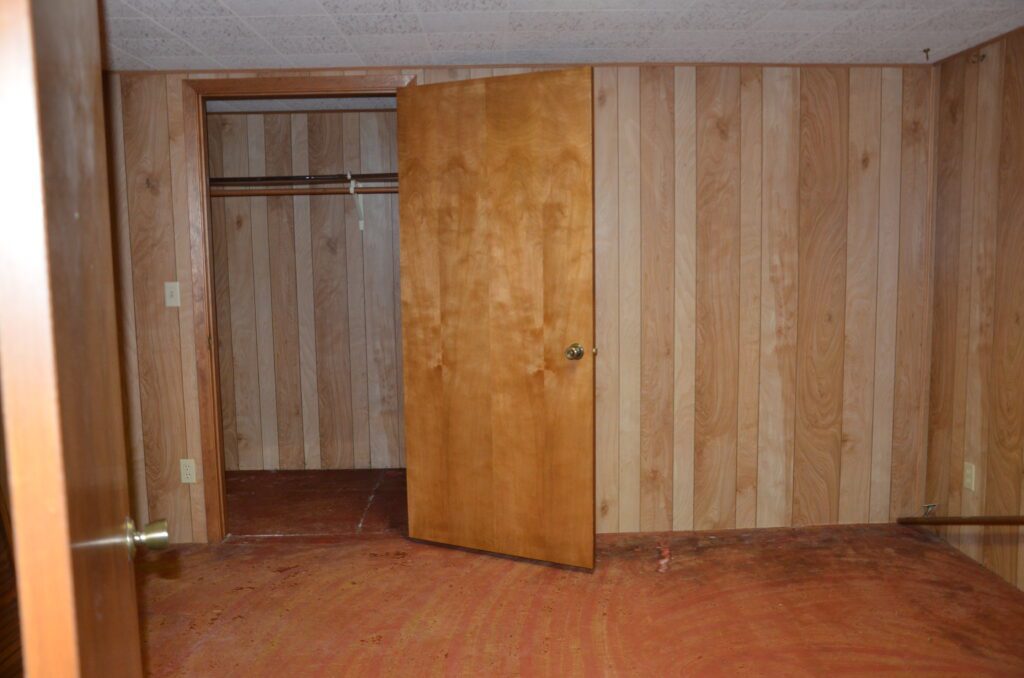
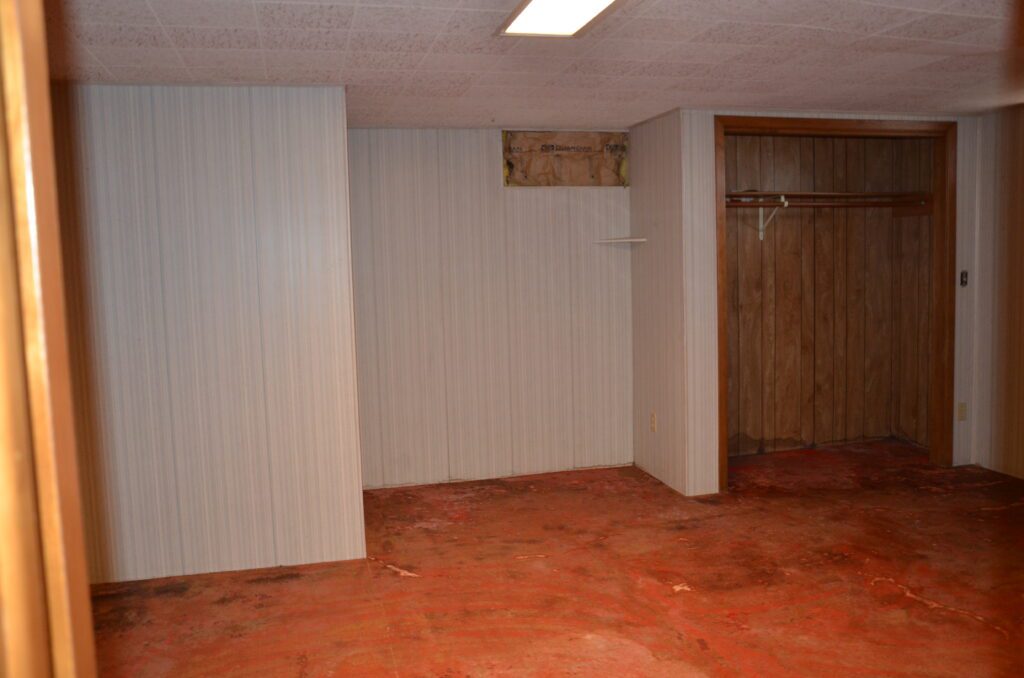
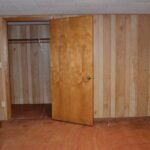
Room: 11'x12'6", large walk-in closet
Room: 13'x22', closet
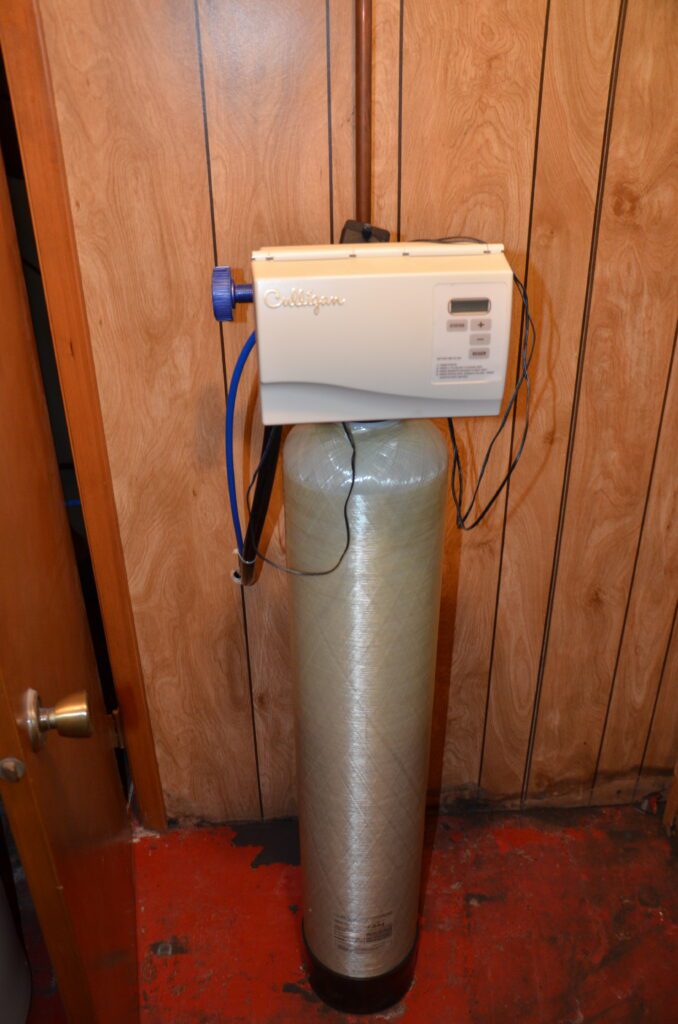
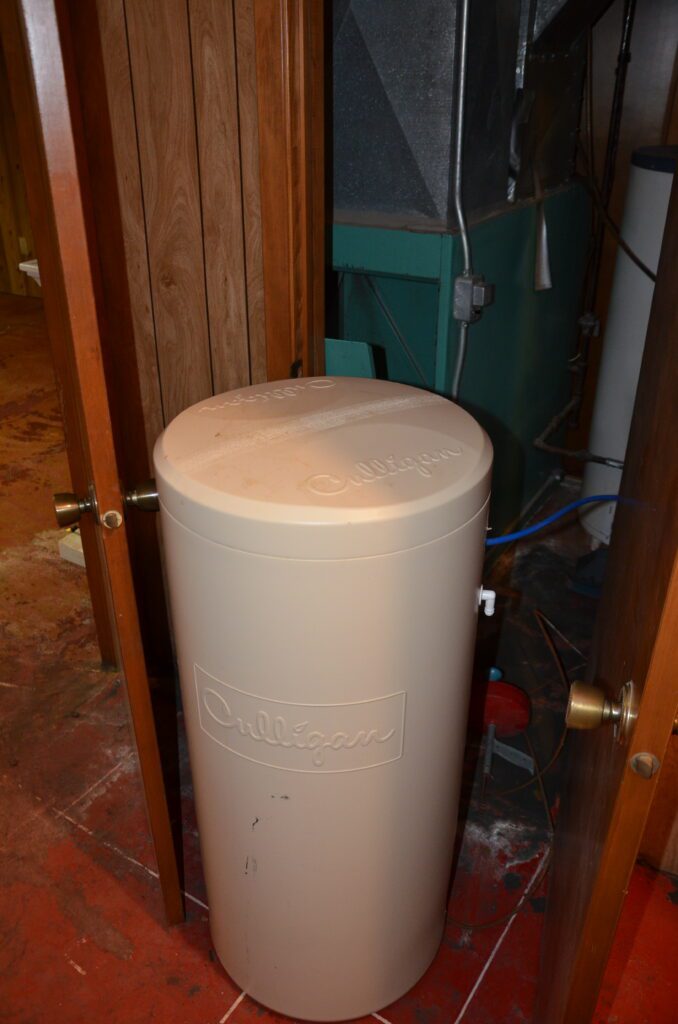
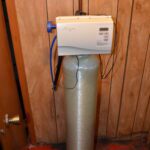
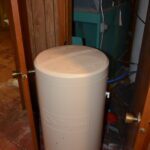
Storage/Utility Room: 7'x11', Waterbury 3G natural gas forced air furnace, Culligan water softener, Coronado 40 gallon gas water heater located in a small room off of storage room
Other
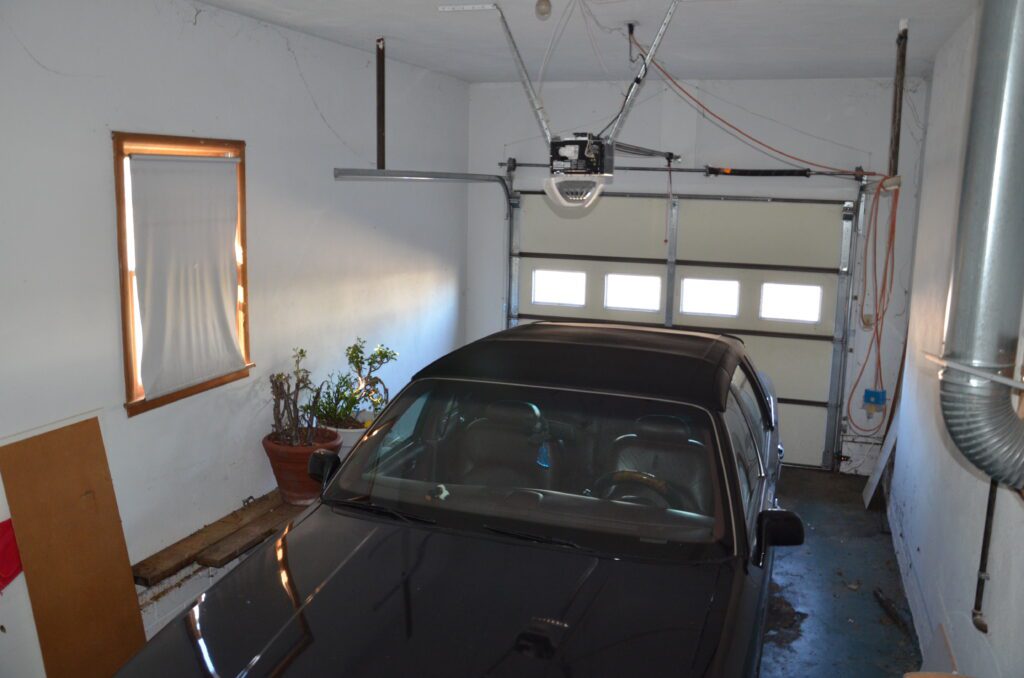
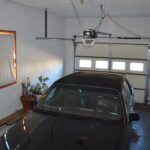
Attached Garage: 11'x23', single stall, 7'x9' automatic overhead door
Detached Garage/Shop: 20'x32' w/12'x20' stall with concrete floor & 9'x8' overhead door, 19'x10' stall with workbench area, loft storage with stairs & 9'x7' overhead door
Storage Shed :
Comments: Steve Wolf, Broker 308-730-1086
Mapped Property
Please call to schedule a private showing:
Property information provided was obtained from sources deemed reliable, but the broker makes no guarantees as to its accuracy. All prospective buyers are urged to fully inspect the property, its condition, and to rely on their own conclusions.