
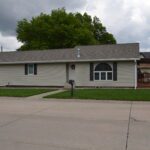
2018 G Street Ord, NE
ID# 6755
Bedrooms: 2
Bathrooms: 2
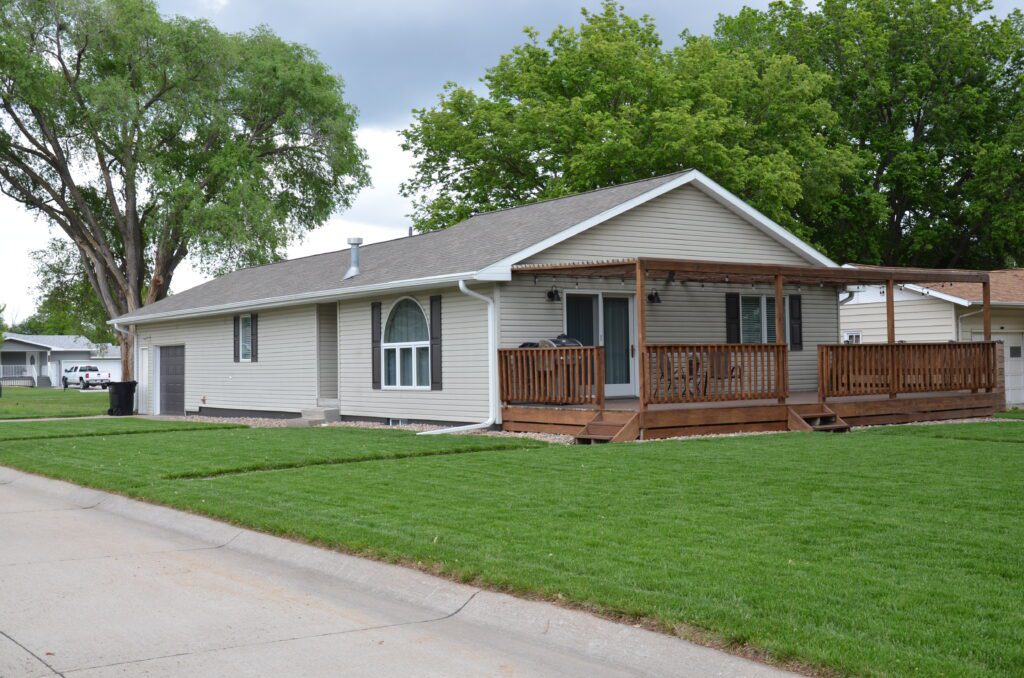
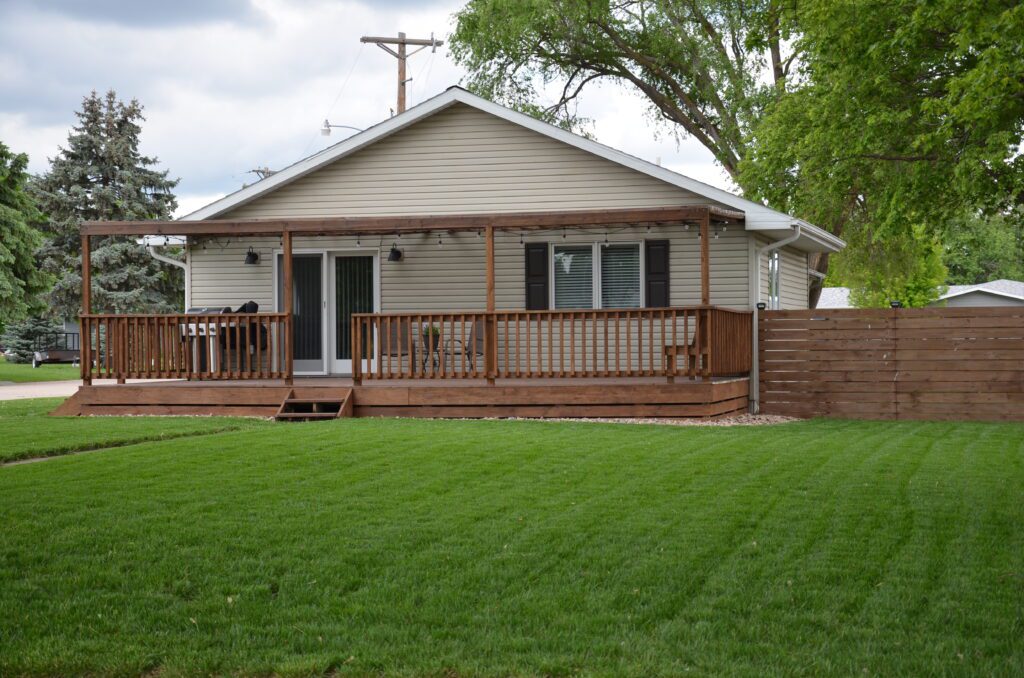
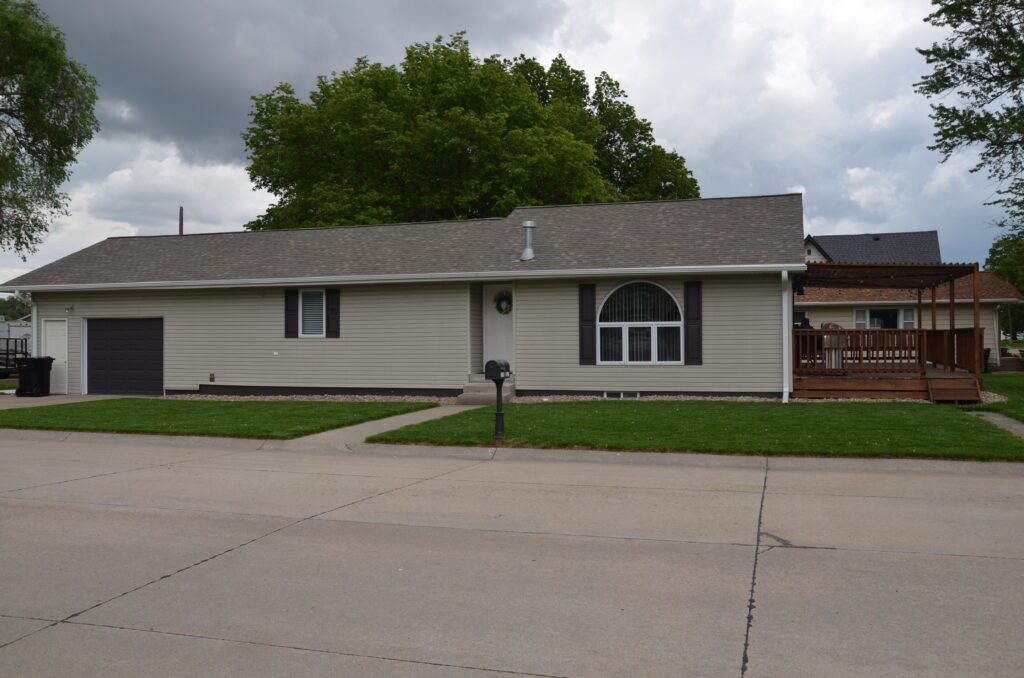
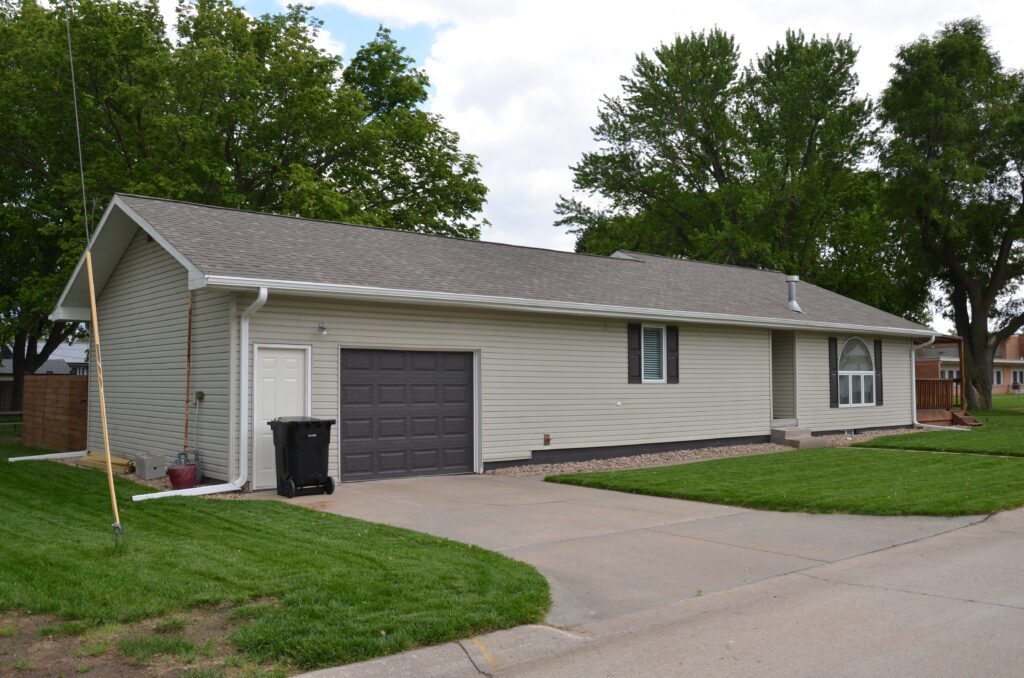
Description: Beautifully Reimagined Home With Craftsmanship, Sophistication, and Comfort. You'll Fall in Love With This Custom Designed, Intricate Detailed, Two Bedroom, Two Bath Home, Featuring Smart Home Technology, Open Concept Living, High-End Durable Finishes, Ease of Main Level Living & Attached Garage. Enjoy The Outdoors With Pergola Style Deck, Fenced-in Side Yard, Manicured Lawn With Underground Sprinkler System, On Corner Lot While Being Close to Outdoor Recreational Amenities, Churches & School.
2024 RE Taxes: $1,812.38
Year Built: 1971 Year Remodeled 2024
Sq. Ft. of Home: 1,284 Main 708 Basement
Lot Size: 58.5'x 125'







Main Floor
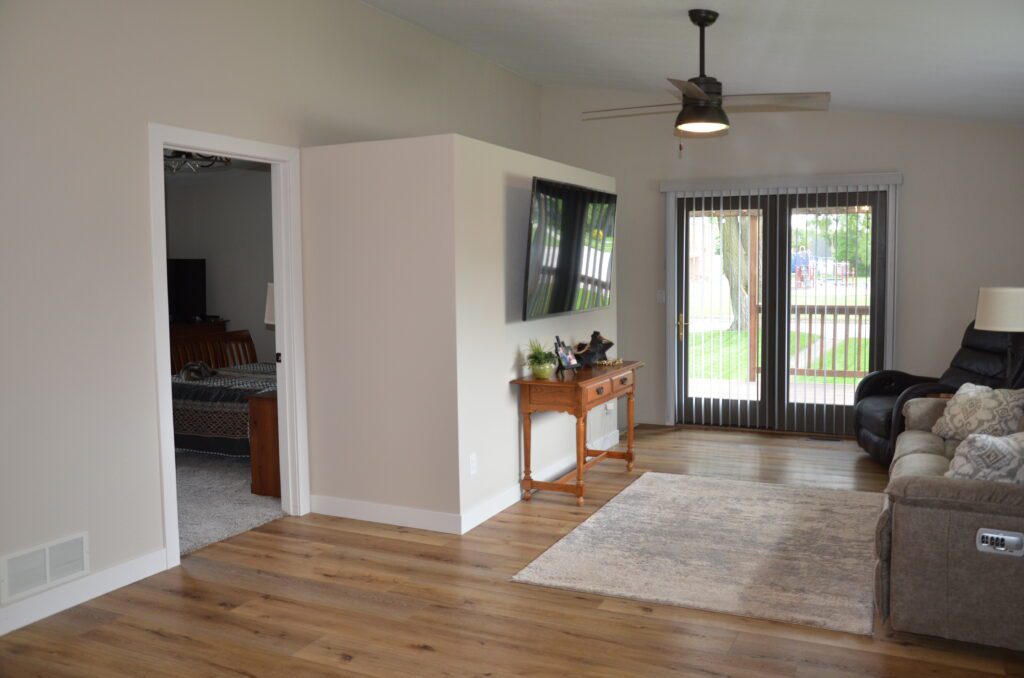
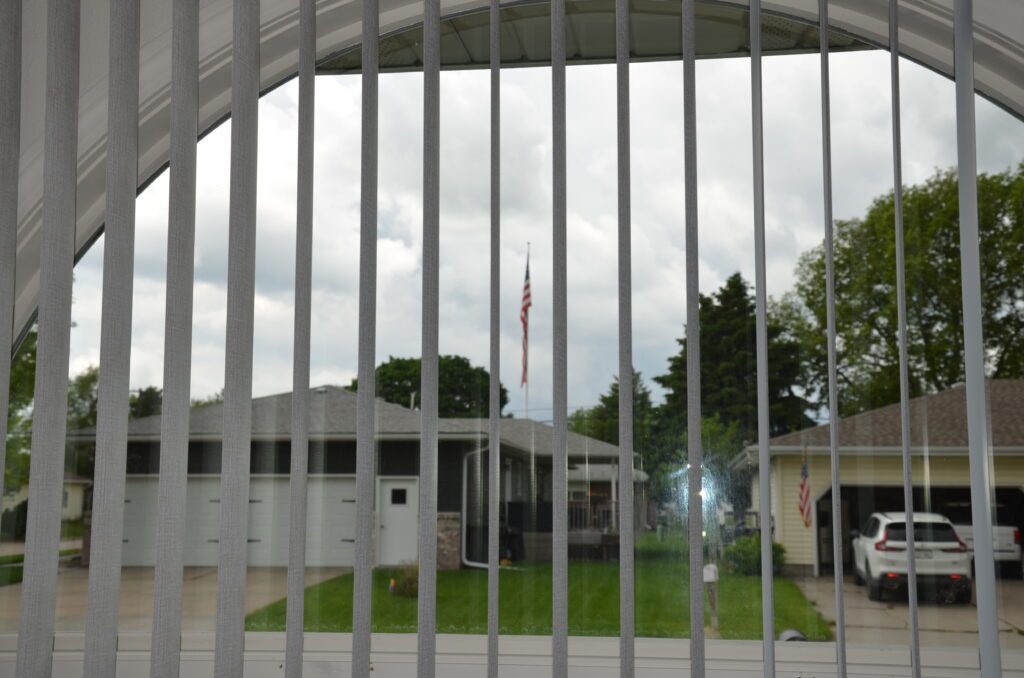
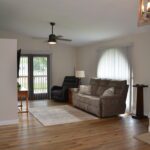
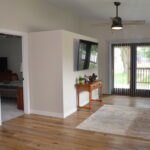
Living Room: 14'6"x 26', LVP flooring, lighted ceiling fan, recessed lighting, gas fireplace, coat closet, access to basement, patio door to 12'x 30' pergola style front wood deck.
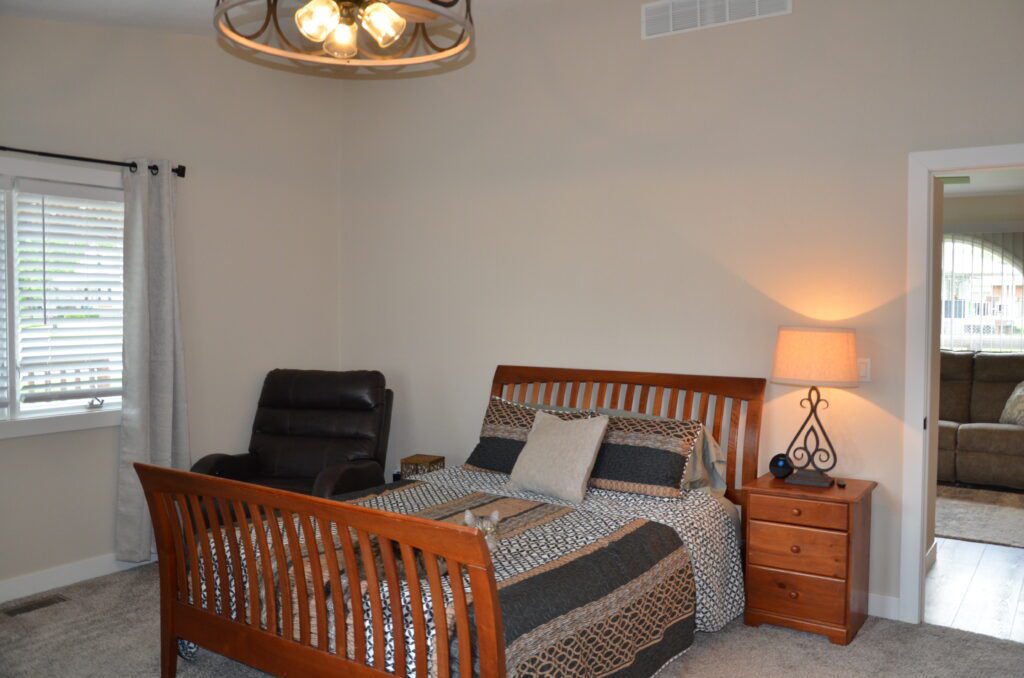
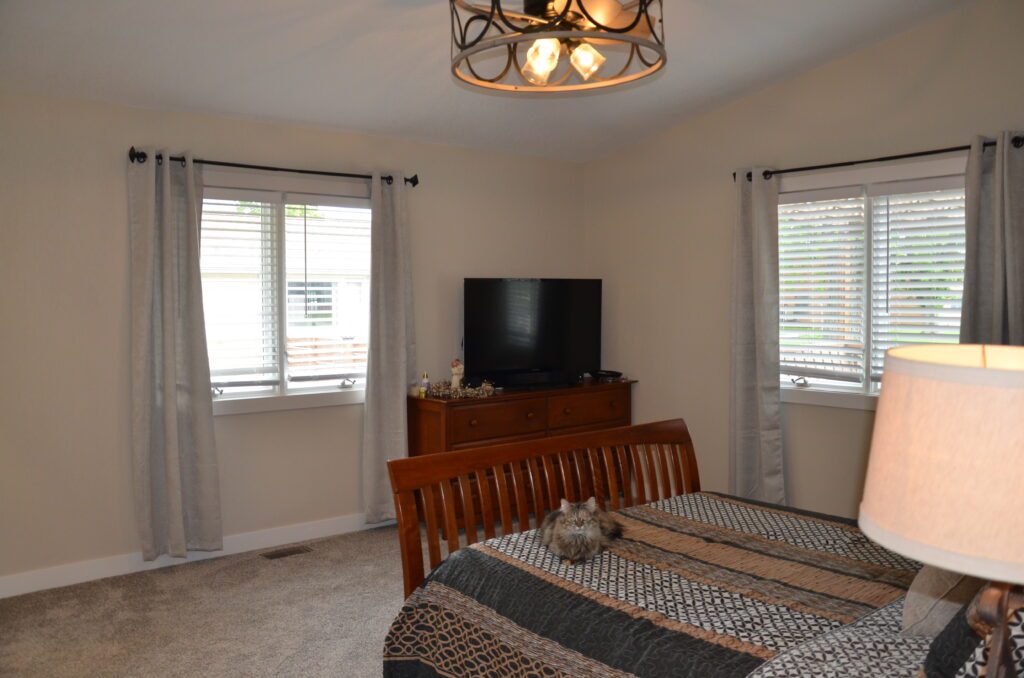
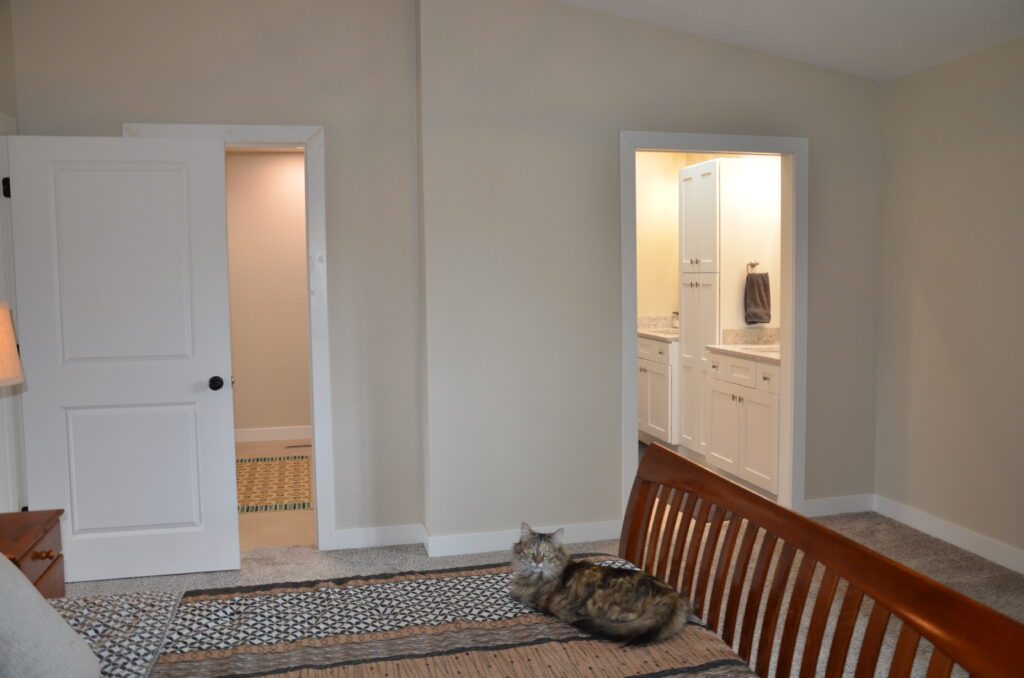
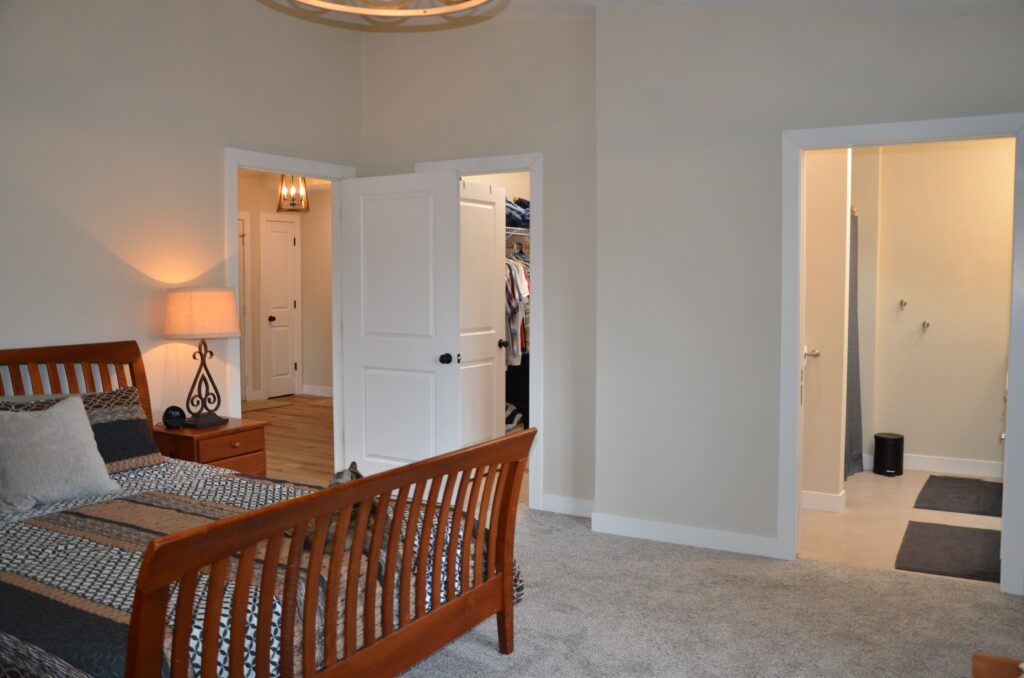
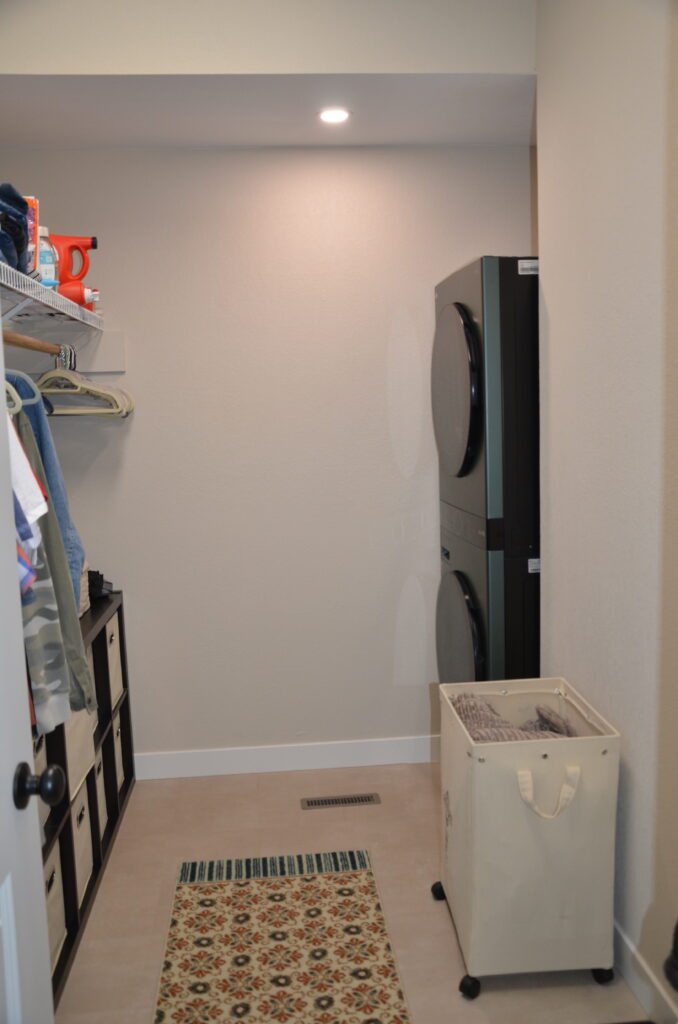
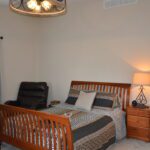
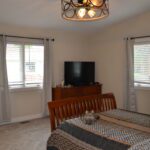
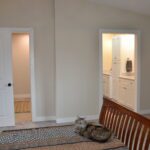
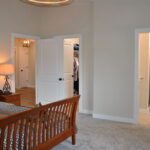
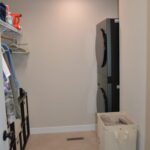
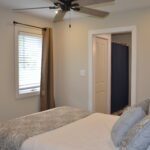
Primary Bedroom: 14'6"x 15' carpet, lighted ceiling fan with 8'x 8' ensuite 3/4 bath, shower with seat, LVP flooring, double sink, matte quartz countertop, cabinetry, skylight, 6'x 9'6" walk-in closet, LVP flooring, clothes washer & dryer hookups.
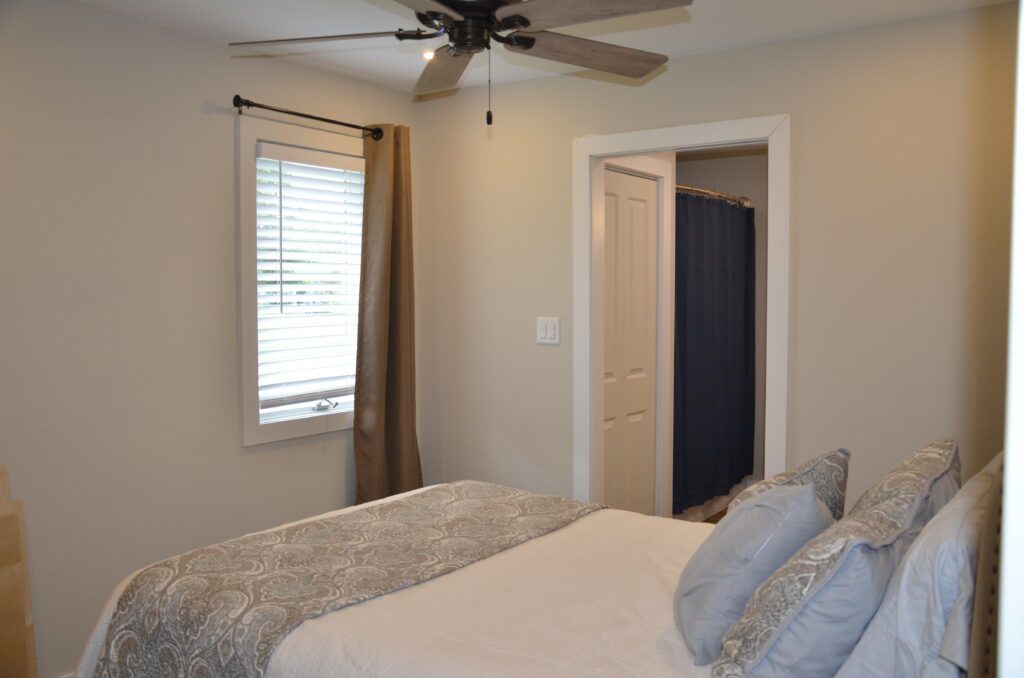
Second Bedroom: 9'6"x 13'6" carpet, closet, ceiling fan.
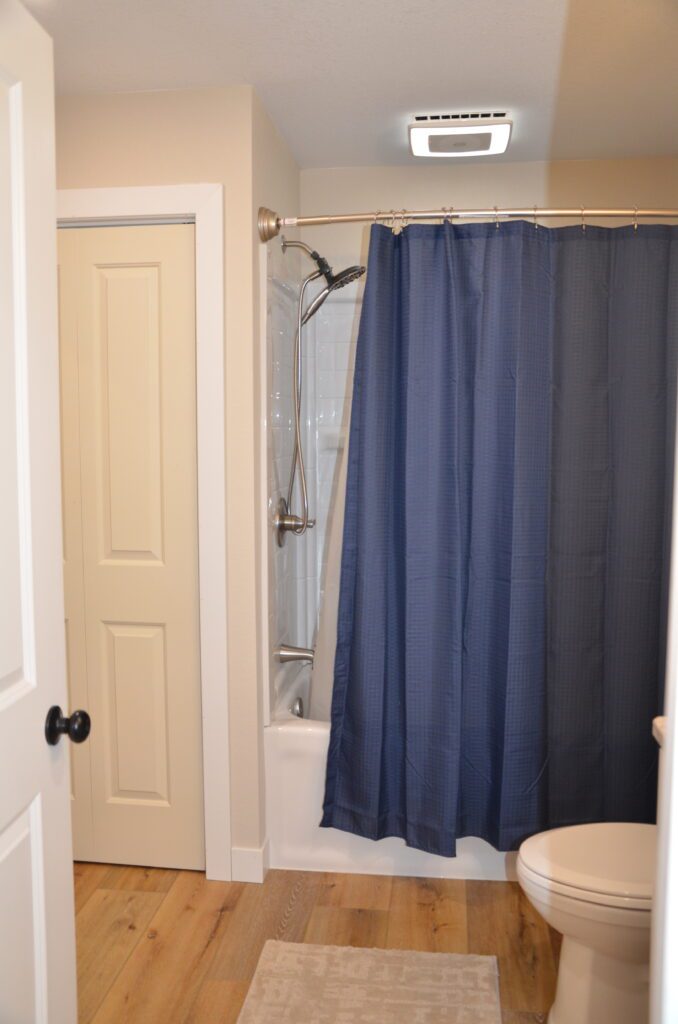
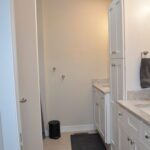
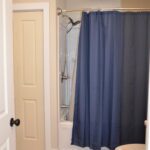
Full Bathroom: 8'6"x 9'6" LVP flooring, matte quartz countertop, linen closet.
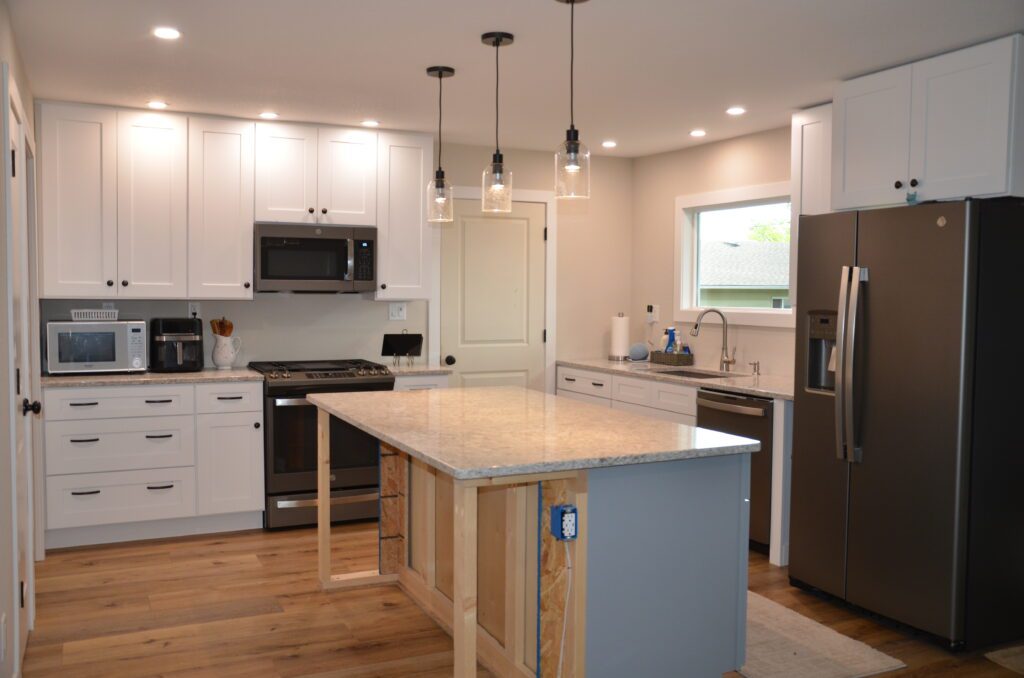
Kitchen & Dining Area: 13'6"x 21' LVP flooring, 3 person solid wood center island, Cambria glossy quartz countertops, soft close drawers and doors, GE matte stainless steel matching appliances including gas self cleaning convection and air fry stove, microwave, refrigerator with water & ice in door and dishwasher, garbage disposal, new large picture window above sink, recessed lighting, pantry with outlet, doggie door and patio door to side deck.
Vestibule: 3'6"x 6'6" LVP flooring, heated & cooled.
Basement
Unfinished Basement: 23'x 14'6" Room with poured wall foundation, window to the west.
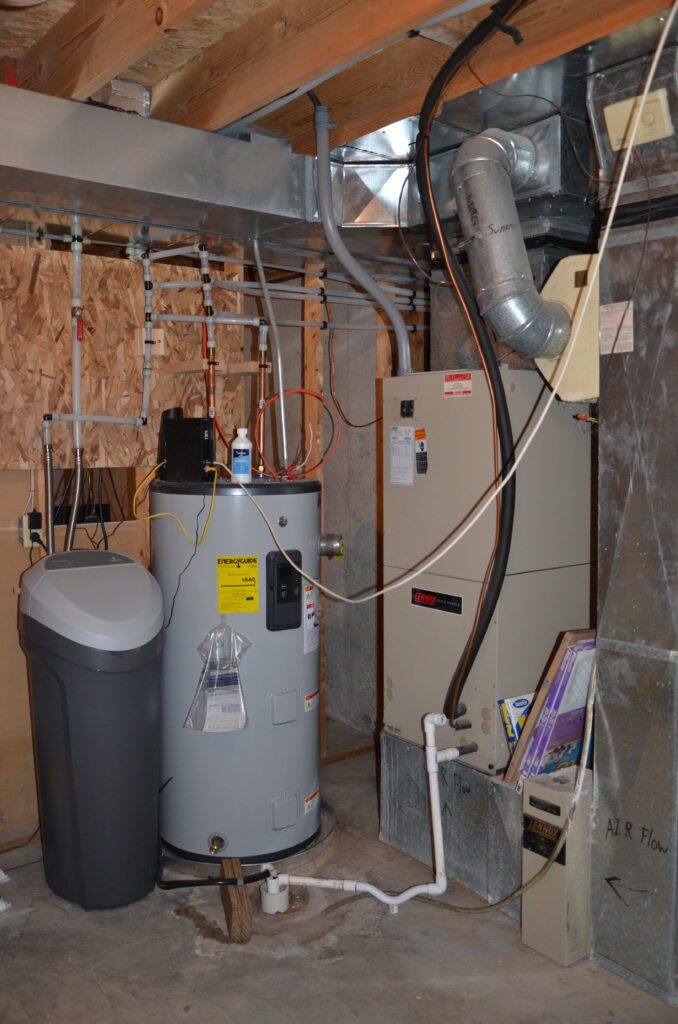
: 23'x 14'6" Utility Room, owned 2024 water softener, 2025 GE Smart 50 gallon electric water heater, 1999 Lennox electric furnace with heat pump, pex plumbing, floor drain, 200 amp breaker box.
Other
Attached Single Stall Garage: 17'6"x 21'6" 2 walk-thru doors, 9'6x 6'10" automatic overhead door (fits full sized pickup), supplemental breaker panel for garage, underground sprinkler control panel.
Comments: The roof was replaced in 2024 with high impact Class 4 shingles. R15 insulation in walls and blown-in insulation in ceiling, exterior and interior neutral tones, smart home technology to control lighting, climate, security and entertainment, window screens and treatments and many other high end finishes. Jenny Wolf, Listing Agent 308-730-1085
Mapped Property
Please call to schedule a private showing:
Property information provided was obtained from sources deemed reliable, but the broker makes no guarantees as to its accuracy. All prospective buyers are urged to fully inspect the property, its condition, and to rely on their own conclusions.