
404 S 17th Street, Ord, NE
ID# 4714
$249,900
Bedrooms: 5
Bathrooms: 3.5
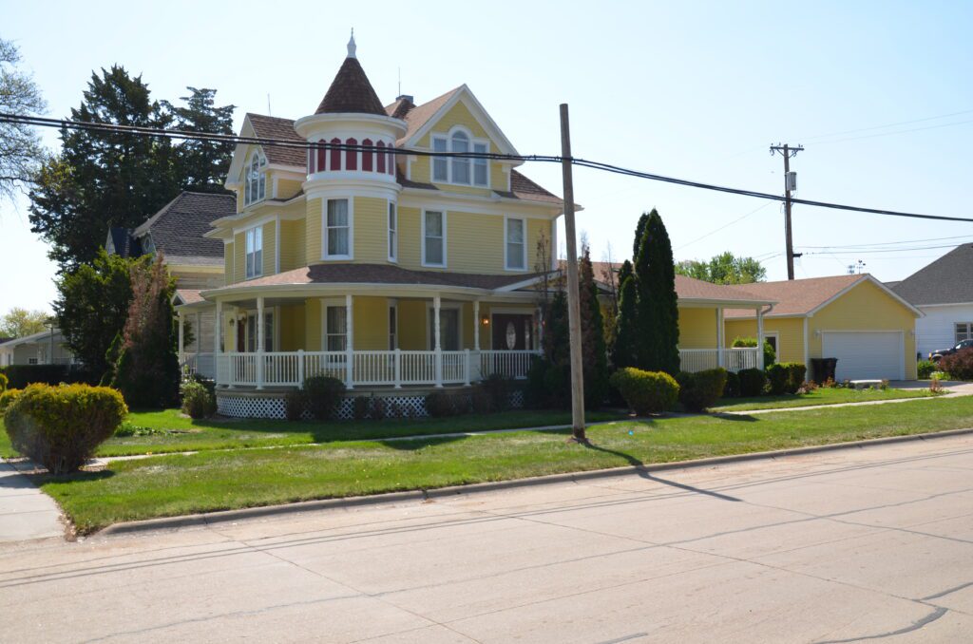
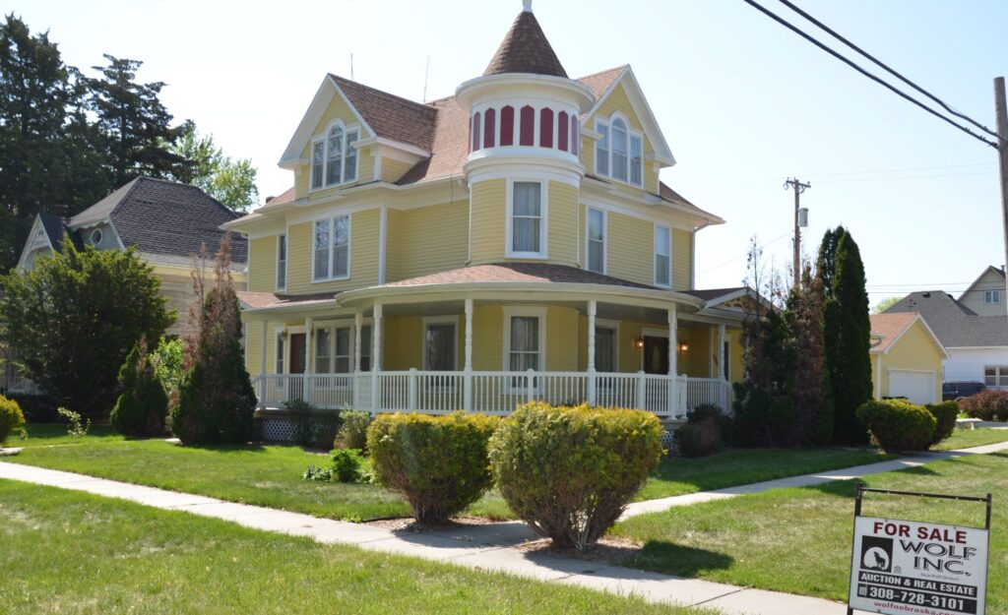
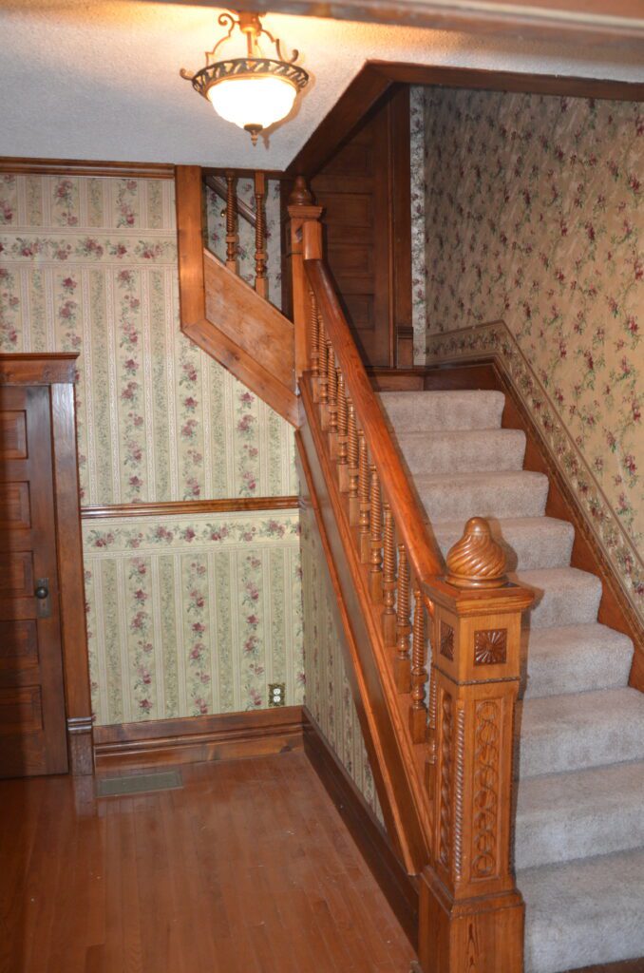
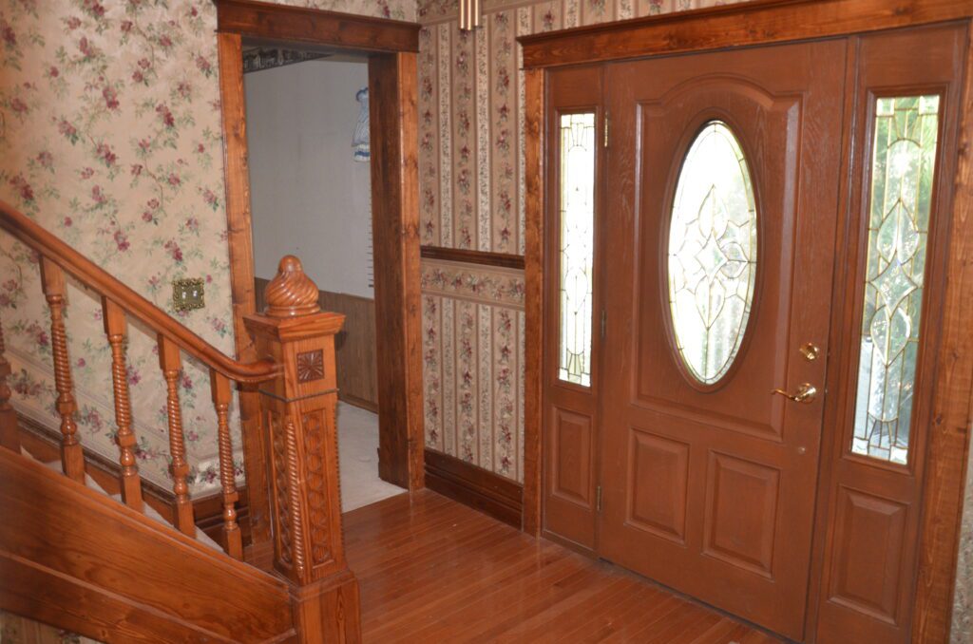
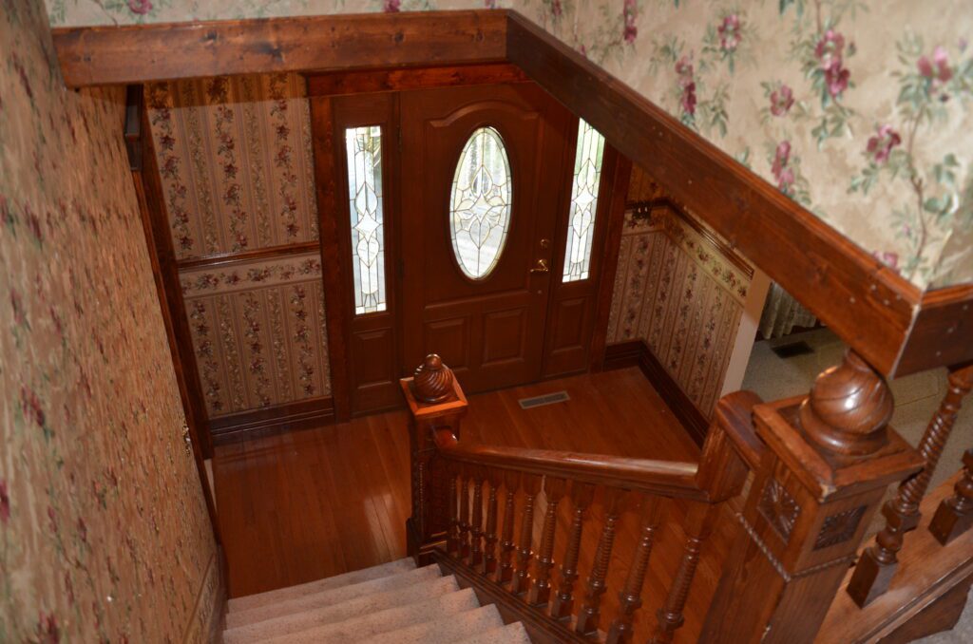
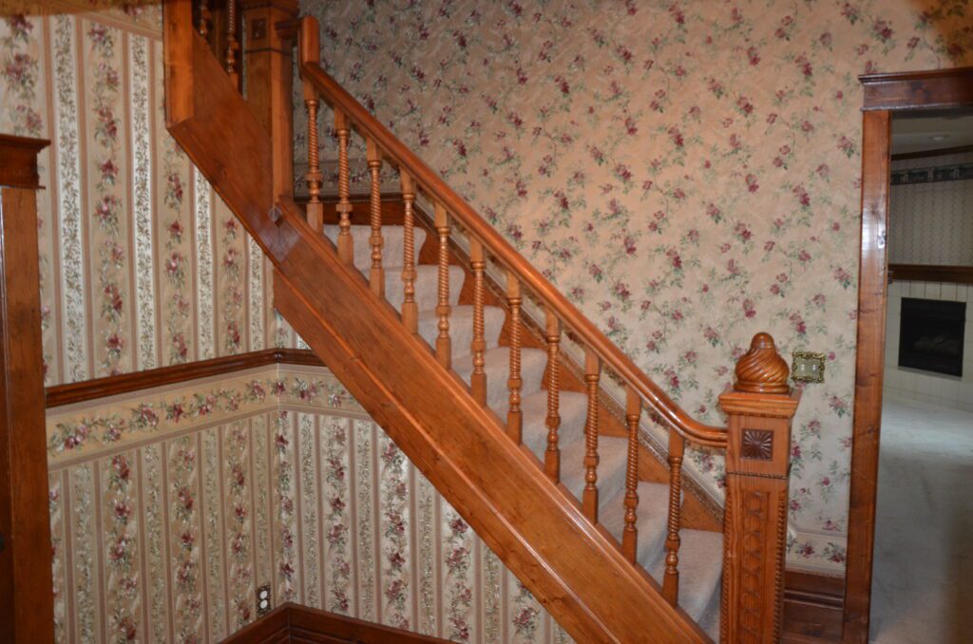
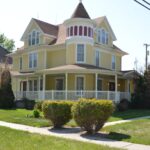
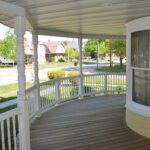
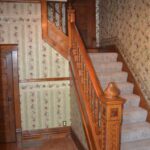
Description: NEW PRICE, NEW EXTERIOR PAINT & NOW A NEW ROOF! Enjoy the view from every angle on the stunning wraparound porch of this 5 bedroom, 3.5 bathroom home situated on a large corner lot in Ord, Nebraska. Oak woodwork is featured throughout, including the staircase and kitchen cabinetry along with a plethora of storage and appliances in the oversized kitchen. Offering a large primary suite on the second level and a second primary suite or game room on the third level, this home exudes additional space. Other perks of this home include a hot tub, two stall garage with a workshop, access to city park across the street and a short distance to schools.
2024 RE Taxes: $4,069.30
Year Built: 1905
Sq. Ft. of Home: 3,352 Main, Second & Third Levels 940 Basement
Lot Size: 62'x117'
Utilities: $332/mon. avg. city
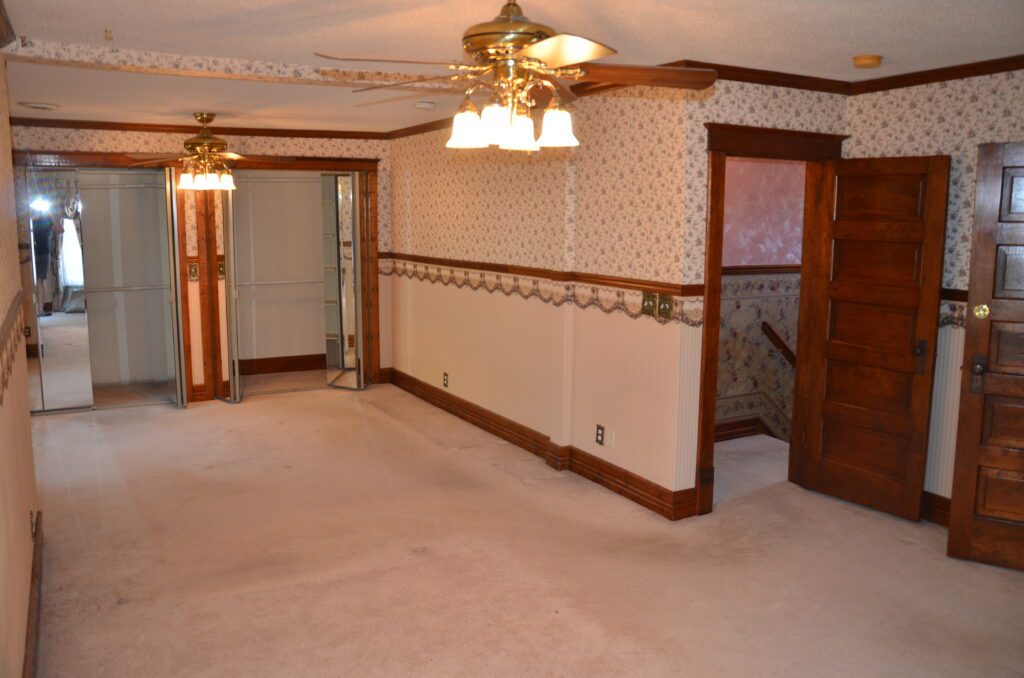
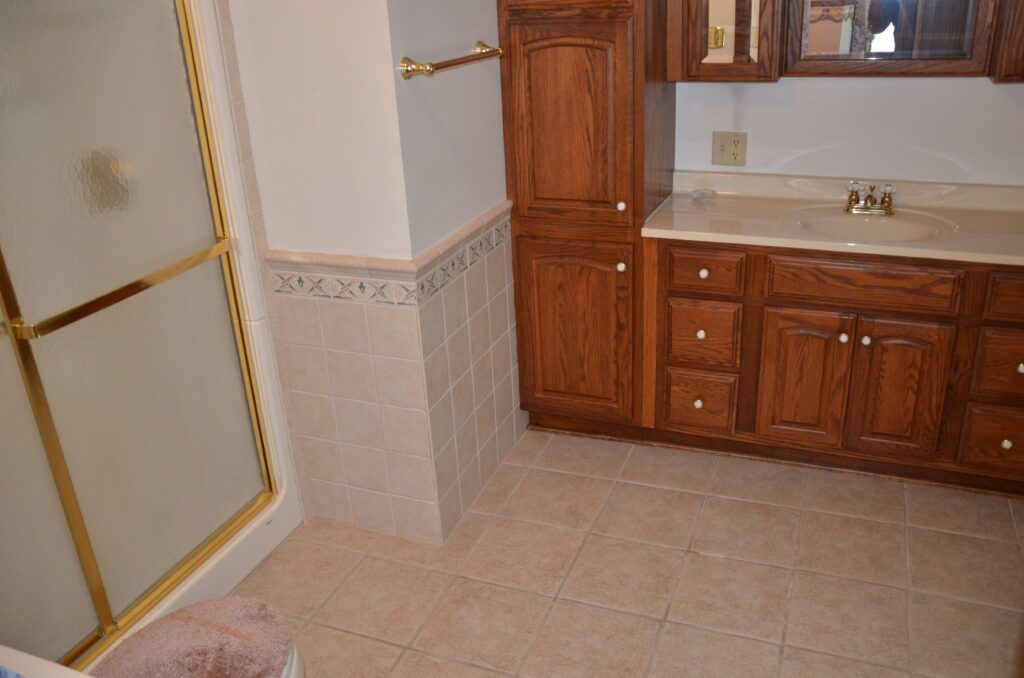
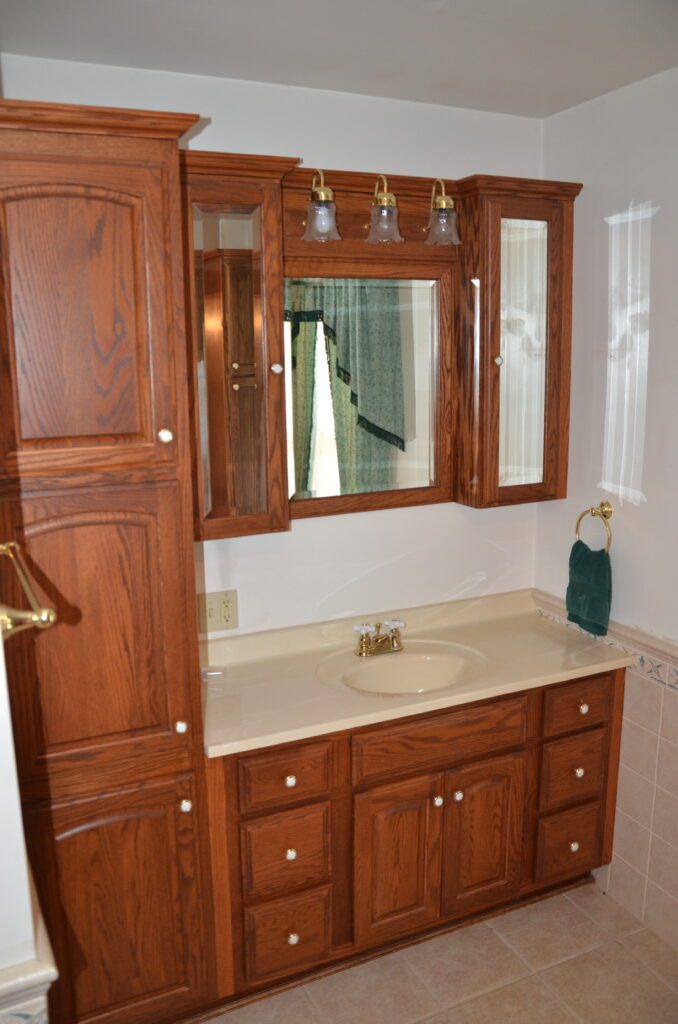
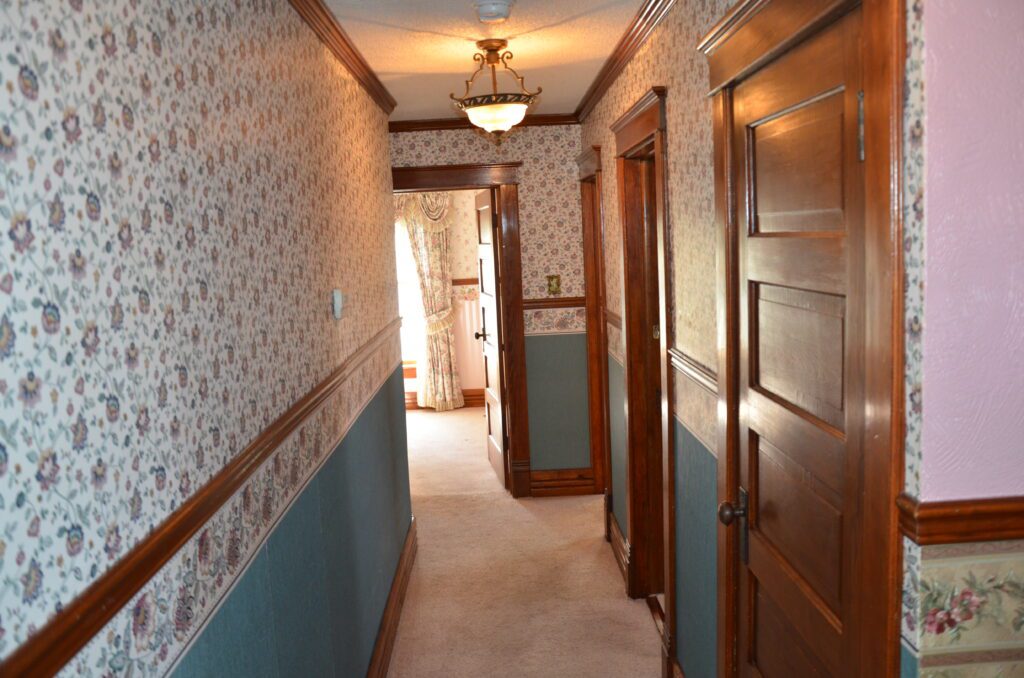
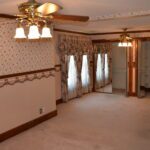
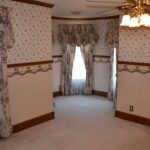
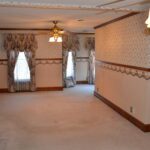
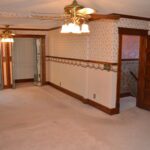
Main Floor
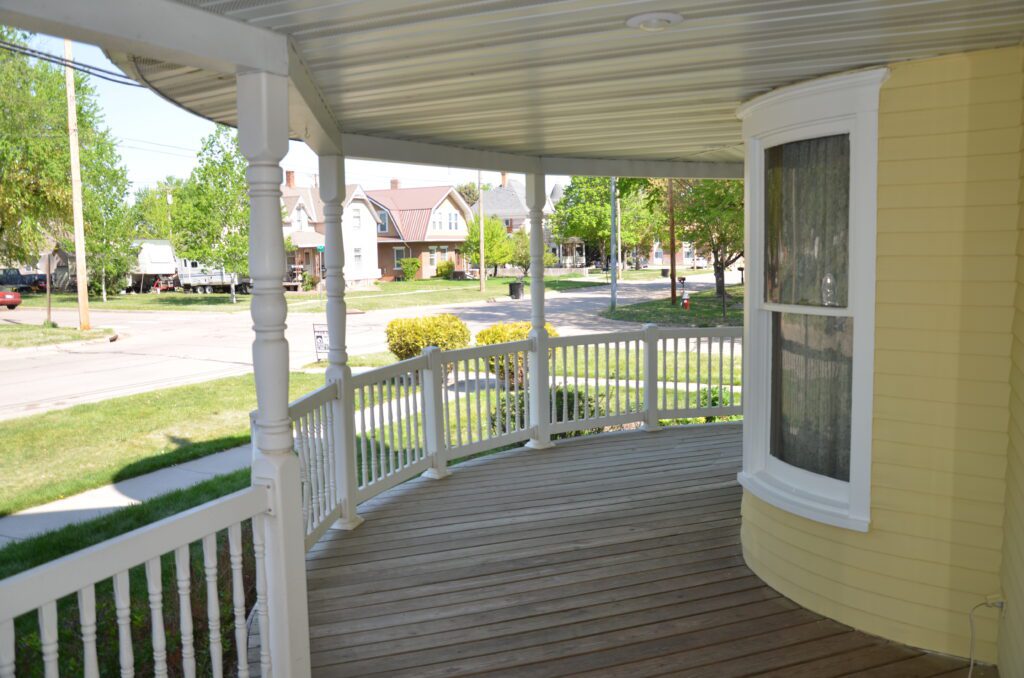
Covered Front Two Sided Wraparound Porch:
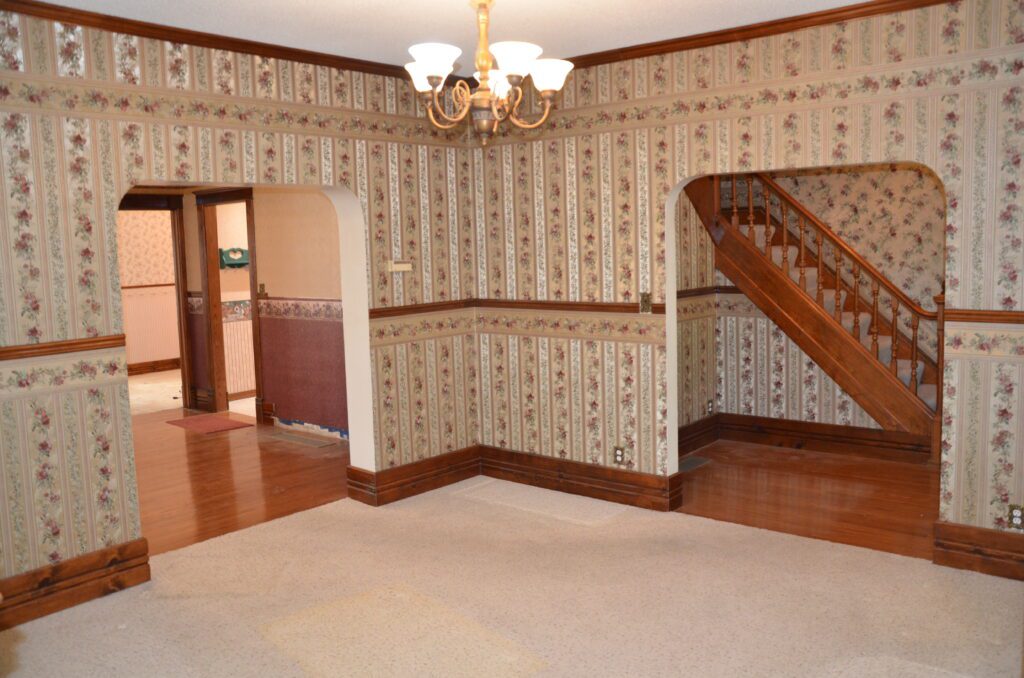
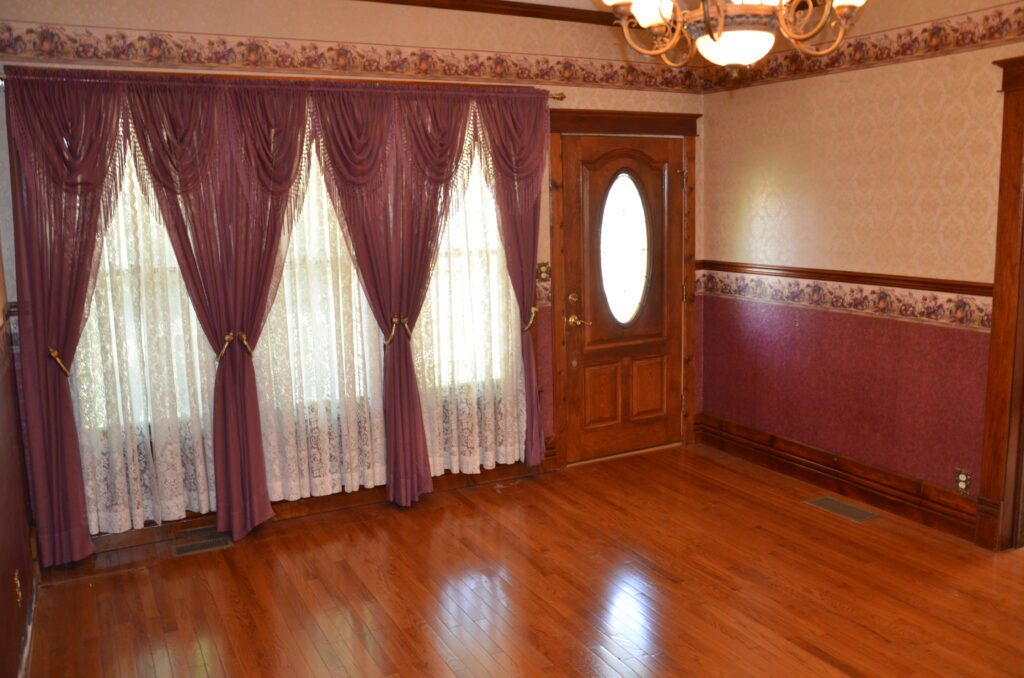
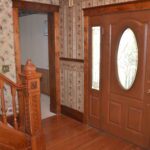
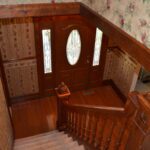
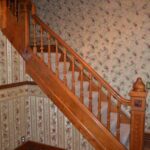
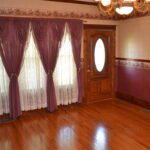
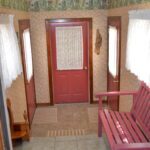
Foyer: 9'x 10' first (west) front entry, wood flooring, coat closet, wood banister staircase leading to second level
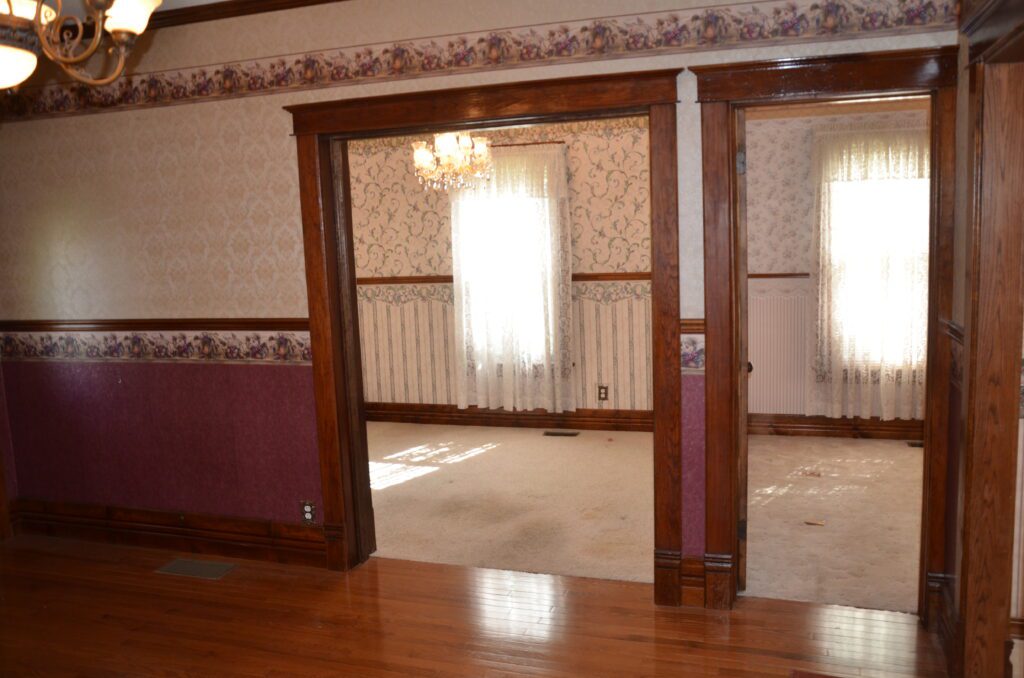
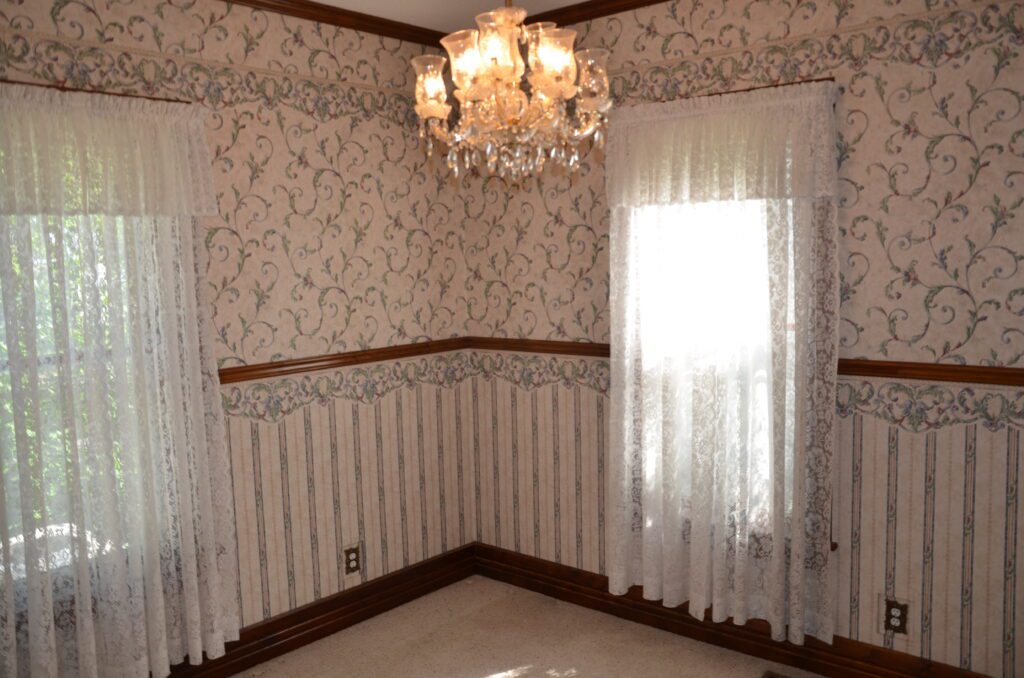
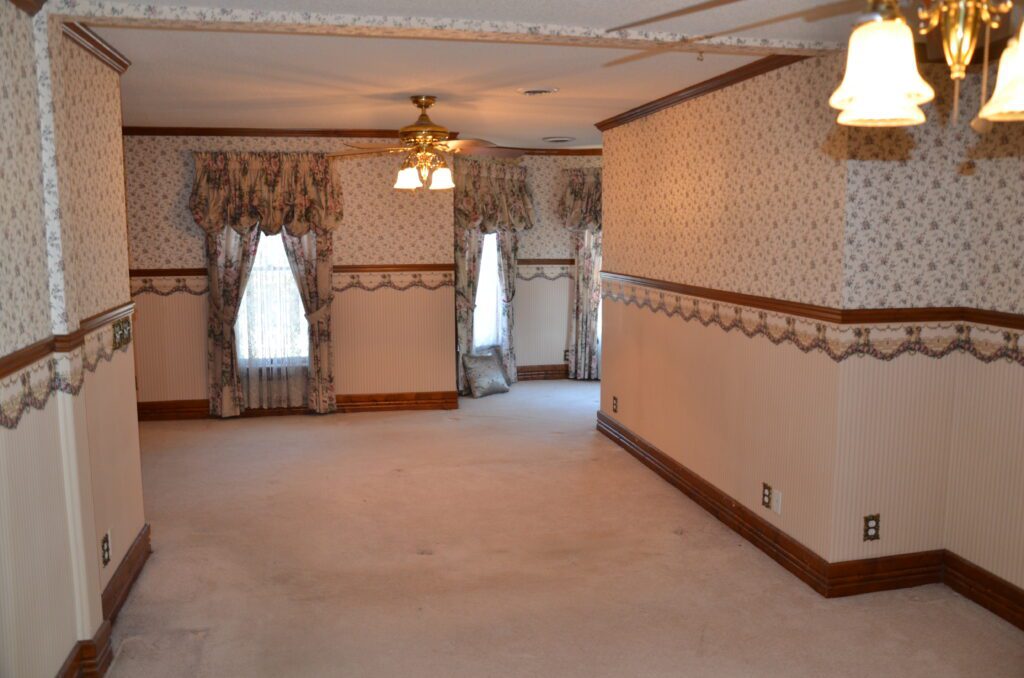
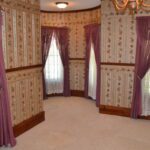
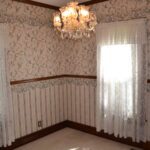
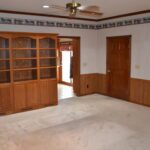
Sitting Room: 13'x 13' carpet
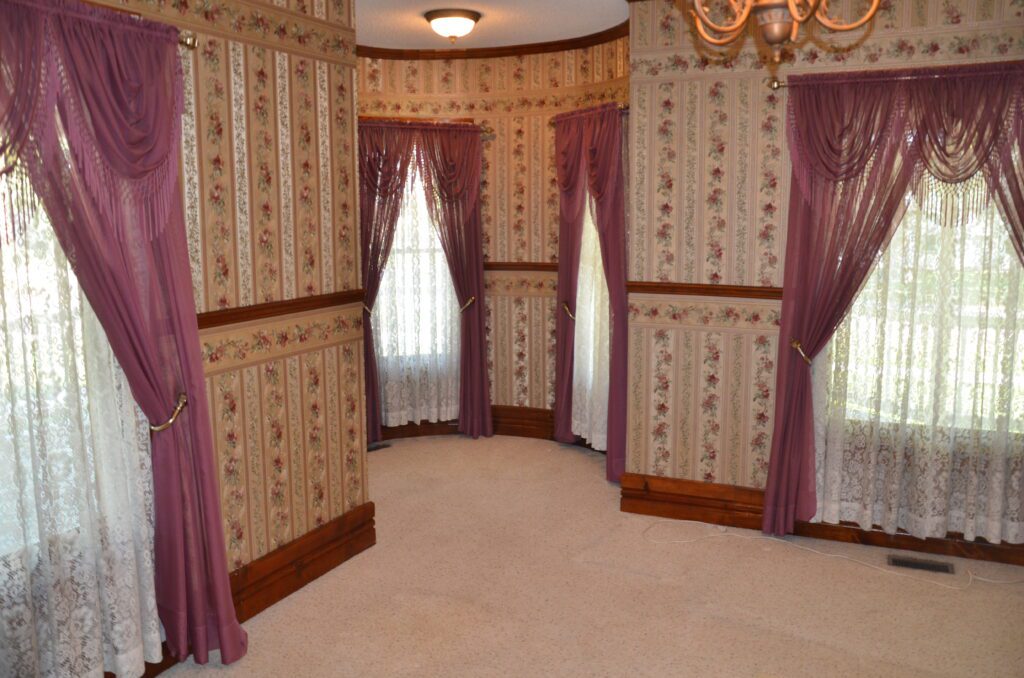
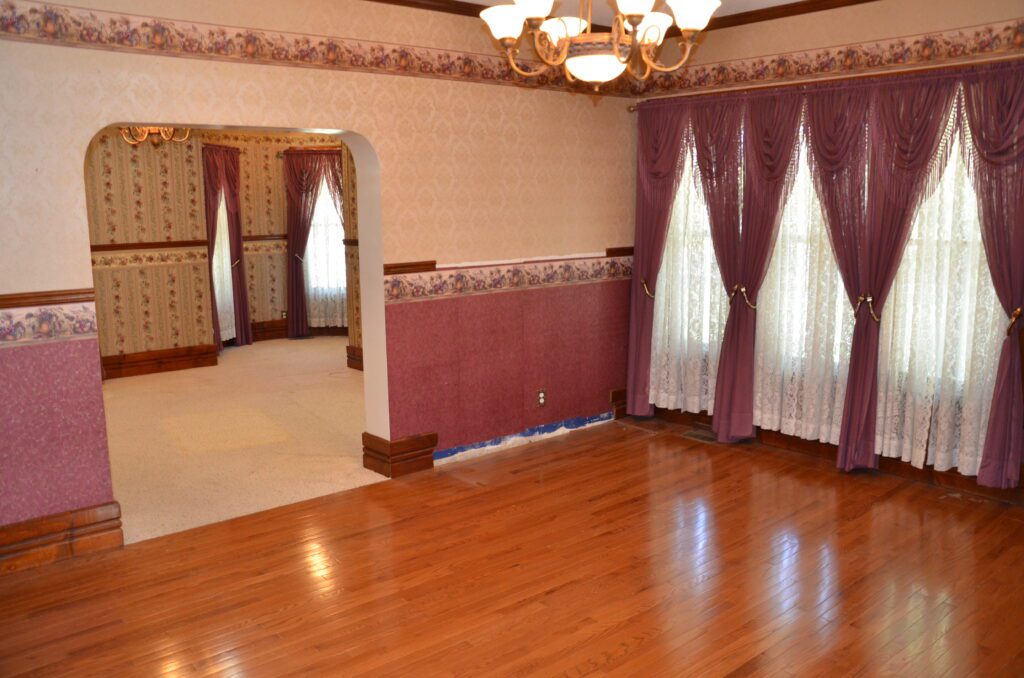
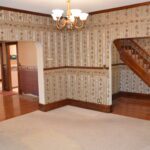
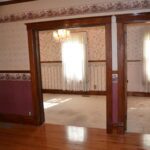
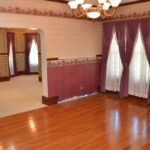
Formal Dining: 13'x 16' second (north) front entry, wood flooring, closet
Music Room: 10'x 9' carpet
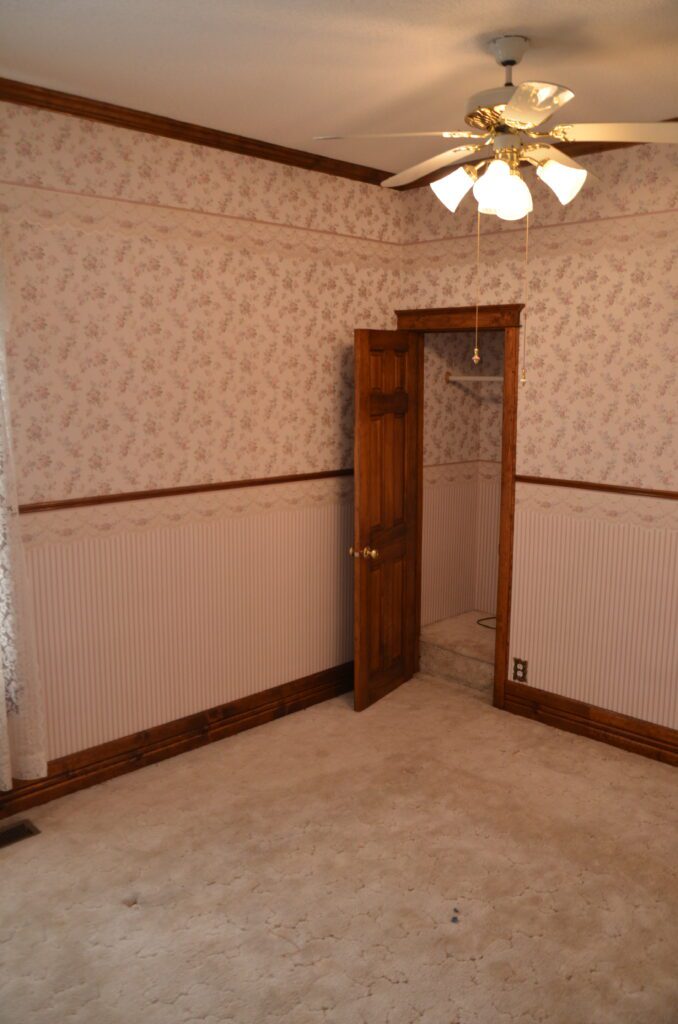
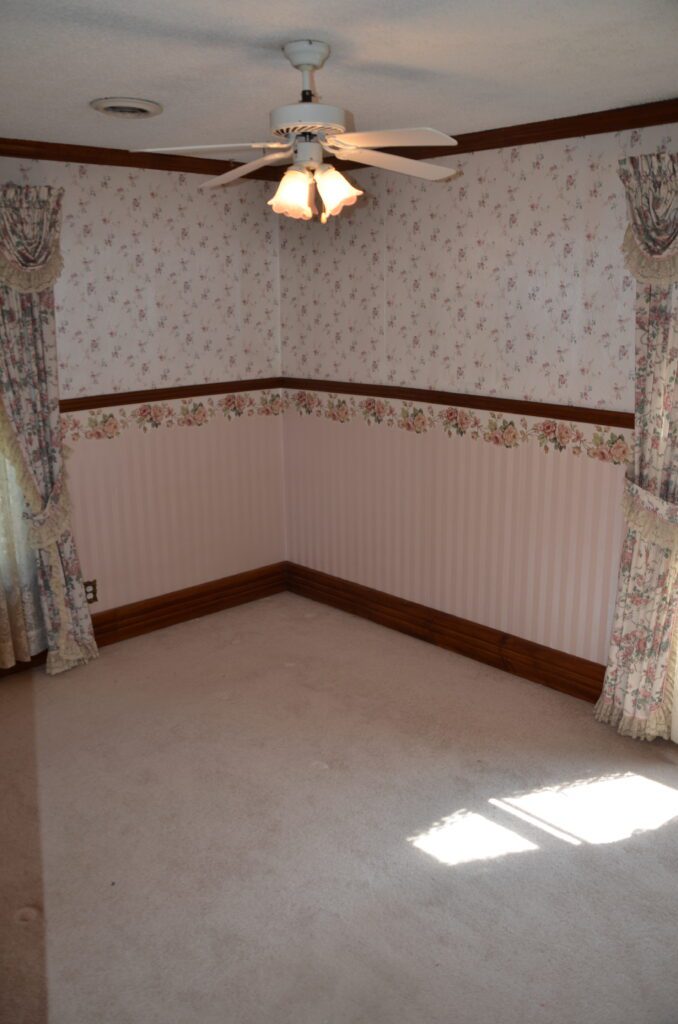
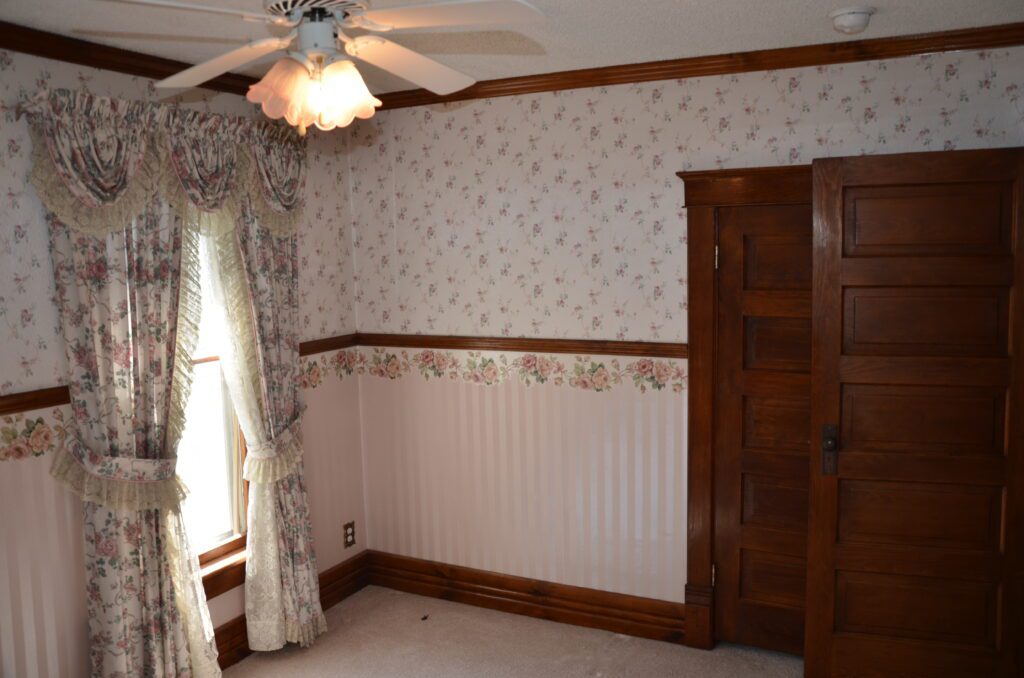
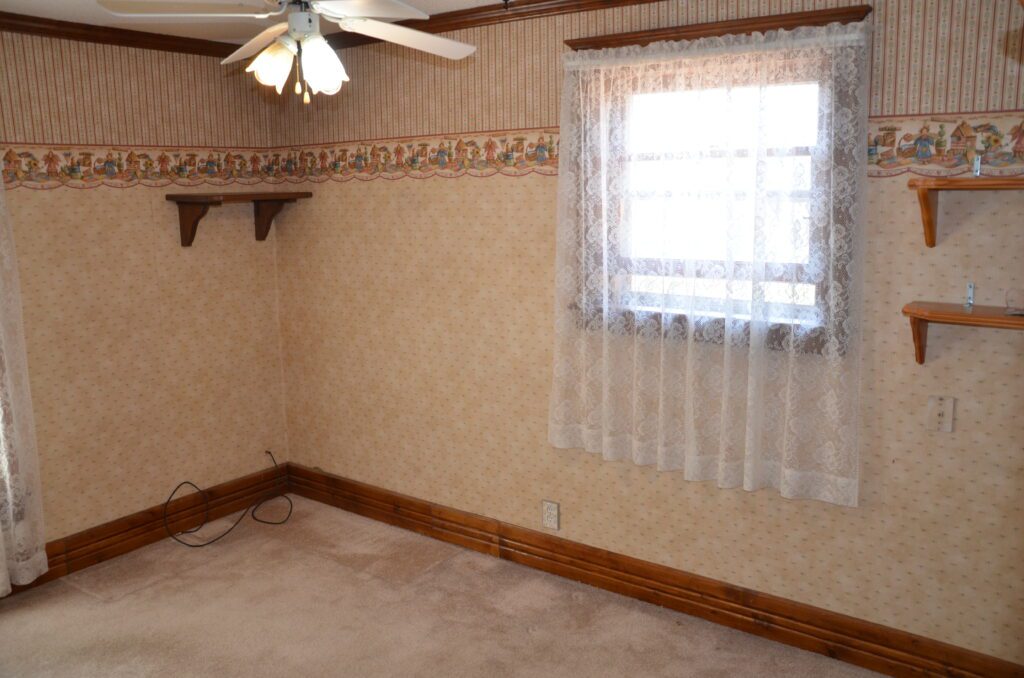
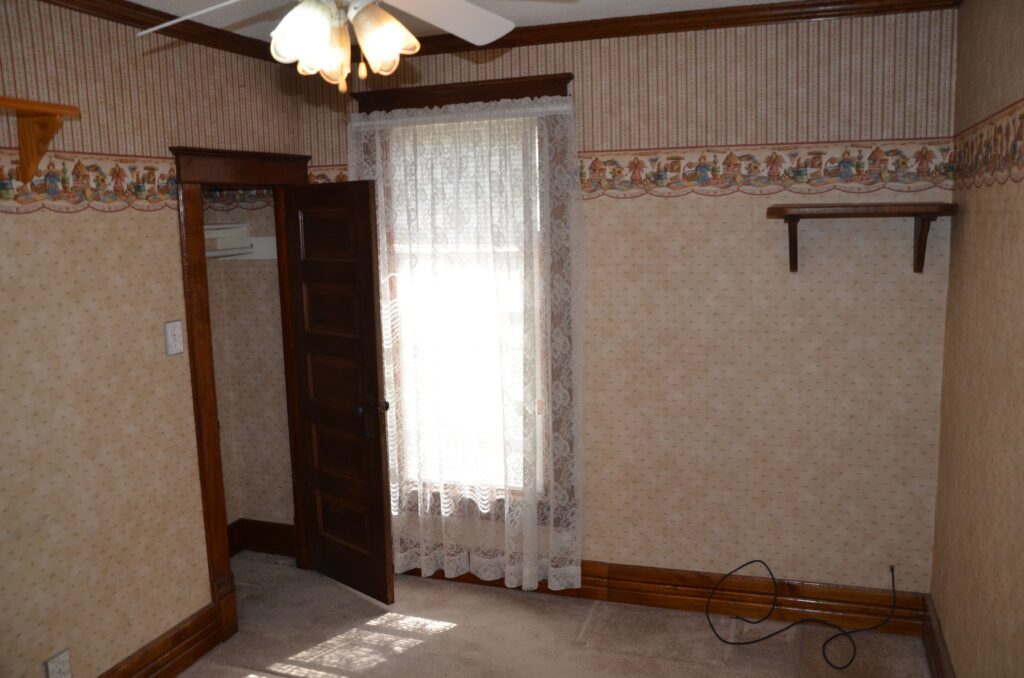
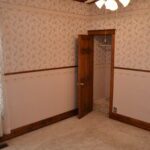
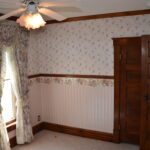
Bedroom : 9'x 12'6" carpet, closet, lighted ceiling fan
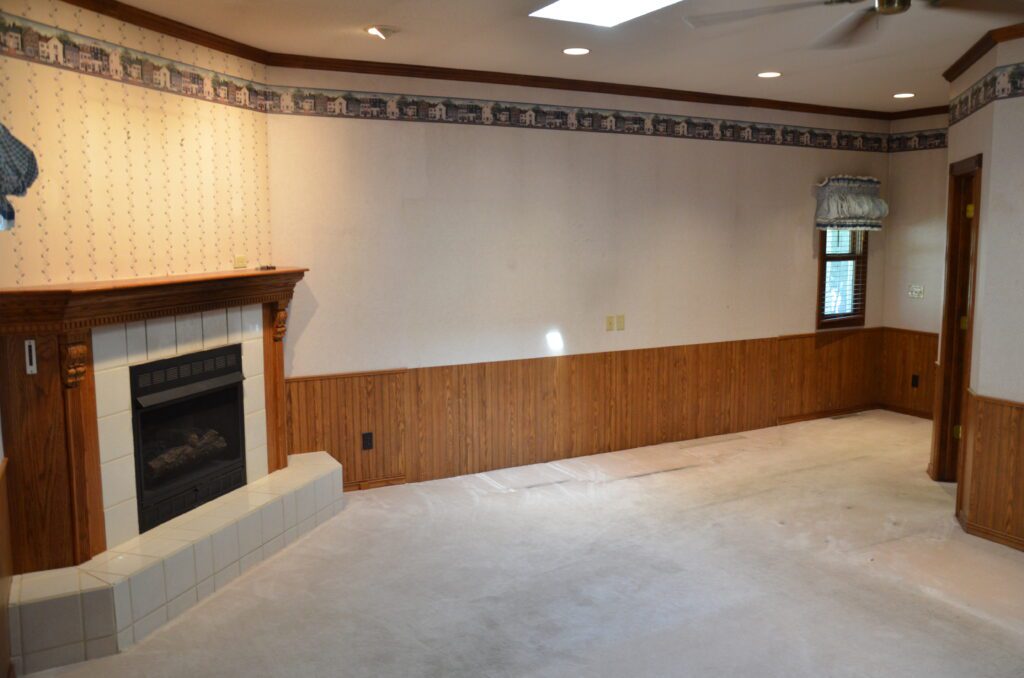
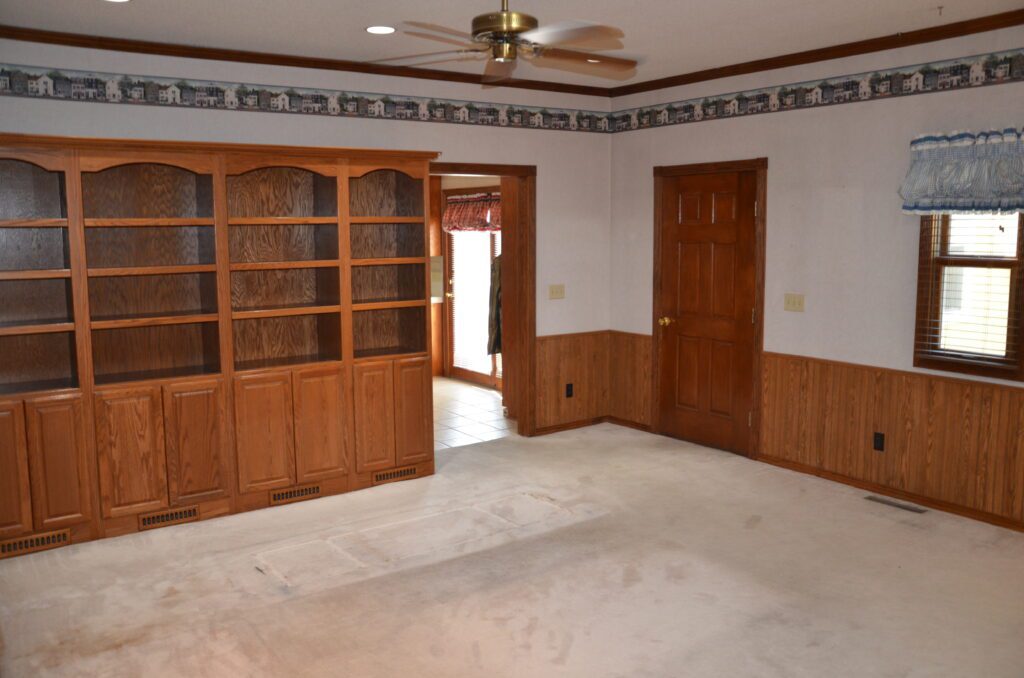
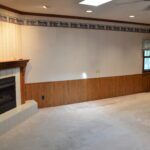
Living Room: 15'6"x 19' carpet, recessed lighting, skylight, gas insert in fireplace
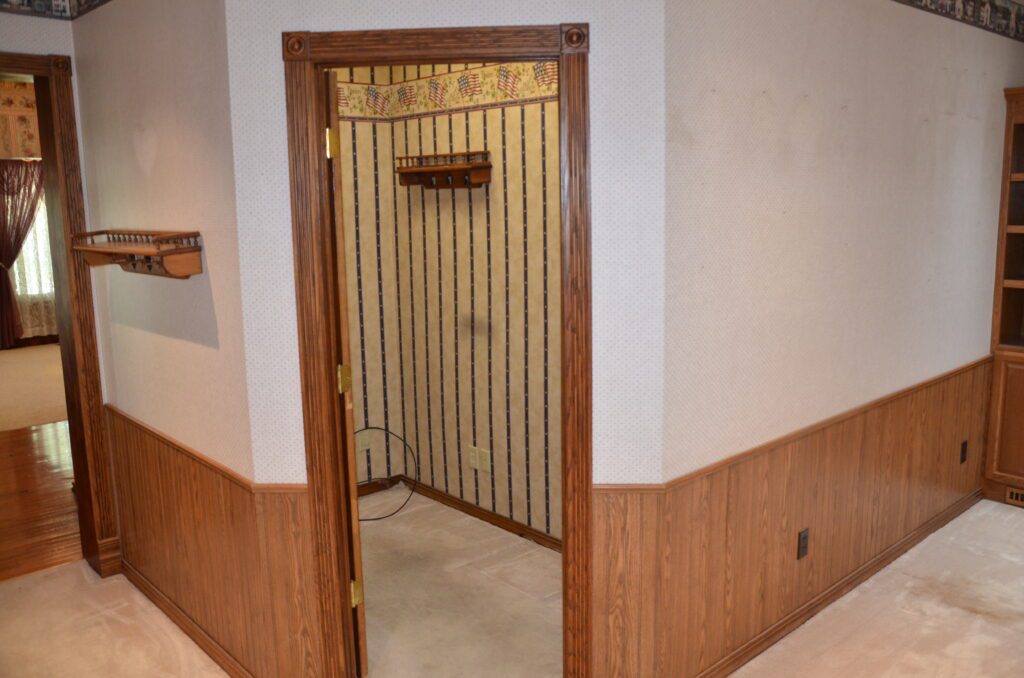
Office: 5'x 7'6" carpet
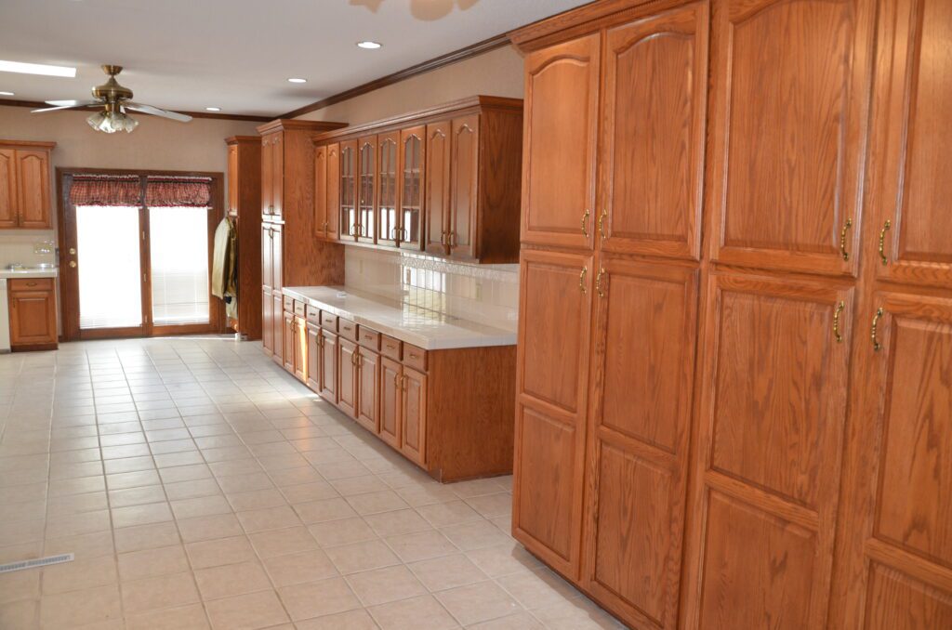
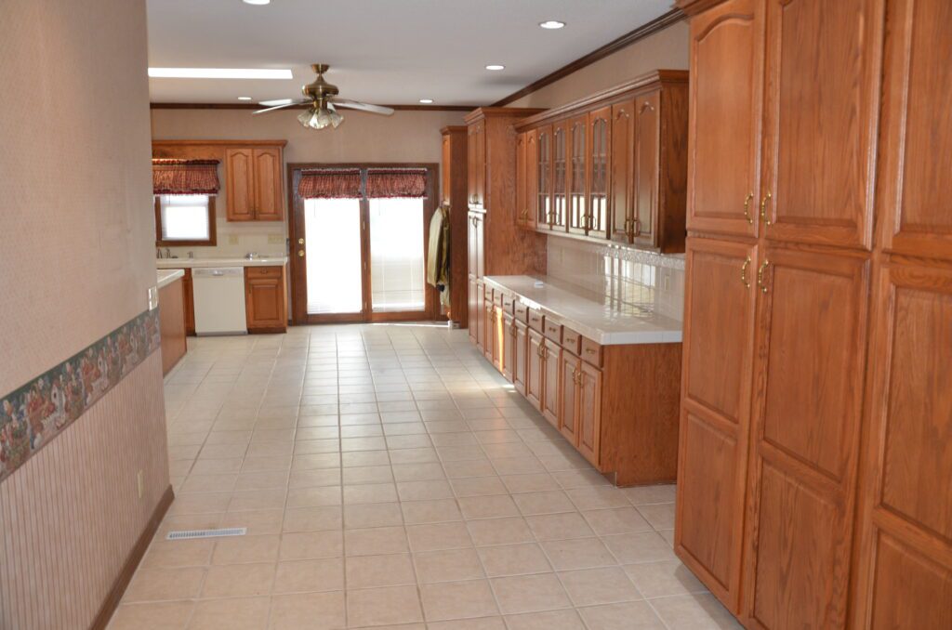
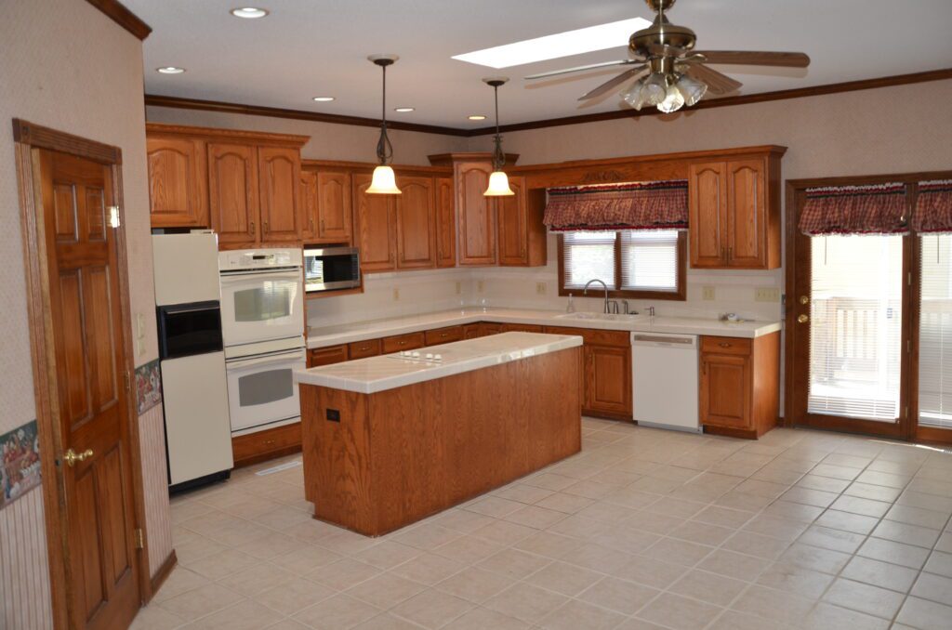
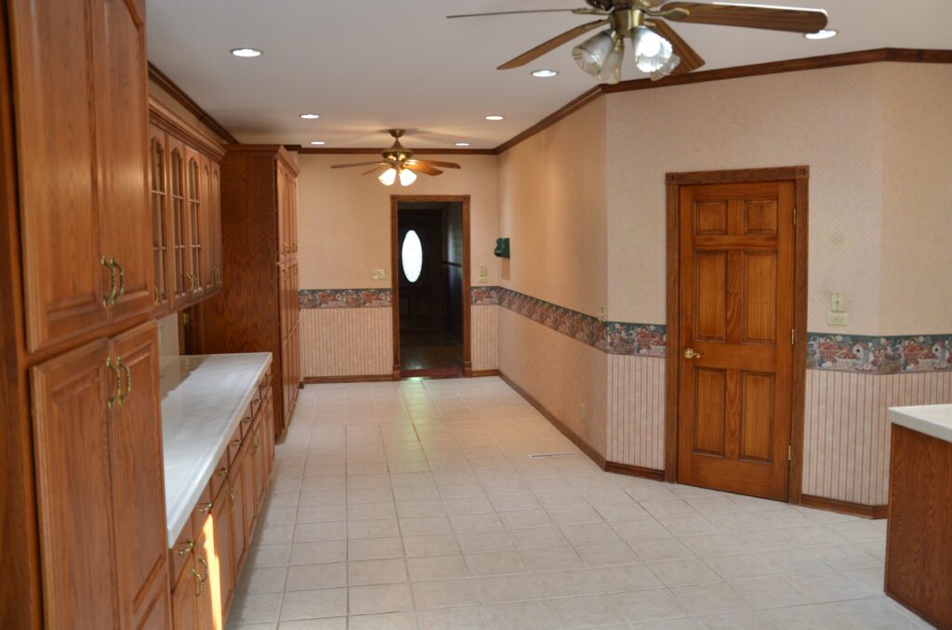
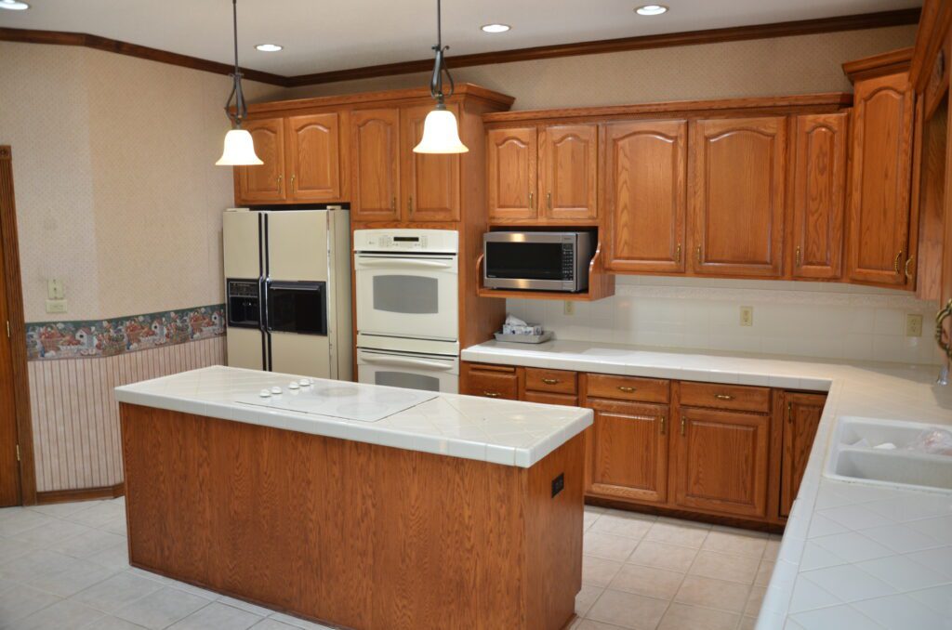
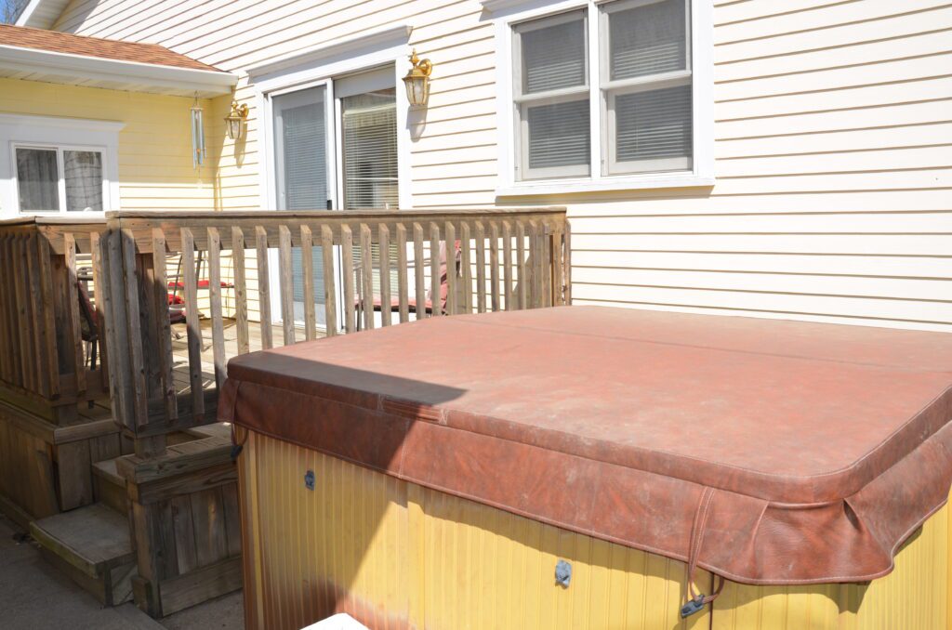
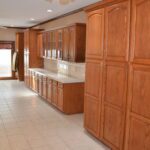
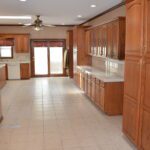
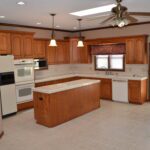
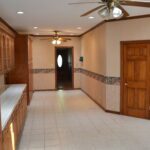
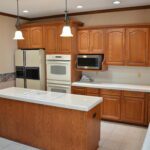
Kitchen: 20'x 33' tile flooring, 2- lighted ceiling fans, recessed lighting, a plethora of cabinetry, pantry, center island with GE flat cook top, Whirlpool dishwasher, garbage disposal, Panasonic microwave, GE built-in ovens, GE refrigerator, door to back wood deck and hot tub
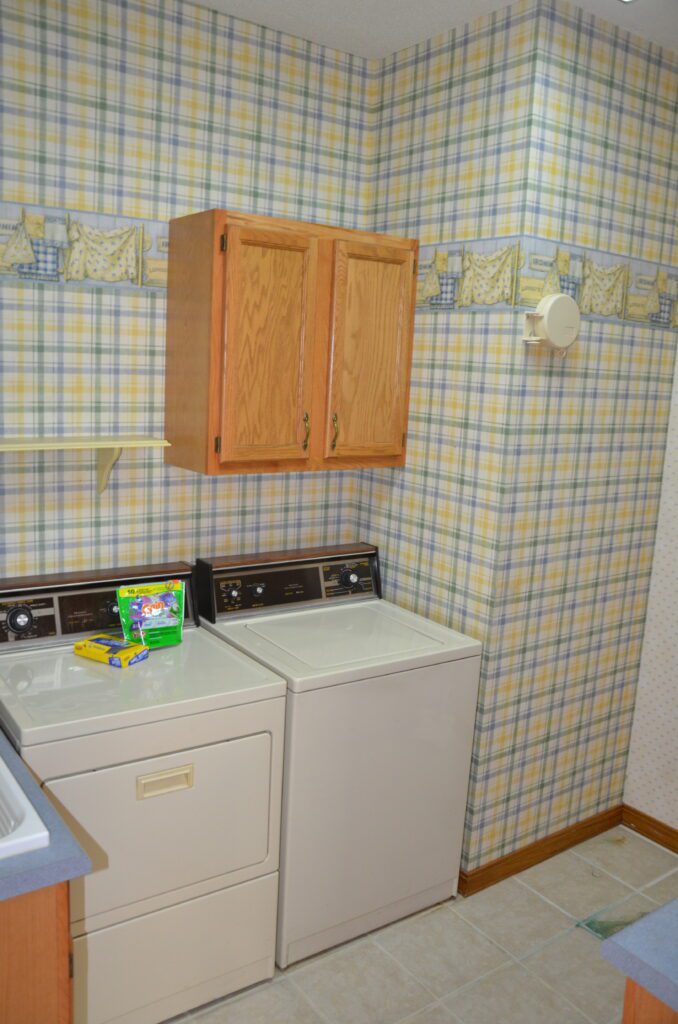
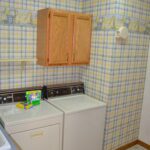
Laundry Room: 8'x 9'6" tile flooring, utility sink, Kenmore washer & dryer, Kenmore upright deep freeze
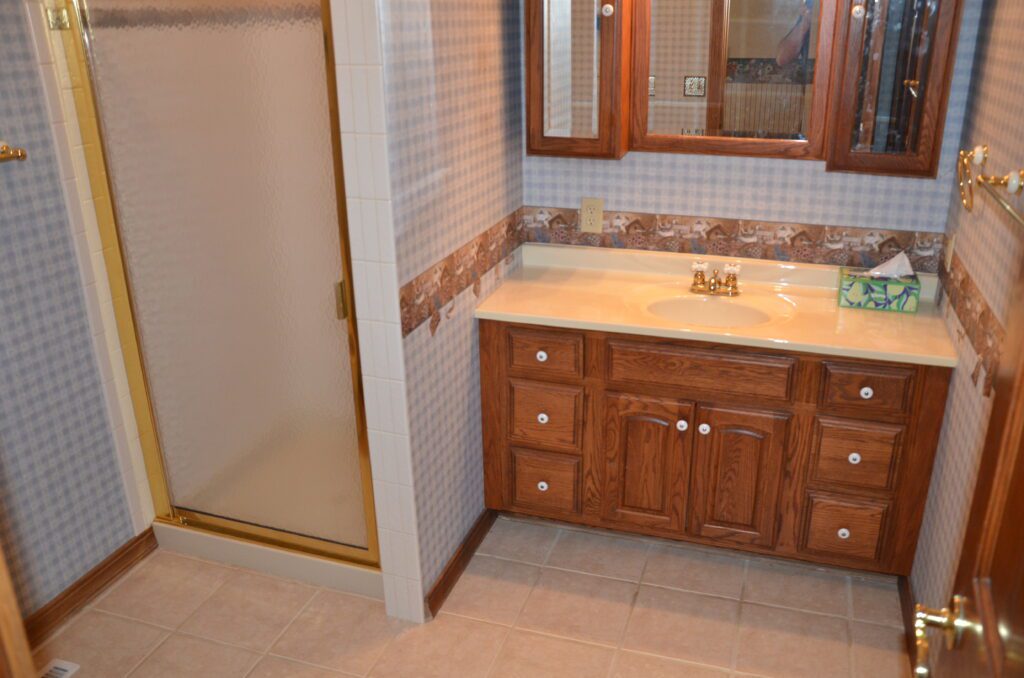
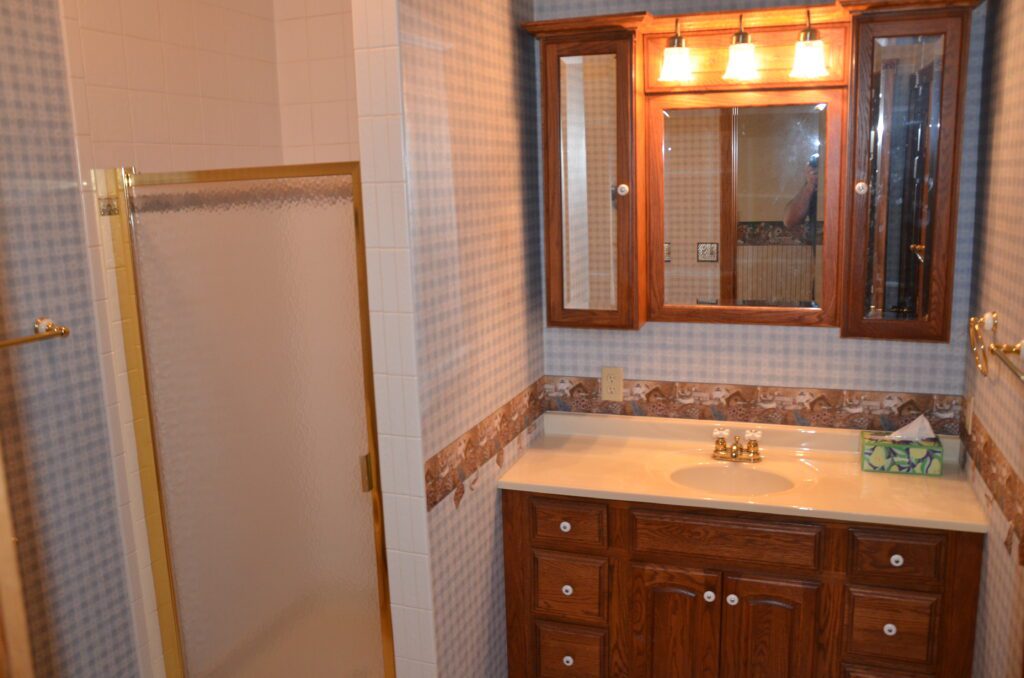
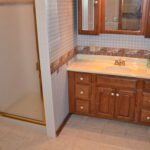
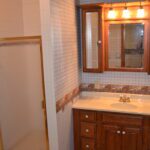
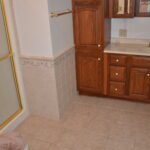
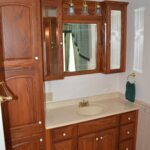
3/4 Bathroom: 8'x 7'6" tile flooring, shower, basement access
Upper
2nd Level:
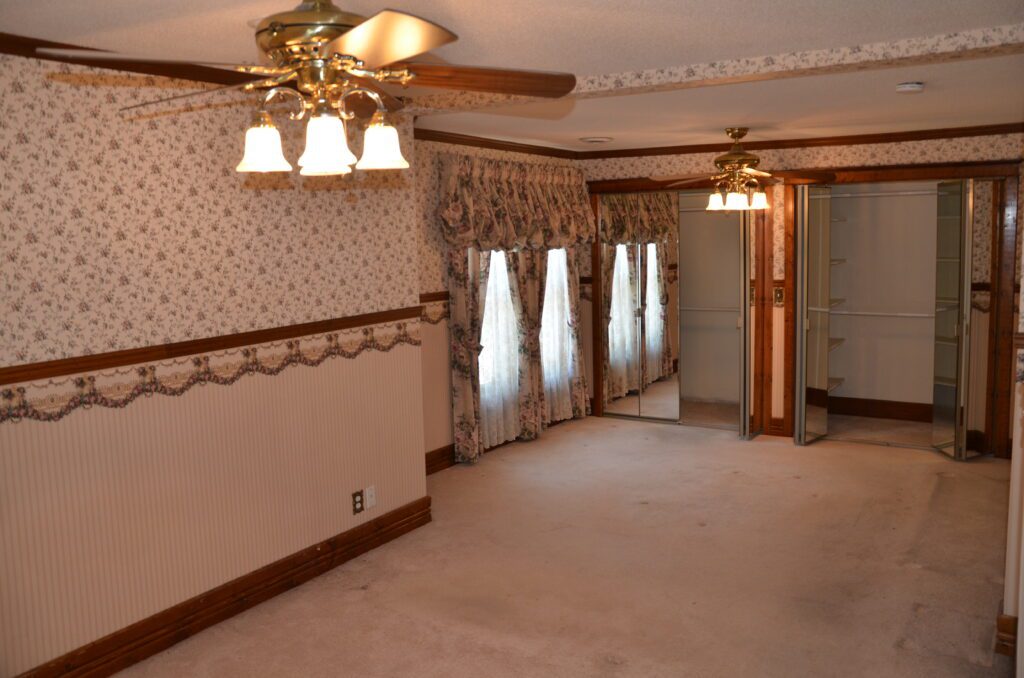
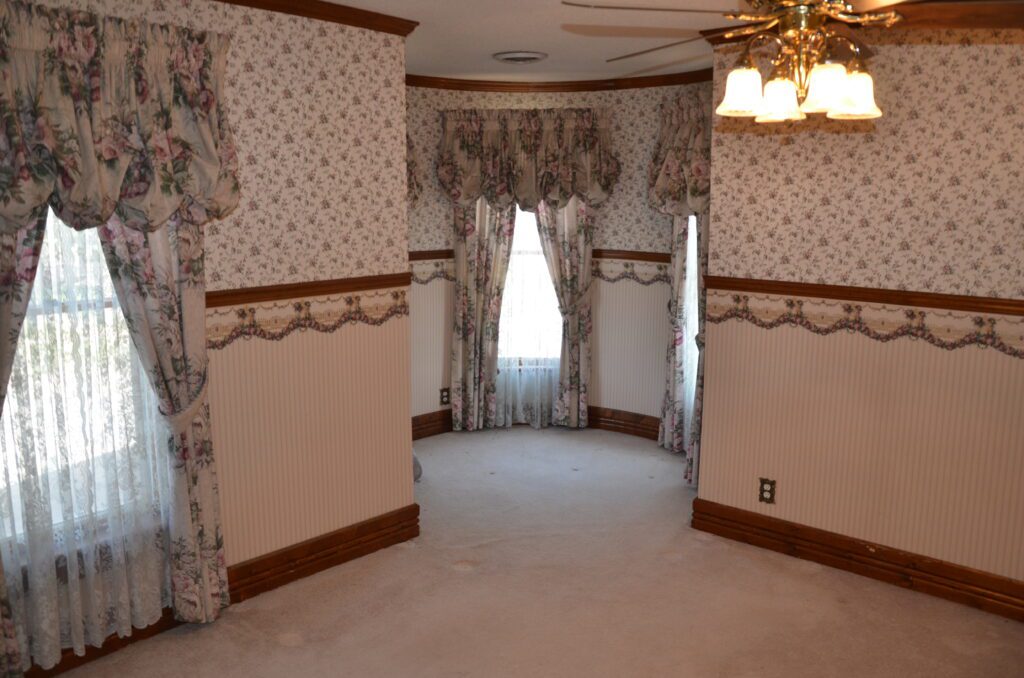
Primary Bedroom Suite: 10'x 24' carpet, lighted ceiling fan, double closet
3/4 Primary Ensuite Bathroom: 9'x 9'6" with shower, tile flooring
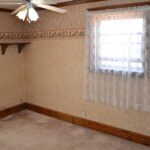
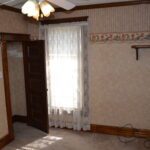
Bedroom: 12'6"x 9'6" carpet, lighted ceiling fan, closet
Bedroom: 13'x 9' carpet, lighted ceiling fan, closet
3/4 Bathroom: 9'x 7' with tub, tile flooring, closet
3rd Level:
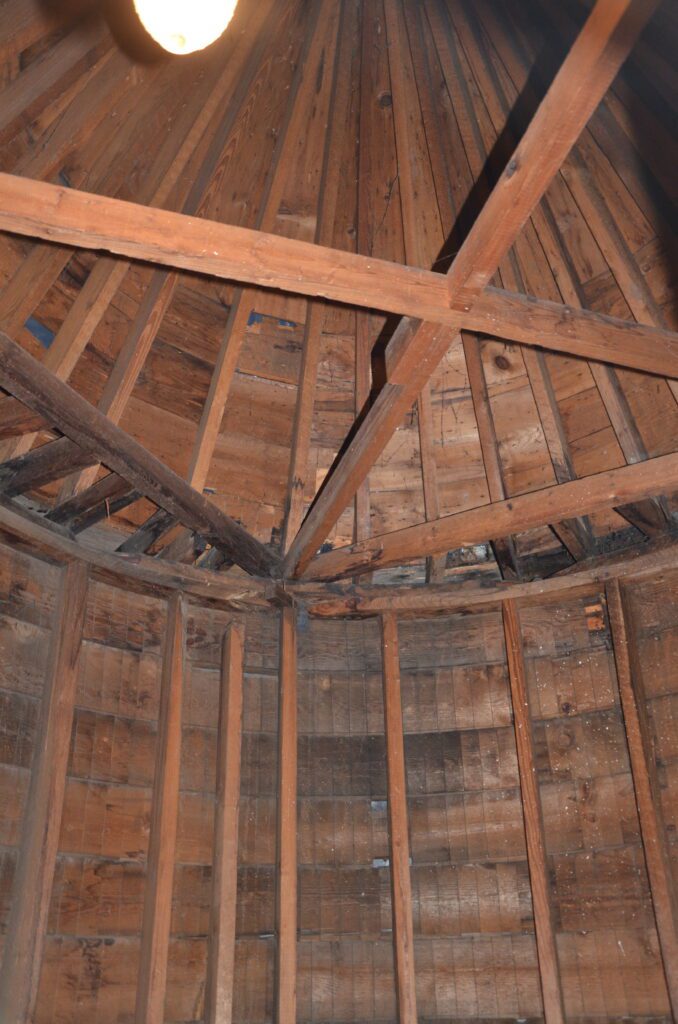
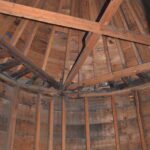
Second Primary Bedroom Suite or Game Room: 25'x 37' with carpet, access doors to second heat pump
Half Bathroom: 4'x 4'
Basement
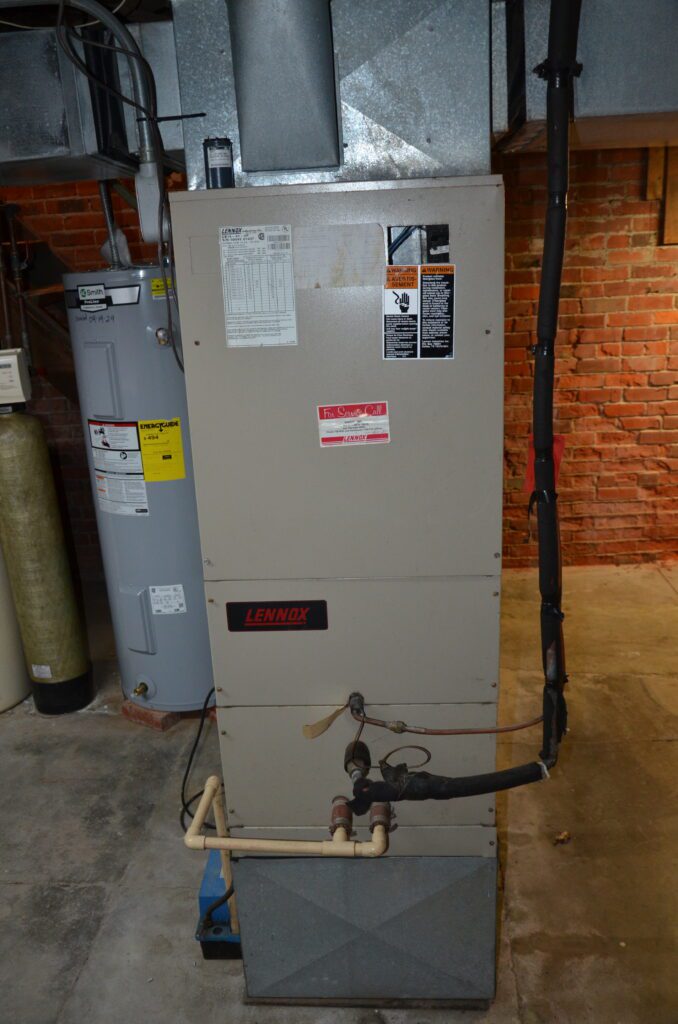
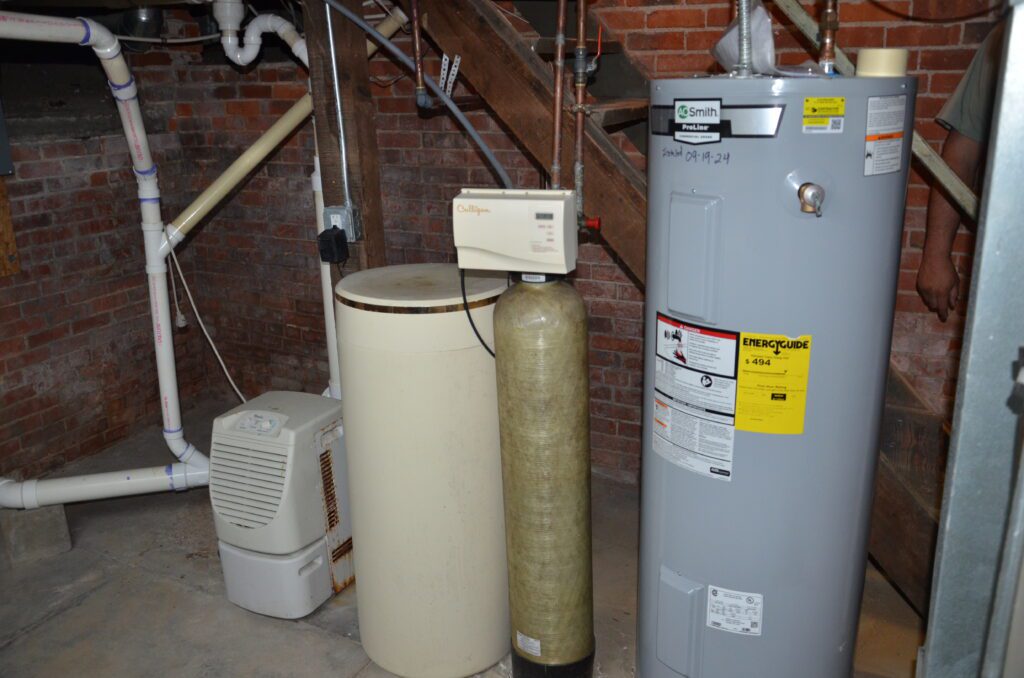
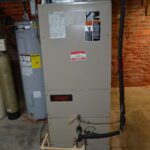
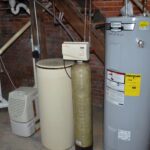
Unfinished Basement: 23'x 28' Utility area, Culligan water softener, 2024 AO Smith 50 gallon electric water heater, Lennox electric heat pump, 200 amp breaker box with sub panel, floor drain, water main
Other
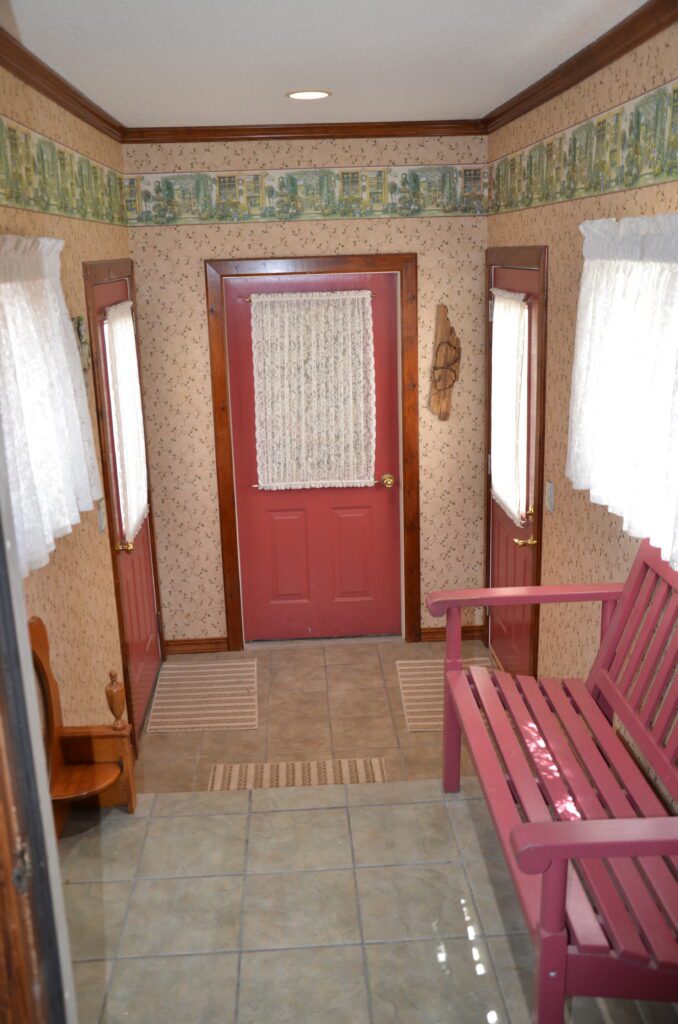
Breezeway : 12'6"x 6' tile flooring, doors leading to west yard, detached garage and back deck/workshop area
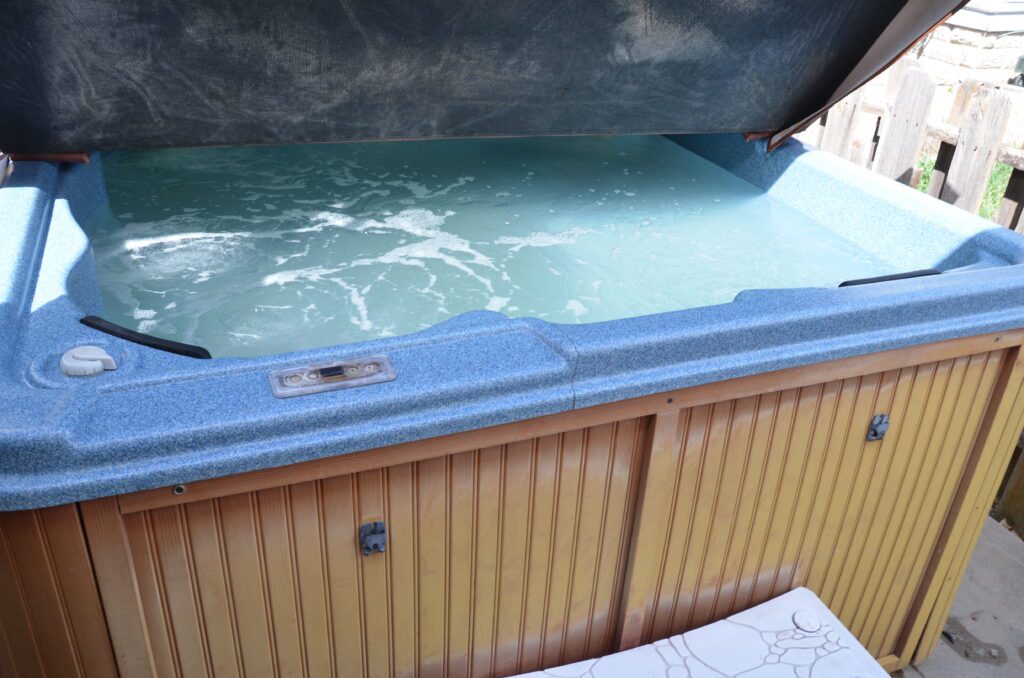
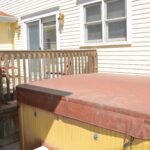
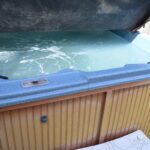
Back Wood Deck & Hot Tub: 13'x 8'6" jetted hot tub
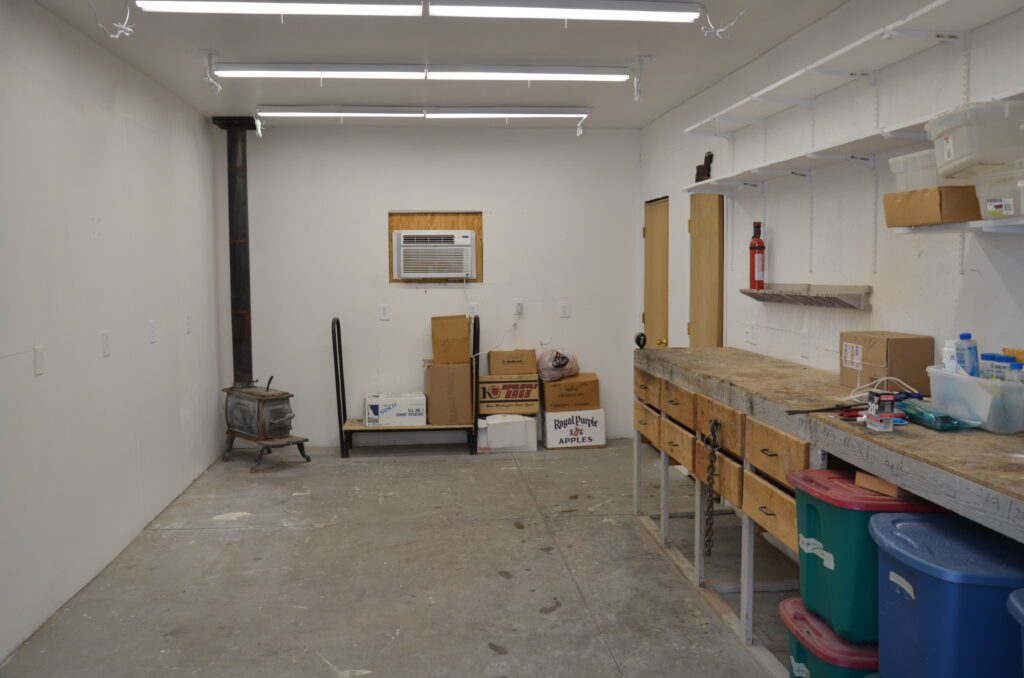
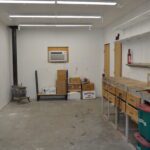
Two Stall Garage - with attached storage rooms, workshop & bathroom: 23'x 23' w/ 18'x 7' automatic overhead door, concrete floor, side door to yard, 5'6"x 12' storage room with concrete floor, 12'x 23' workbench, concrete floor, 5'x 8' bathroom, 3'x 5' additional storage room
Mapped Property
Please call to schedule a private showing:
Property information provided was obtained from sources deemed reliable, but the broker makes no guarantees as to its accuracy. All prospective buyers are urged to fully inspect the property, its condition, and to rely on their own conclusions.