
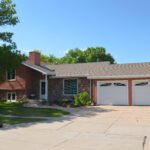
3012 Cedar Street Ord, NE
ID# 3560
$300,000
Bedrooms: 4
Bathrooms: 2.5
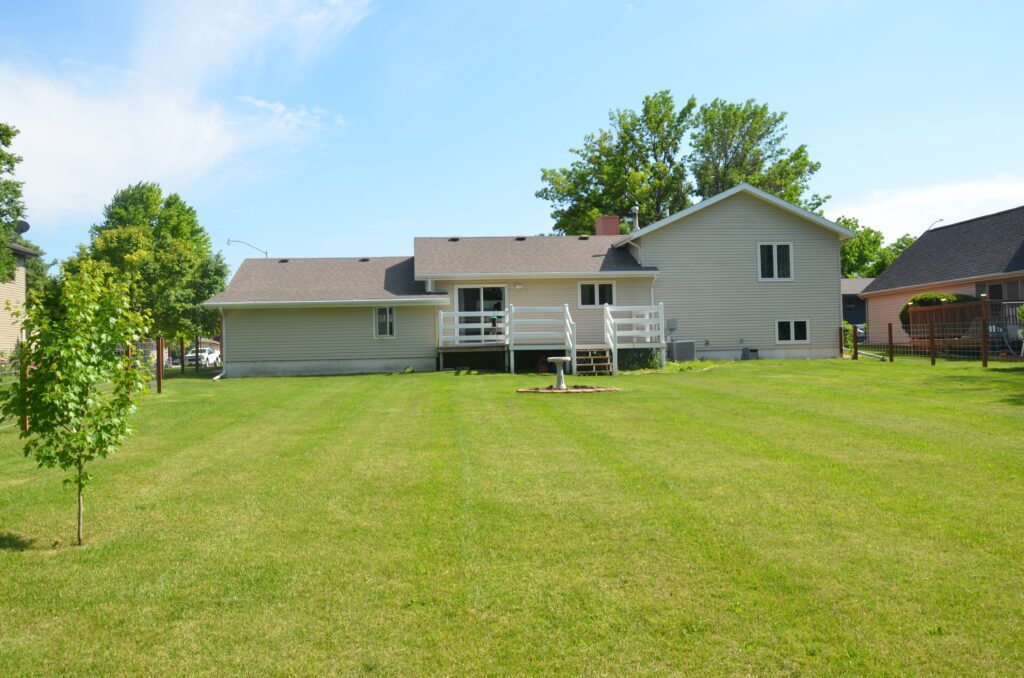
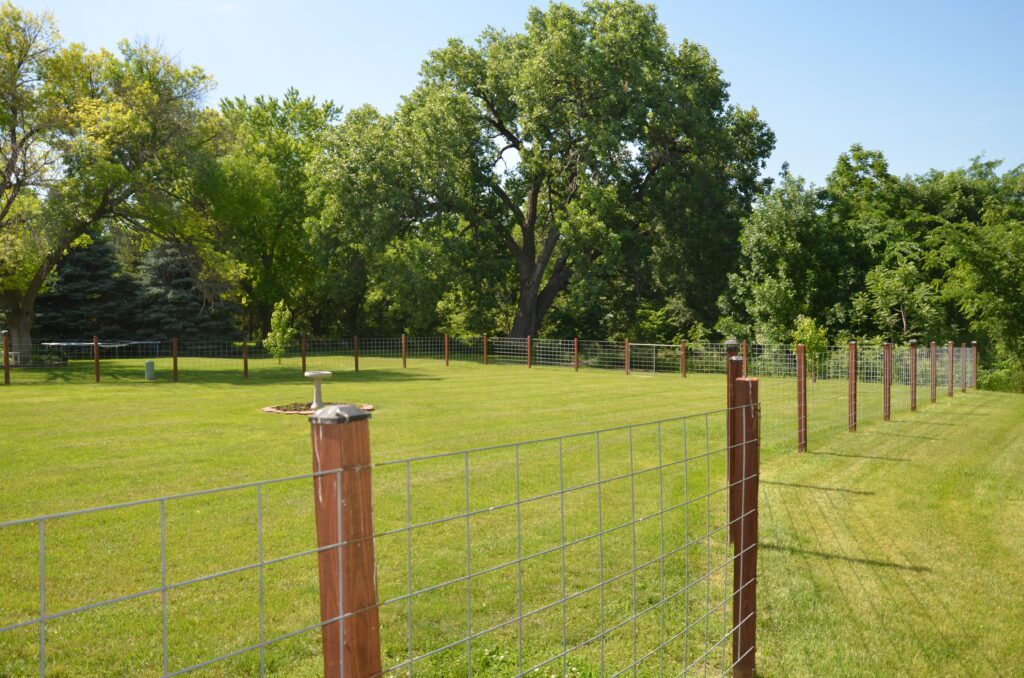
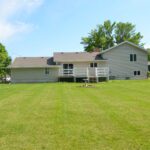
Description: 4 Bedroom, 2 1/2 Bathroom, Split Level Home In A Quiet Cul-De-Sac With New Windows, Gas Furnace, Water Heater and Clothes Washer & Dryer, Other Features Include All Major Appliances, Back Deck, Spacious Fenced-In Backyard, Attached Two Stall Garage With Additional Work Area
2023 RE Taxes: $3,077.06
Year Built: 1981
Sq. Ft. of Home: 1,344 Main 720 Basement
Lot Size: 90'x 145'
Utilities: $105/mon. avg. city & $114/mon. avg. gas


Main Floor
Great Room & Kitchen: 21'6"x 25'6" lvp flooring, coat closet, steel front door with leaded bevel glass, door to garage, sliding door to 12'x 15' and 6'x 6' back decks, double sink with disposal, Whirlpool refrigerator, Whirlpool range, Whirlpool range hood/microwave, Whirlpool dishwasher, recessed lighting, 6 person breakfast bar with decorative stone wall
Upper
Full Bathroom: 7'x 6'6" lvp flooring
Primary Bedroom: 12'x 15' carpet, 6'x 5' walk-in closet
Primary Bathroom: 7'x 5' shower, lvp flooring
Bedroom: 11'x 15' carpet, closet
Linen closet in hallway:
Bedroom: 10'x 11' lvp flooring, closet
Basement
Family Room: 13'x 21' sectioned carpet, recessed lighting, capped fireplace, closet
Bedroom: 12'6"x 11' sectioned carpet, closets & storage
Half Bathroom: 6'x 6' vinyl flooring
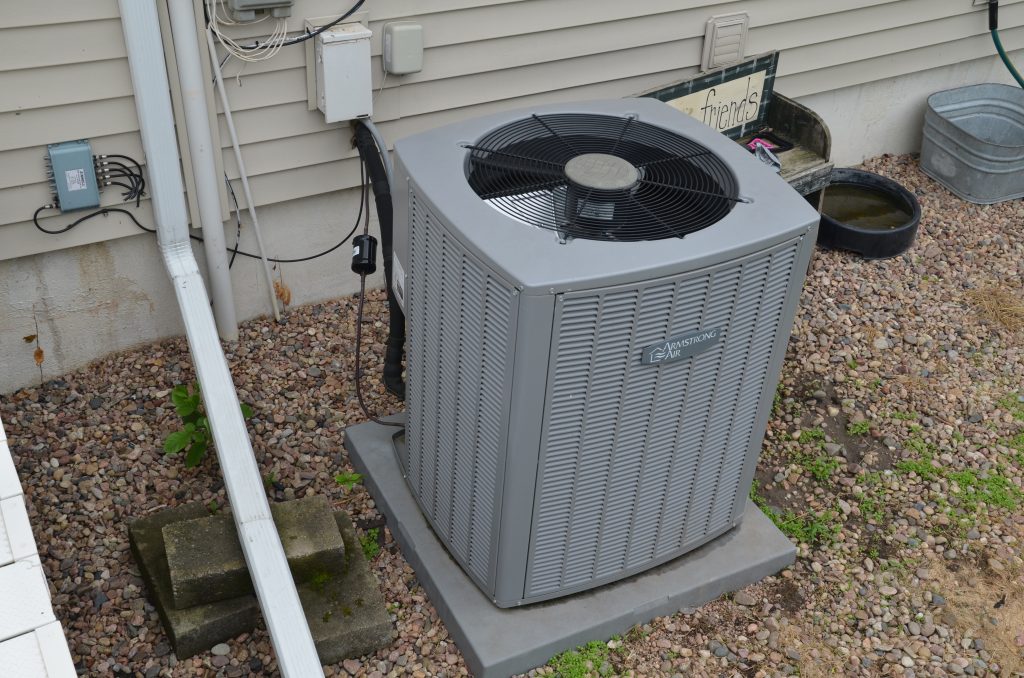
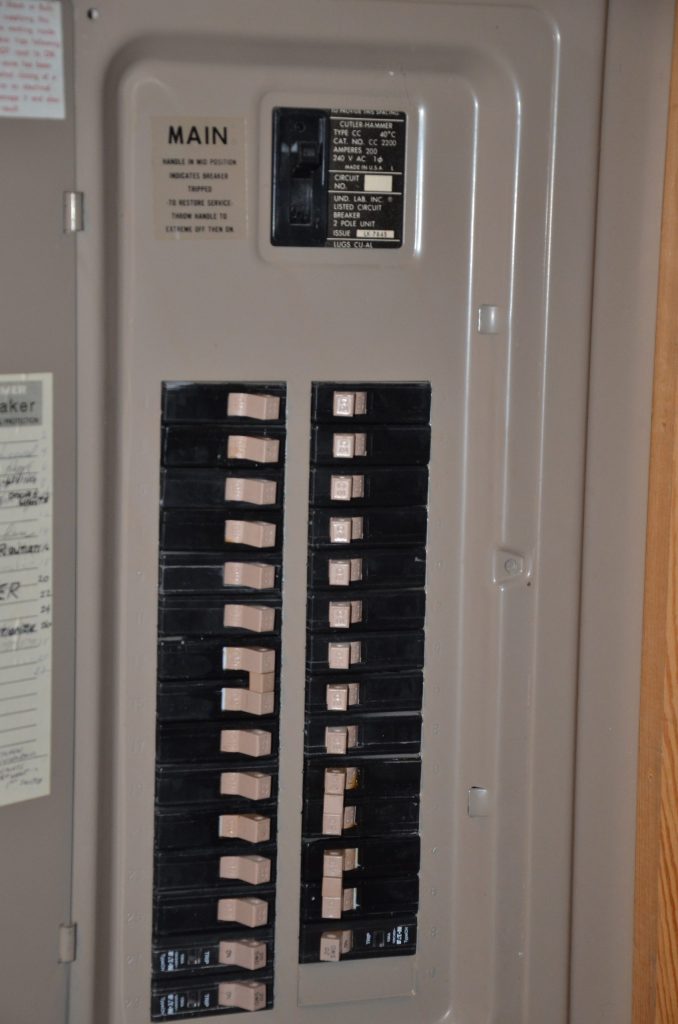
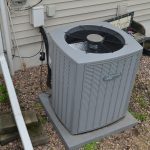
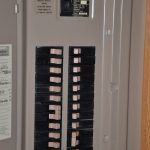
Laundry Room/Utility Room: 9'x 11' Culligan water softener, 200 amp breaker box, 2022 Armstrong natural gas forced air furnace with humidifier, 2022 natural gas 50 gallon water heater, recent clothes washer and dryer
Other
Garage: 21'x 21' double stall attached garage, 2- 7'x9' insulated overhead doors with automatic openers, attic access
Work Area: 9'6"x 21' wired, large amount of cupboards, door to east
Mapped Property
Please call to schedule a private showing:
Property information provided was obtained from sources deemed reliable, but the broker makes no guarantees as to its accuracy. All prospective buyers are urged to fully inspect the property, its condition, and to rely on their own conclusions.